1 Rosewood Drive, Amherst, NS (MLS® 202625262)
$199,900
Image Gallery
Overview
- Status:For Sale
- MLS® #:202625262
- Type:Mobile / Mini
- Listing Price:$199,900
- Last Updated:Oct 6, 2026
- Listing Date:Oct 5, 2026
- Days On Market:1
- Building Age:30
- Bedrooms (Total):2
- Bathrooms (Total):1
- Title To Land:Leasehold
Description
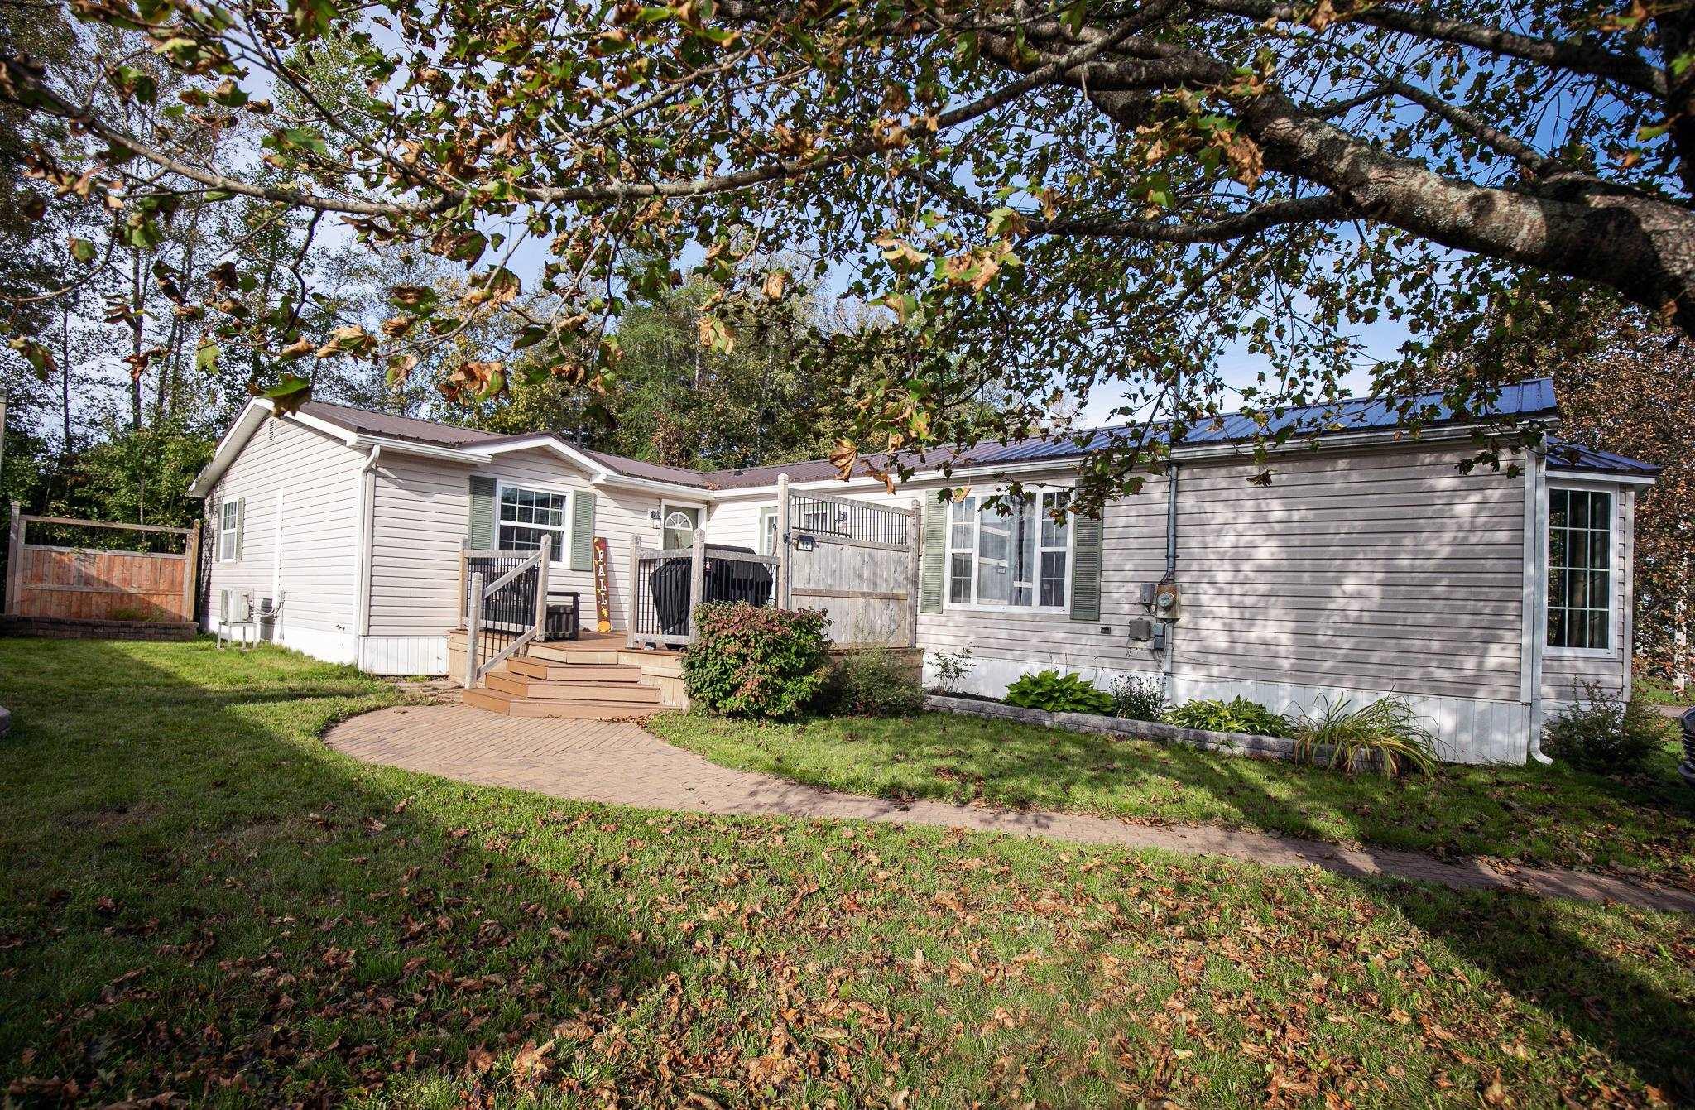
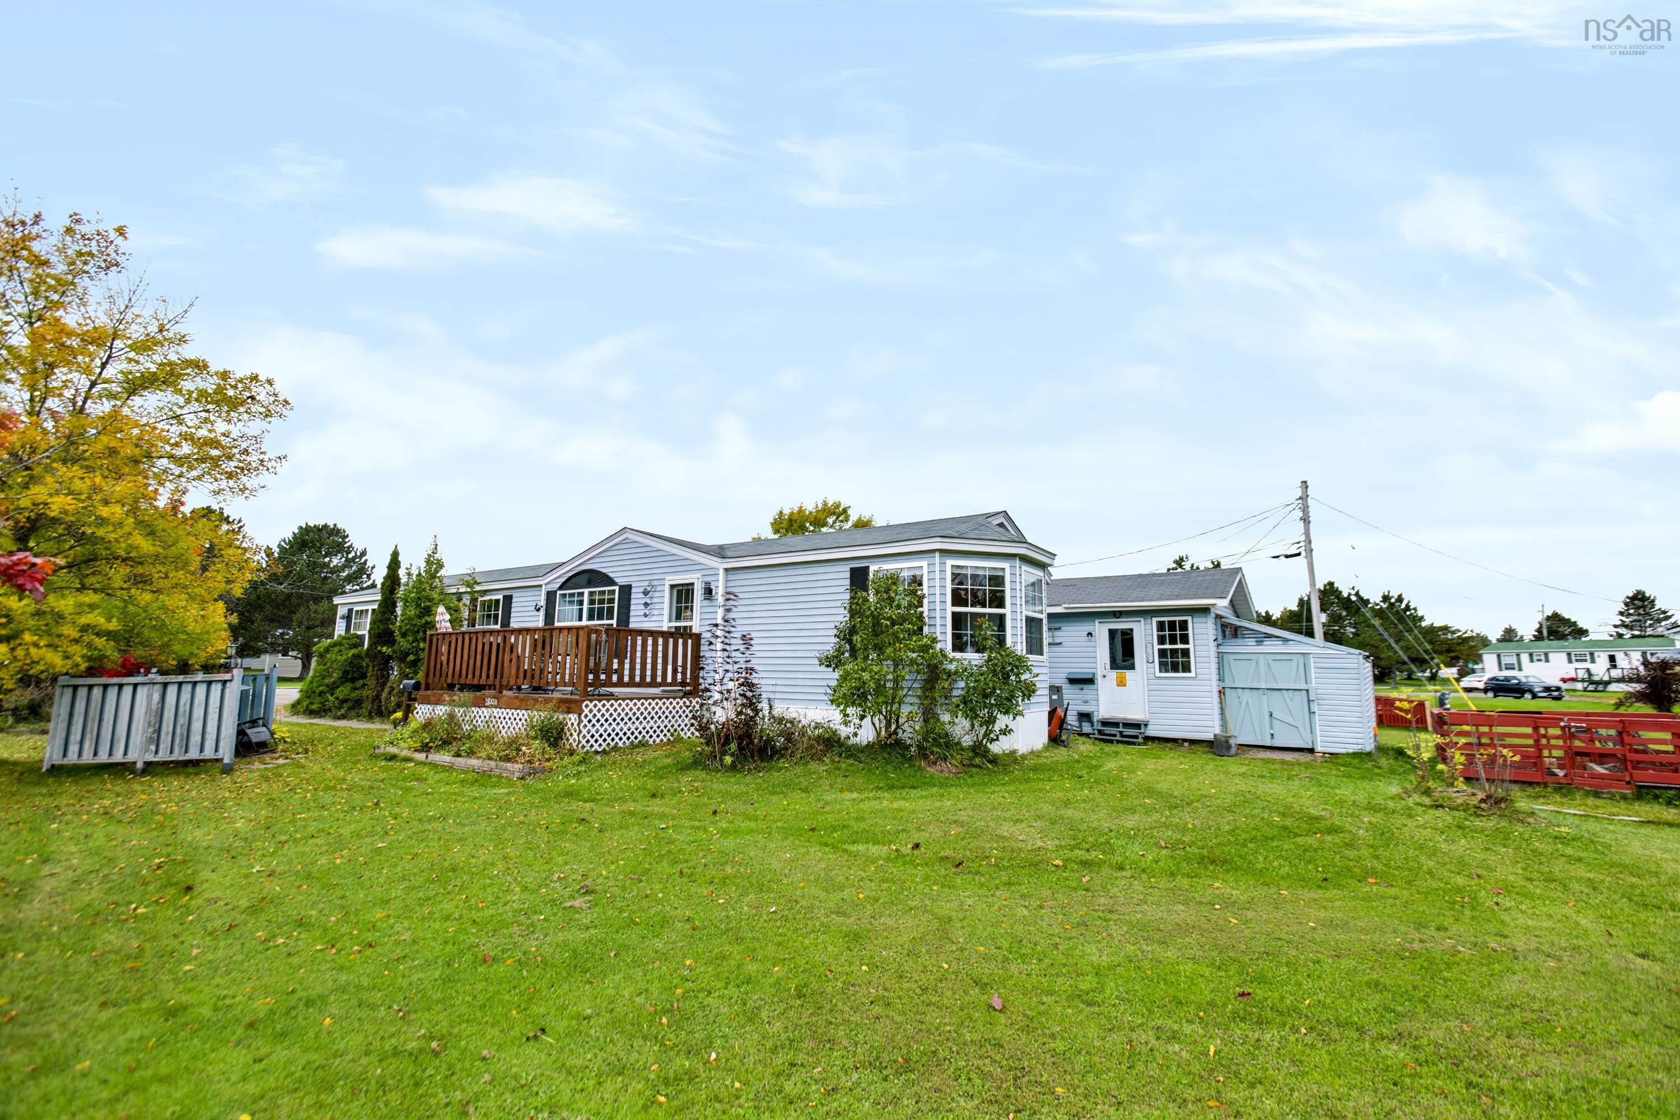
1 Rosewood Drive, Amherst, NS (MLS® 202625262): Welcome to Southgate Village! This well-kept 16x64 mini home is the first home in the community and sits on a large lot with established gardens and plenty of outdoor space. Inside, you’re greeted by a spacious eat-in kitchen that flows into the comfortable living area. The stove, dishwasher, and microwave were replaced in 2024, along with the water heater. At the opposite end of the home are two spacious bedrooms and a well-appointed 4-piece bathroom. The primary bedroom features a large closet, while additional storage can be found throughout the home. A ductless heat pump provides efficient heating and cooling, with electric baseboards for supplemental heat. Outside, new front and back decks were added in 2025, providing great spaces to enjoy the property. The 14x30 detached garage is insulated, wired, and heated, making it a useful space for parking, storage, hobbies, or a workshop. A secondary shed is also insulated and wired, providing even more functional space. With a large lot, gardens, excellent storage, updated appliances, and two well-equipped outbuildings, this property offers a little more space and functionality than you might expect from mini-home living.
Listing Courtesy of: Coldwell Banker Performance Realty
Utilities
- Cable
- Electricity
- High Speed Internet
- Telephone
Community Features
- Beach
- Golf Course
- Park
- Place of Worship
- Playground
- Recreation Center
- School Bus Service
- Shopping
Rooms
| Bedrooms | Bathrooms |
|---|---|
| Bedrooms (Total): 2 | Bathrooms (Total): 1 |
| Bedrooms (Abv. Grnd.): 2 | Bathrooms (Full): 1 |
| Bedrooms (Bel. Grnd.): 0 | Bathrooms (Half): 0 |
| Level | Type | Dimensions |
|---|---|---|
| Main Floor | Bath 1 | 7.8x9.2 |
| Main Floor | Bedroom | 9.3x9.6 |
| Main Floor | Eat In Kitchen | 18x16 |
| Main Floor | Living Room | 14.4x16 |
| Main Floor | Primary Bedroom | 12.1x16 |
Schools
| Type | Name |
|---|---|
| Elementary School | West Highlands Elementary School |
| Middle School | E. B. Chandler Junior High School |
| High School | Amherst Regional High School |
| Elementary School (Fr. Imm.) | Spring Street Academy P-4 |
| Middle School (Fr. Imm.) | E.B. Chandler Junior High 7-8 |
| High School (Fr. Imm.) | Amherst Regional High 9-12 |

- Cell: +1 (902) 664-6206
Similar Listings