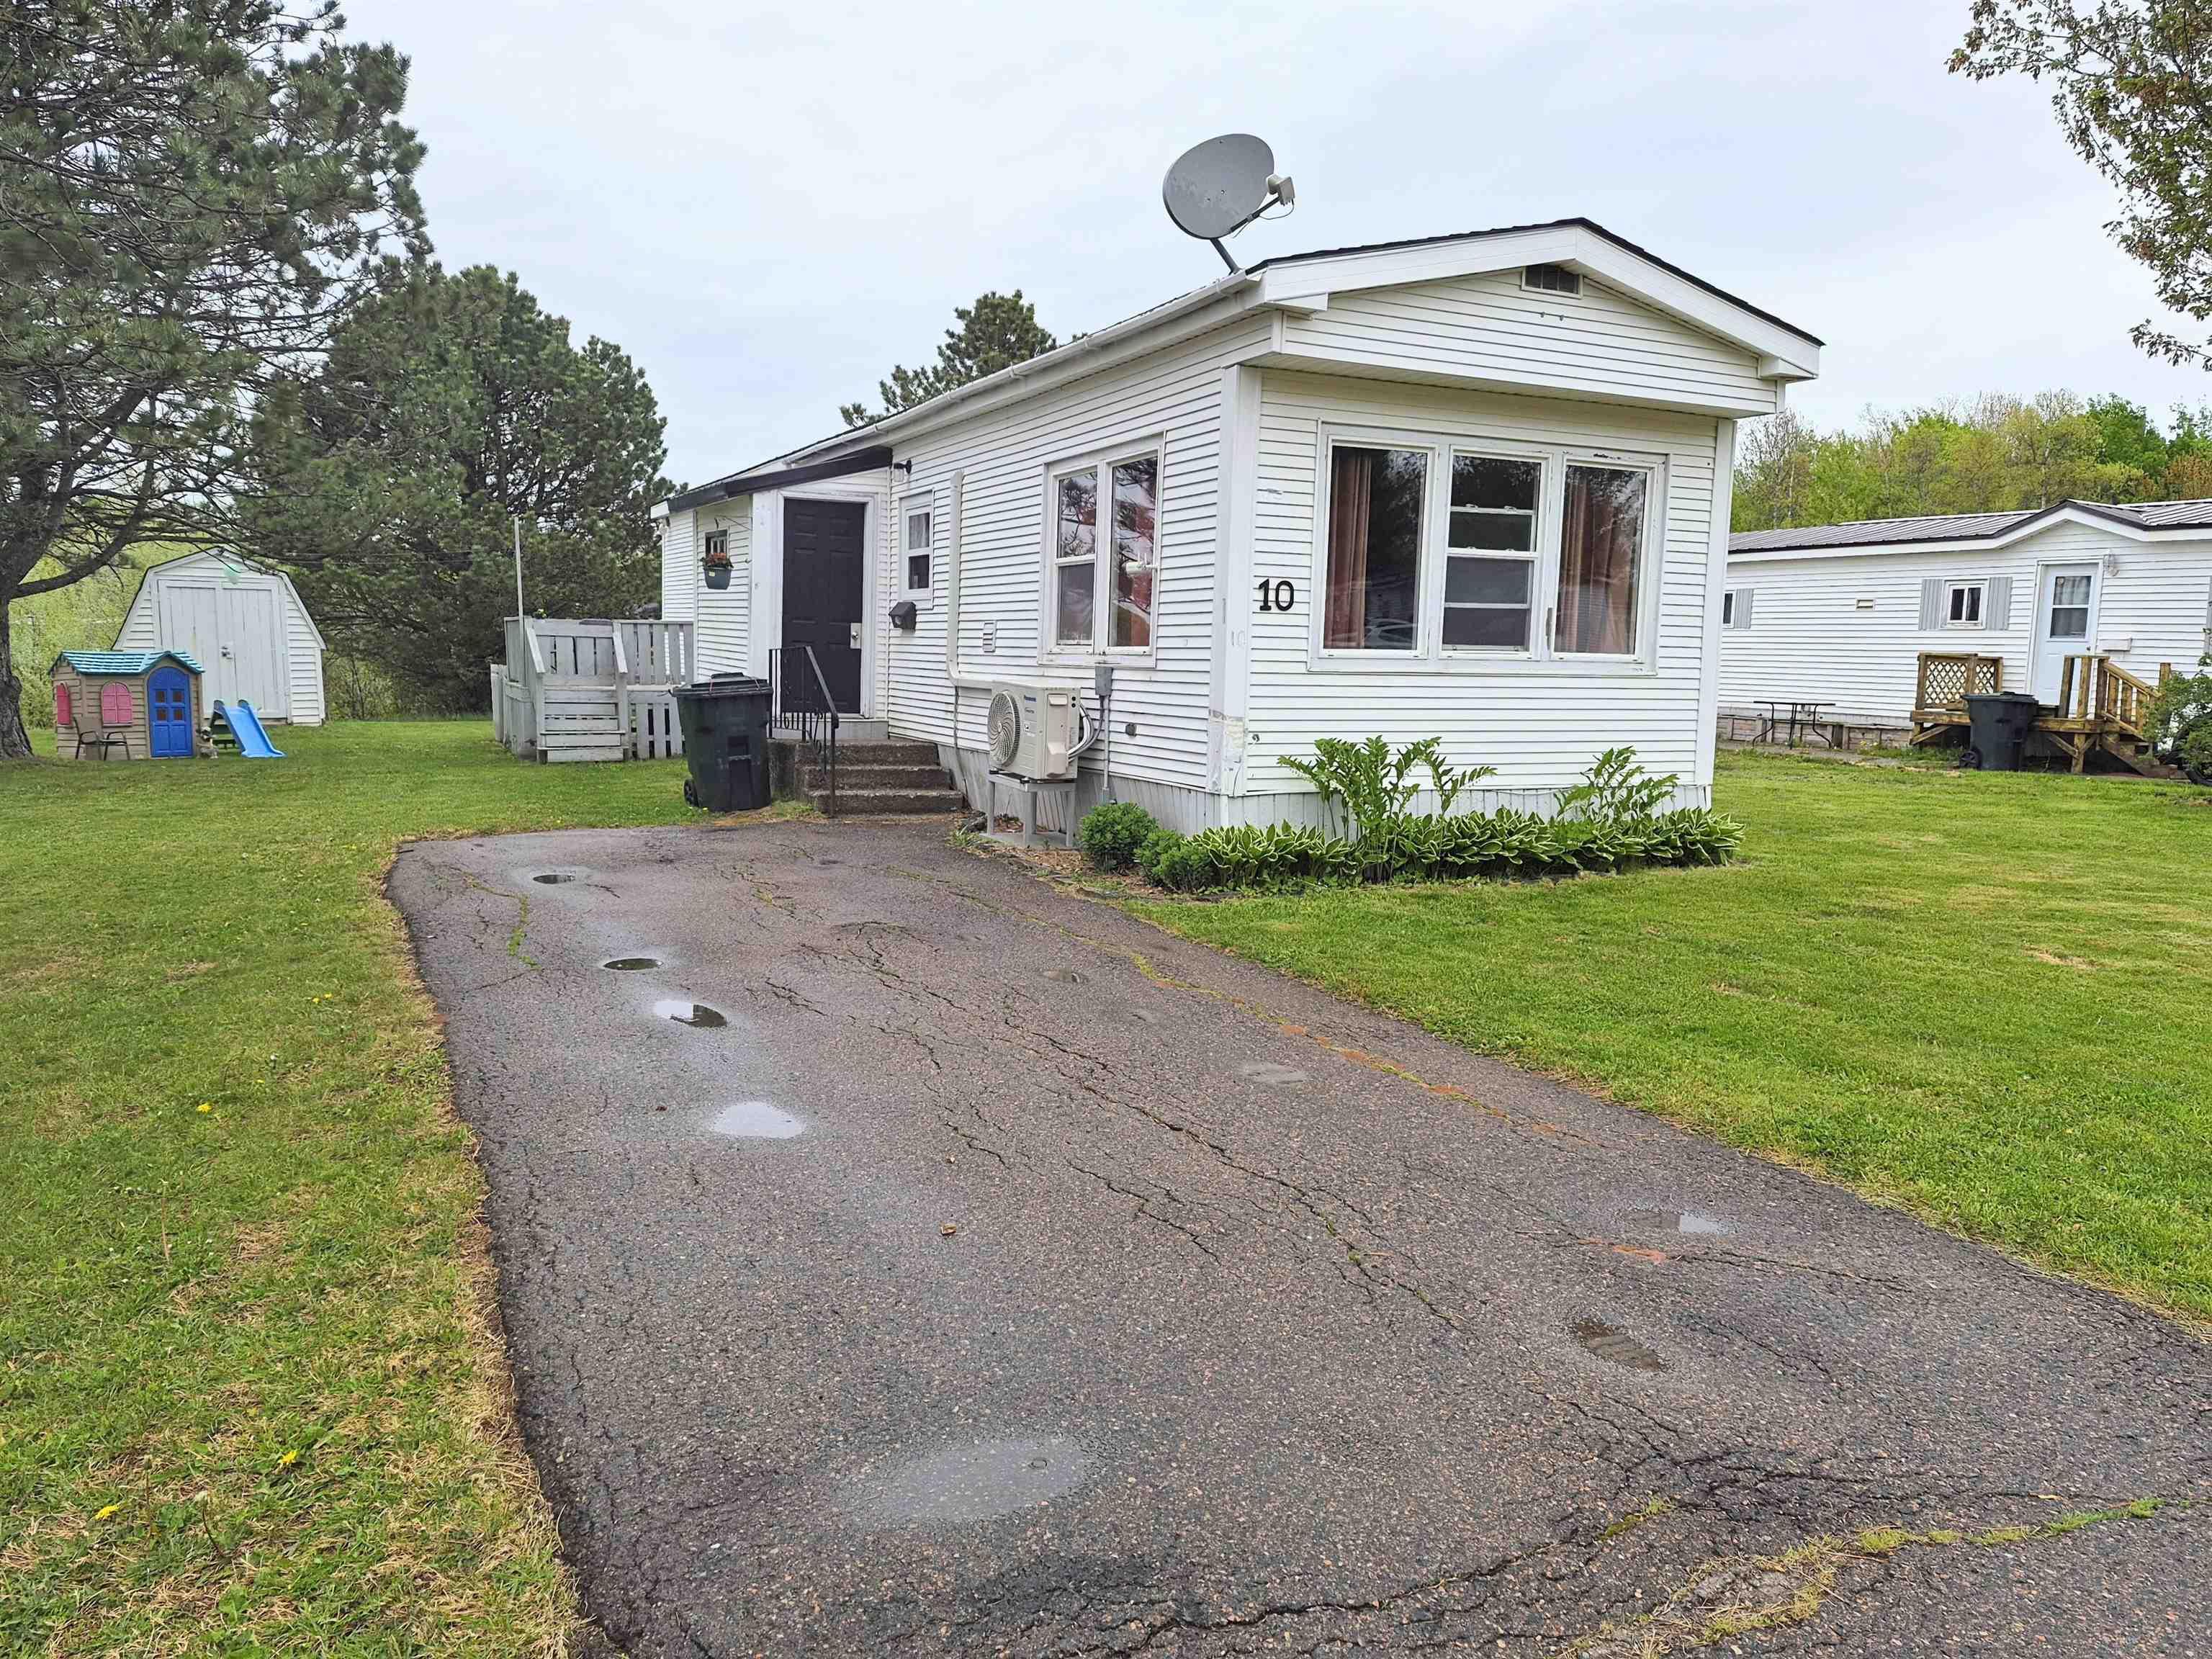
10 Bayview Drive, Amherst, NS (MLS® 202612112)
$114,900
Image Gallery
Overview
- Status:For Sale
- MLS® #:202612112
- Type:Mobile / Mini
- Listing Price:$114,900
- Last Updated:Oct 6, 2026
- Listing Date:May 25, 2026
- Days On Market:136
- Building Age:54
- Bedrooms (Total):3
- Bathrooms (Total):1
- Title To Land:Other
Description
10 Bayview Drive, Amherst, NS (MLS® 202612112): Welcome to this updated and affordable three bedroom mini home located in a quiet, peaceful park just minutes from downtown. Perfect for first time buyers, downsizers, or anyone seeking comfortable, low maintenance living at an affordable price.Step inside to a bright and inviting layout featuring a large eat in kitchen, a spacious sun filled living room, and three nice sized bedrooms with plenty of room for family, guests, or a home office. The bathroom was stylishly upgraded in December 2022, and some newer flooring throughout the home adds a fresh modern feel. Enjoy year round comfort with the energy efficient heat pump installed in February 2022, offering both heating and cooling. Additional updates include new roof shingles completed in 2019 and an updated electrical entrance for added peace of mind.Outside, the large yard provides the perfect space for entertaining, relaxing, or gardening. A great sized shed with new doors offers excellent storage, while the convenient front porch adds extra space for storage and everyday convenience. With washer and dryer located in the bathroom, numerous updates already completed, and true move in ready condition, this charming mini home is a fantastic opportunity to own an affordable home in a desirable community setting.
Listing Courtesy of: Royal LePage Cumberland Realty Ltd.
Inclusions
Utilities
- Cable
- Electricity
- High Speed Internet
- Other
- Telephone
Community Features
- Golf Course
- Park
- Place of Worship
- Playground
- School Bus Service
- Shopping
Rooms
| Bedrooms | Bathrooms |
|---|---|
| Bedrooms (Total): 3 | Bathrooms (Total): 1 |
| Bedrooms (Abv. Grnd.): 3 | Bathrooms (Full): 1 |
| Bedrooms (Bel. Grnd.): 0 | Bathrooms (Half): 0 |
| Level | Type | Dimensions |
|---|---|---|
| Main Floor | Bedroom | 5.8x8.7 |
| Main Floor | Bedroom | 6.7x8.7 |
| Main Floor | Eat In Kitchen | 10.2x11.3 |
| Main Floor | Laundry/Bath | 6.11x7.5 |
| Main Floor | Living Room | 13.9x11.3 |
| Main Floor | Main Hallway | |
| Main Floor | Porch | 3.8x6.2 |
| Main Floor | Primary Bedroom | 10.9x11.3 |
Schools
| Type | Name |
|---|---|
| Elementary School | West Highlands Elementary School |
| Middle School | E. B. Chandler Junior High School |
| High School | Amherst Regional High School |

- Cell: +1 (902) 664-6206
Similar Listings