10 Chapel Street, Springhill, NS (MLS® 202626056)
$224,900
Image Gallery
Overview
- Status:For Sale
- MLS® #:202626056
- PID:25224635
- Type:Single Family
- Style:Detached
- Listing Price:$224,900
- Last Updated:Oct 16, 2026
- Listing Date:Oct 16, 2026
- Days On Market:0
- Building Age:37
- Bedrooms (Total):4
- Bathrooms (Total):1
- Title To Land:Estate Sale
Description
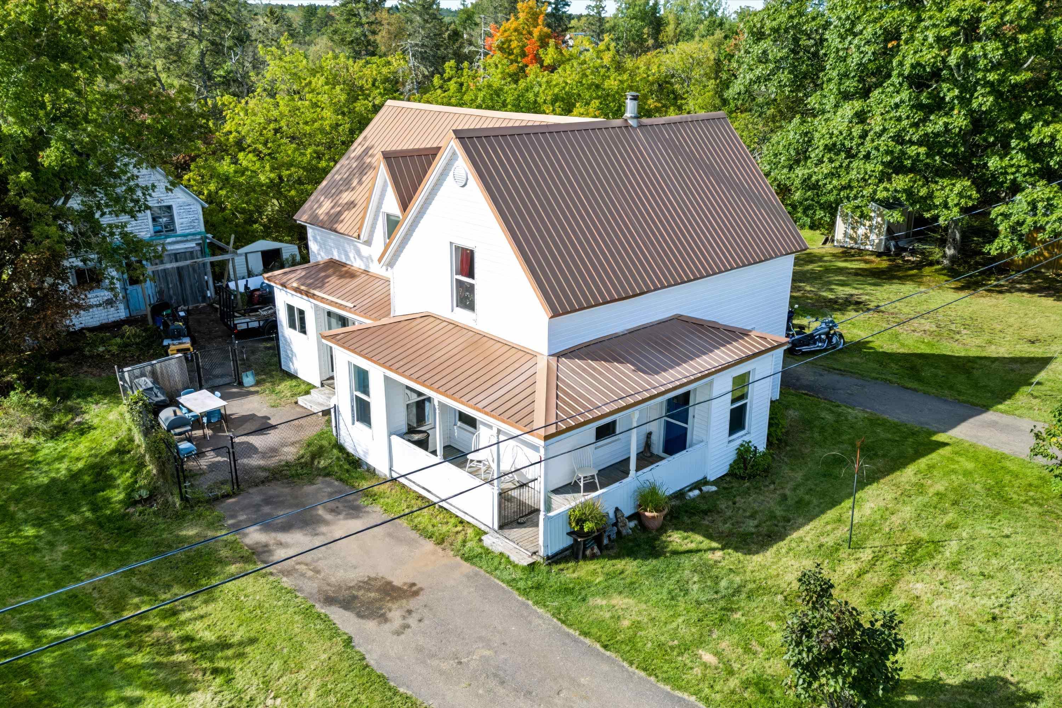
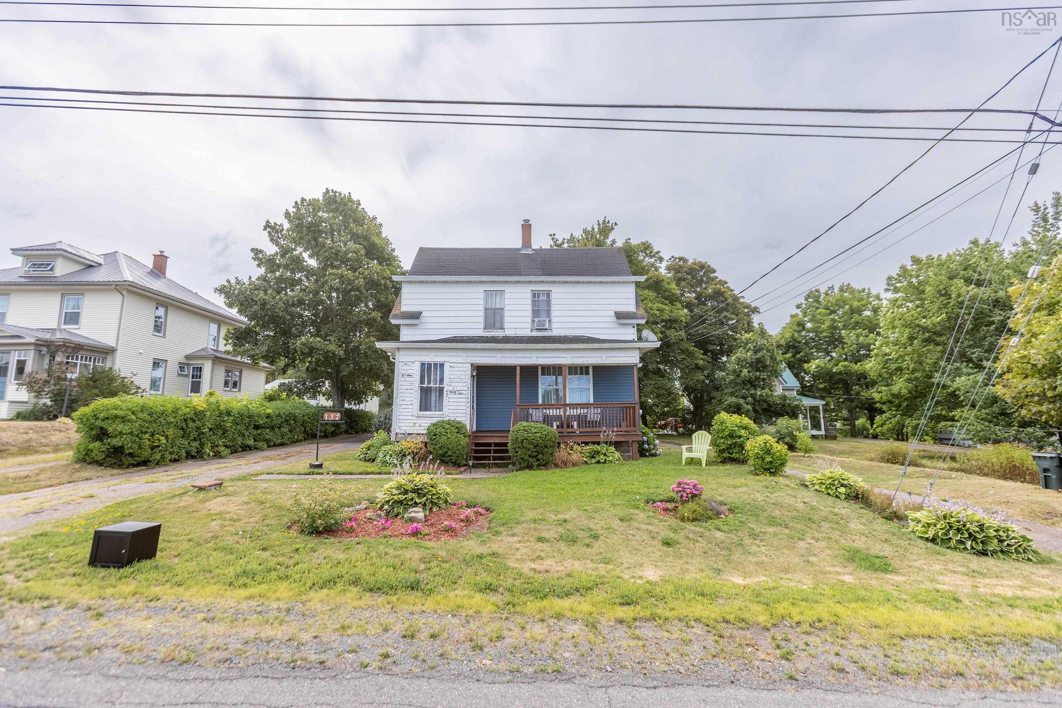
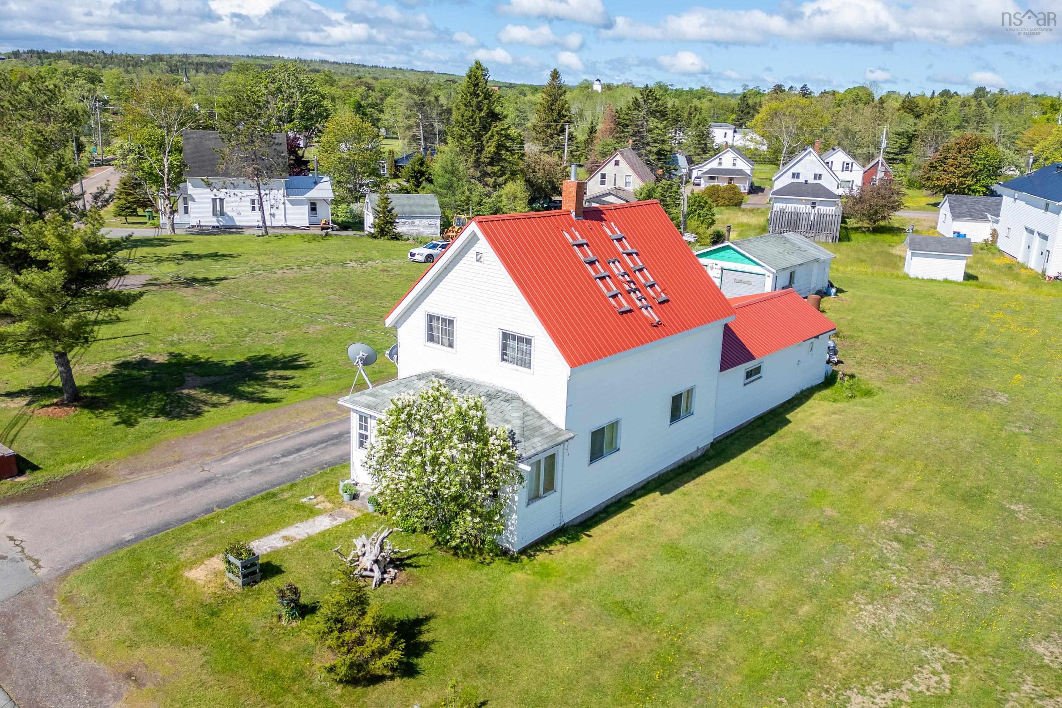
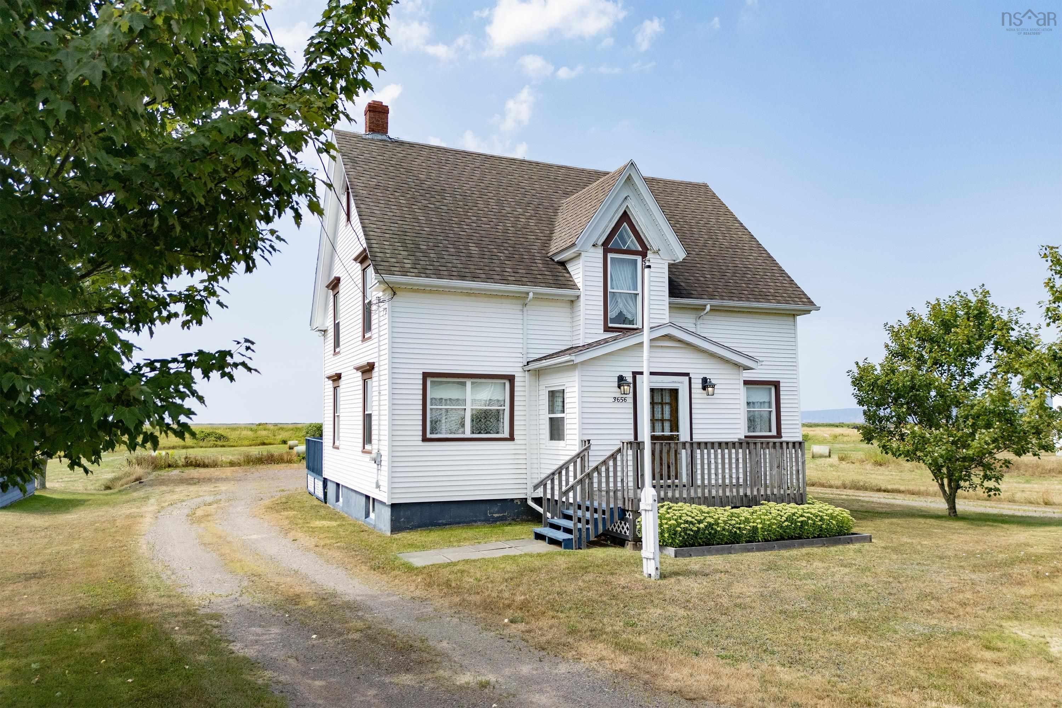
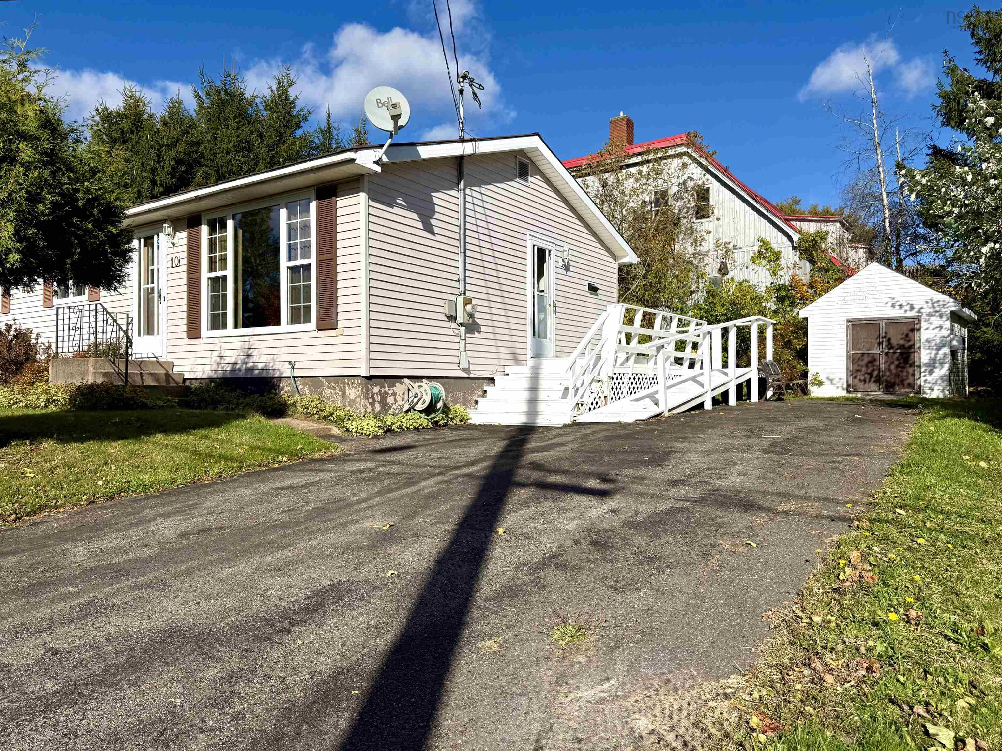
10 Chapel Street, Springhill, NS (MLS® 202626056): A well-kept bungalow with room to grow, just a short walk from schools and downtown Springhill! Built in 1989, this well-maintained bungalow sits on a 7,215 sq. ft. parcel within walking distance of all levels of school and the shops, services and amenities of downtown Springhill. Inside, the classic bungalow layout makes excellent use of the space. The side entrance provides easy access to the basement straight ahead, while the kitchen sits to the right with plenty of storage and an adjoining dining area. A bright, spacious living room stretches across the front of the home. Three good-sized bedrooms and an updated three-piece bath with a walk-in shower and convenient main-level laundry complete this functional level! Downstairs, there is plenty of opportunity to expand your living space. The basement currently offers a fourth bedroom with windows that do not meet egress requirements, along with a flex room currently used as a fifth bedroom. There is also ample space for hobbies, a workshop, storage or future finishing to suit your needs. Two storage sheds add even more practical space outside. With its well-kept condition, convenient location and room to grow, this bungalow has plenty to offer! Click the multimedia link for the 3D tour and book your showing today!
Listing Courtesy of: Royal LePage Cumberland Realty Ltd.
Utilities
- Cable
- Electricity
- High Speed Internet
- Telephone
Features
- Wheelchair Access
Community Features
- Golf Course
- Park
- Playground
- Recreation Center
- Shopping
Rooms
| Bedrooms | Bathrooms |
|---|---|
| Bedrooms (Total): 4 | Bathrooms (Total): 1 |
| Bedrooms (Abv. Grnd.): 3 | Bathrooms (Full): 1 |
| Bedrooms (Bel. Grnd.): 1 | Bathrooms (Half): 0 |
| Level | Type | Dimensions |
|---|---|---|
| Main Floor | Bedroom | 7.11x11.3 |
| Main Floor | Bedroom | 8.3x11.2 |
| Main Floor | Dining Room | 8.10x11.3 |
| Main Floor | Kitchen | 7.8x13.8 |
| Main Floor | Laundry/Bath | 7.7x7.8 |
| Main Floor | Living Room | 11.9x16.7 |
| Main Floor | Primary Bedroom | 9.3x11.3 |
| Basement | Bedroom | 10.6x11.11 |
| Basement | Family Room | 10.6x15.11 |
| Basement | Storage | 21.1x21.5 |
Schools
| Type | Name |
|---|---|
| Elementary School | Springhill Elementary School |
| Middle School | Springhill Junior-Senior High School |

- Cell: +1 (902) 664-6206
Similar Listings