100 Sterling Lane, Brule Shore, NS (MLS® 202613461)
$465,000
Image Gallery

Overview
- Status:For Sale
- MLS® #:202613461
- PID:20022570
- Type:Cottage / Rec. Properties
- Style:Detached
- Listing Price:$465,000
- Last Updated:Sep 21, 2026
- Listing Date:Jun 5, 2026
- Days On Market:162
- Bedrooms (Total):3
- Bathrooms (Total):2
- Title To Land:Freehold
Description
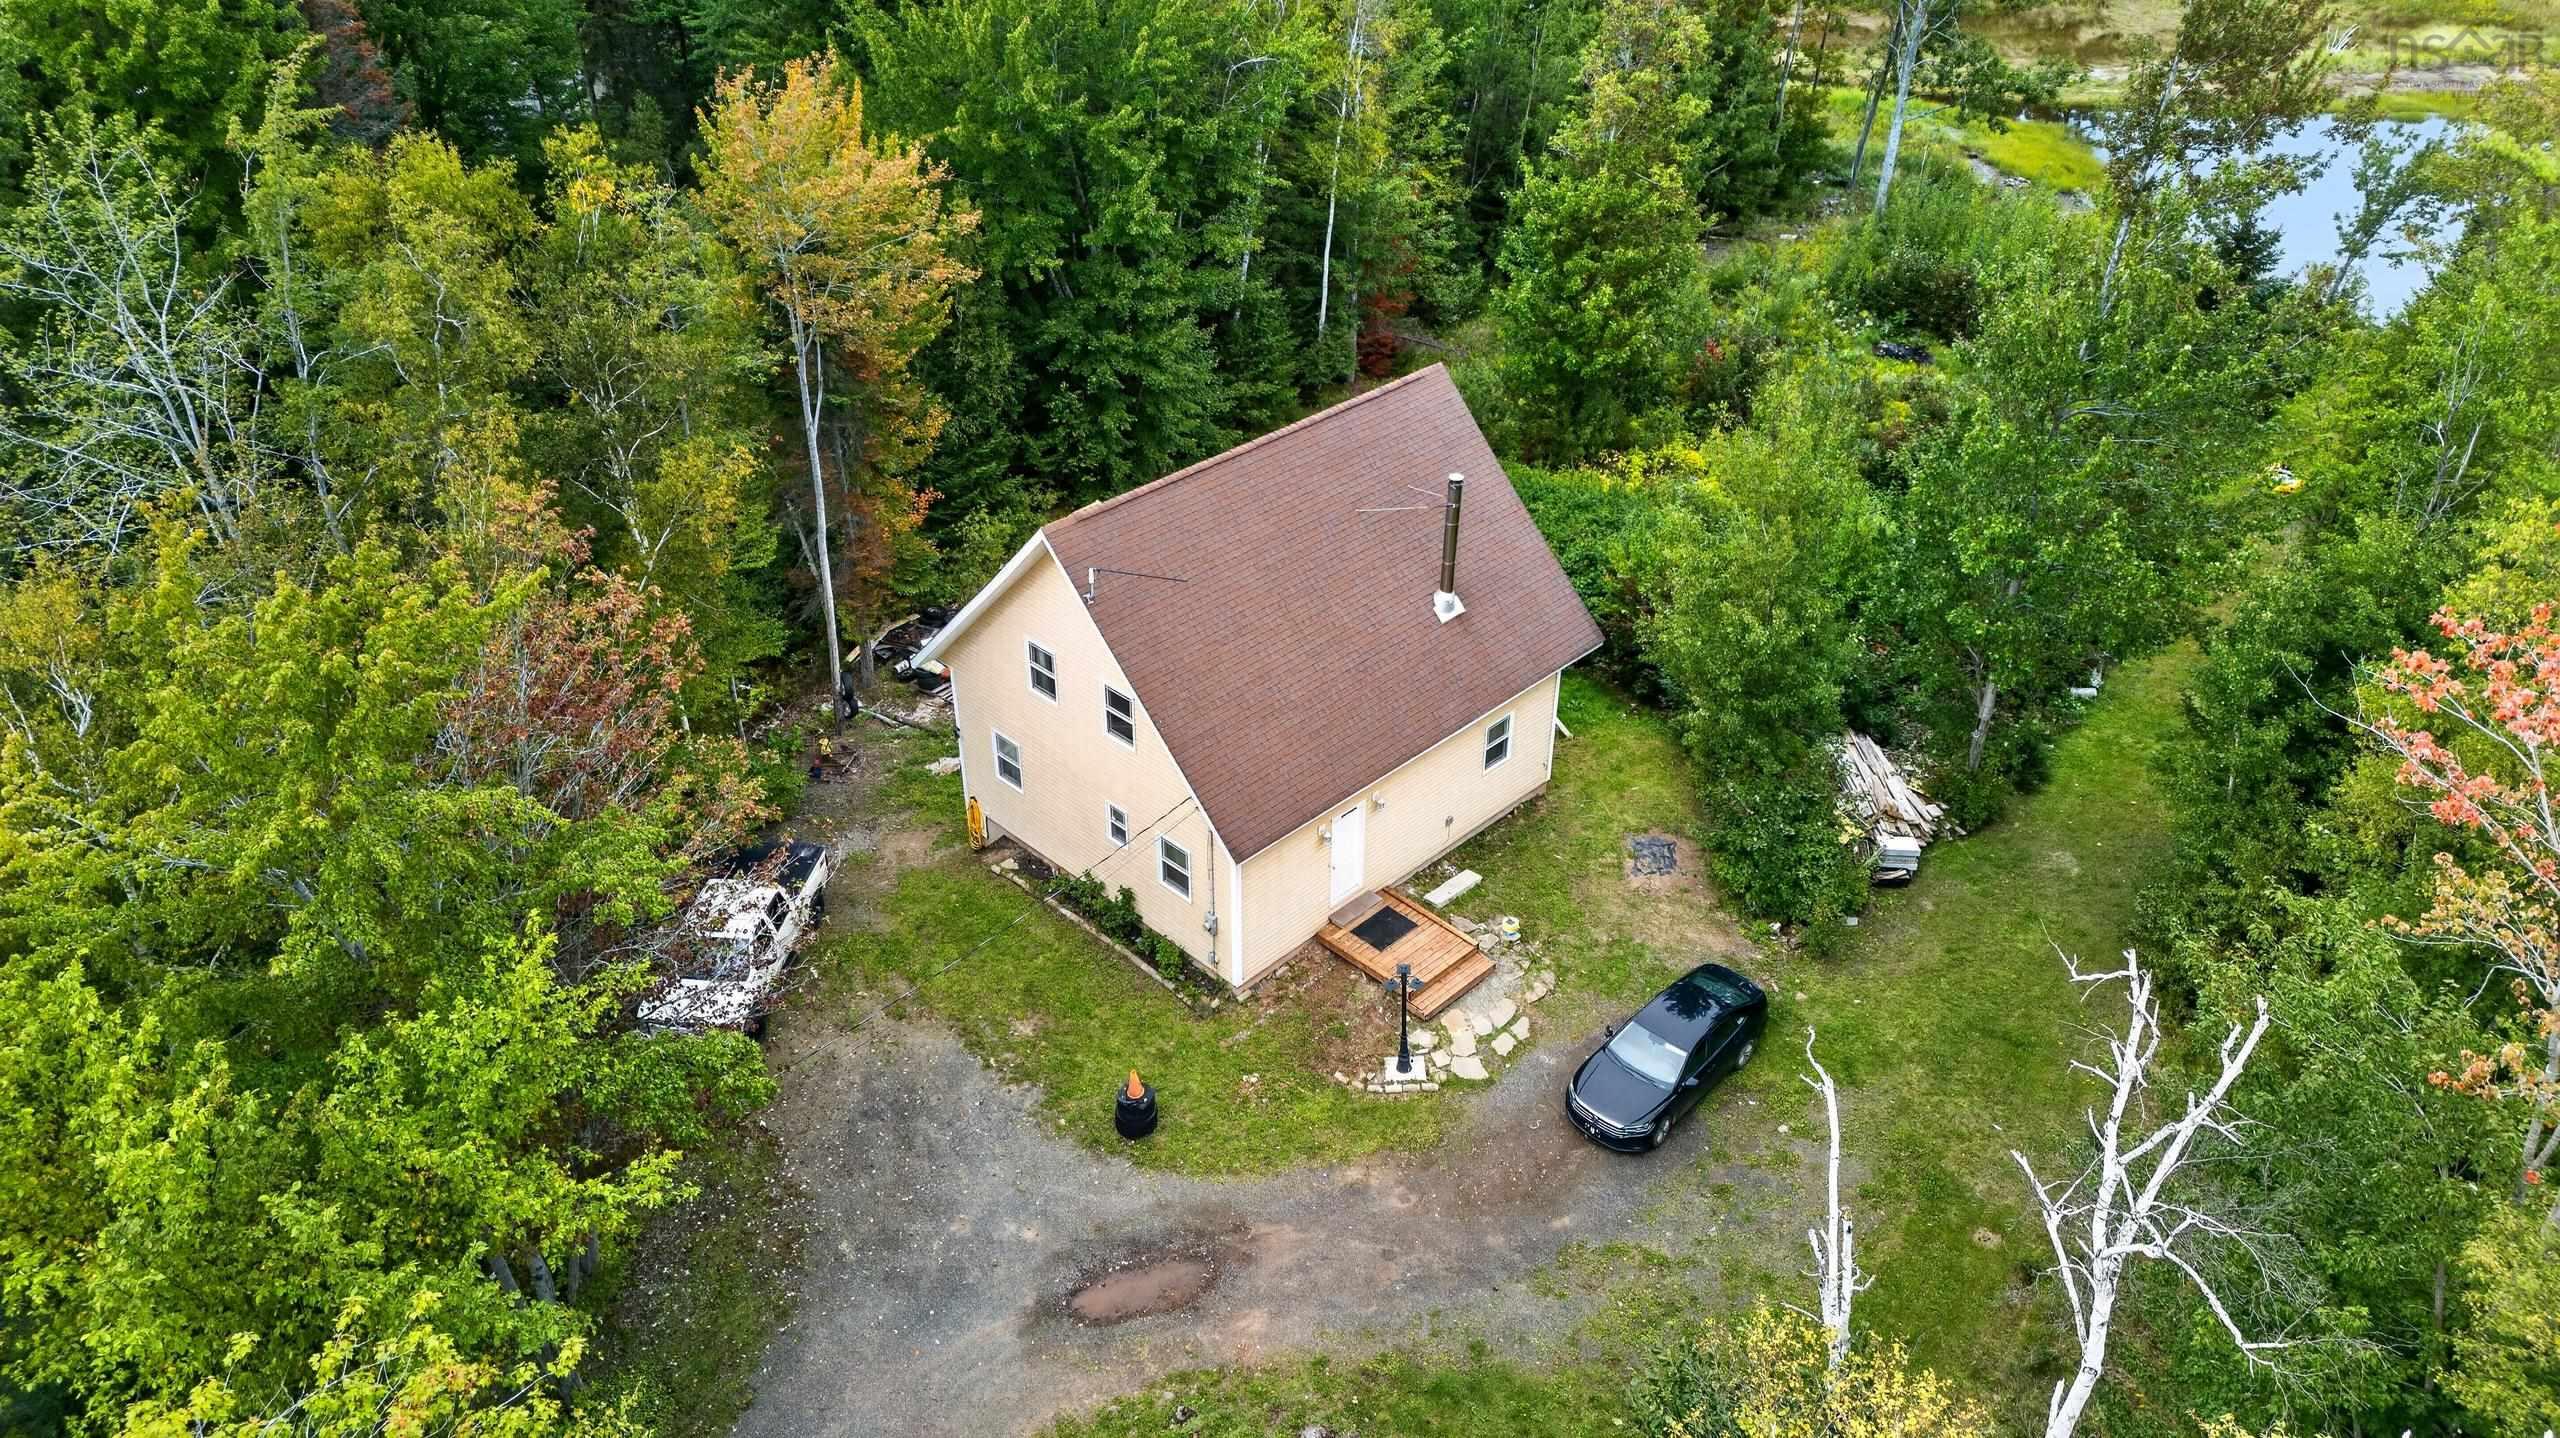
100 Sterling Lane, Brule Shore, NS (MLS® 202613461): TURNKEY OPPORTUNITY! Along the warm, sandy shores of the Northumberland Strait, an updated oceanfront seasonal cottage presents a chance to own not only a stunning retreat, but also a proven, income-generating vacation rental business. Coming fully equipped (other than a few personal belongings) this 3-BRM, 2 bath accommodation can host up to 8 guests & features a modern kitchen, sun-filled living spaces, rebuilt sunroom, and direct beach access via natural stone steps to those beautiful waters below. Precisely provisioned with air conditioning, Wi-Fi, washer/dryer, dishwasher, BBQ, fire-pit, and all those "special extras", the cottage is turnkey. Established online presence, on a successful rental listing website, strong repeat clientele, excellent guest reviews & consistent seasonal demand early summer through fall, provides immediate success instead of spending months planning & questioning decisions. This is a rare chance with an established brand, proven cash flow, and outstanding waterfront lifestyle appeal in one of Nova Scotia’s most desirable seaside communities. The back lot PID 20022588 could be sold with the cottage for a combined FIRM price of $500,000.
Listing Courtesy of: RE/MAX Nova
Inclusions
Exclusions
Utilities
- Cable
- Electricity
- High Speed Internet
- Telephone
Features
- Electric Fireplace
- See Remarks
Community Features
- Beach
- Golf Course
- Marina
- Park
- Place of Worship
- Playground
- Recreation Center
- Shopping
Waterfront
- Ocean
Rooms
| Bedrooms | Bathrooms |
|---|---|
| Bedrooms (Total): 3 | Bathrooms (Total): 2 |
| Bedrooms (Abv. Grnd.): 3 | Bathrooms (Full): 2 |
| Bedrooms (Bel. Grnd.): 0 | Bathrooms (Half): 0 |
| Level | Type | Dimensions |
|---|---|---|
| Main Floor | Bath 1 | 6.11x5.4 |
| Main Floor | Bath 2 | 7.5x3.7 |
| Main Floor | Bedroom | 10'9 x 9'8 |
| Main Floor | Dining Nook | combo |
| Main Floor | Kitchen | 19'3 x 8'7 |
| Main Floor | Living Room | 17 x 10'6 |
| Main Floor | Sun Room | 20 x 10'6 |
| 2nd Level | Bedroom | 13 x 9'9 |
| 2nd Level | Primary Bedroom | 19'6 x 17 |

- Cell: +1 (902) 664-6206
Similar Listings