103 Maple Avenue, Tatamagouche, NS (MLS® 202622429)
$649,900
Image Gallery
Overview
- Status:For Sale
- MLS® #:202622429
- PID:20296778
- Type:Single Family
- Style:Detached
- Listing Price:$649,900
- Last Updated:Oct 15, 2026
- Listing Date:Sep 4, 2026
- Days On Market:48
- Bedrooms (Total):6
- Bathrooms (Total):4
- Title To Land:Freehold
Description
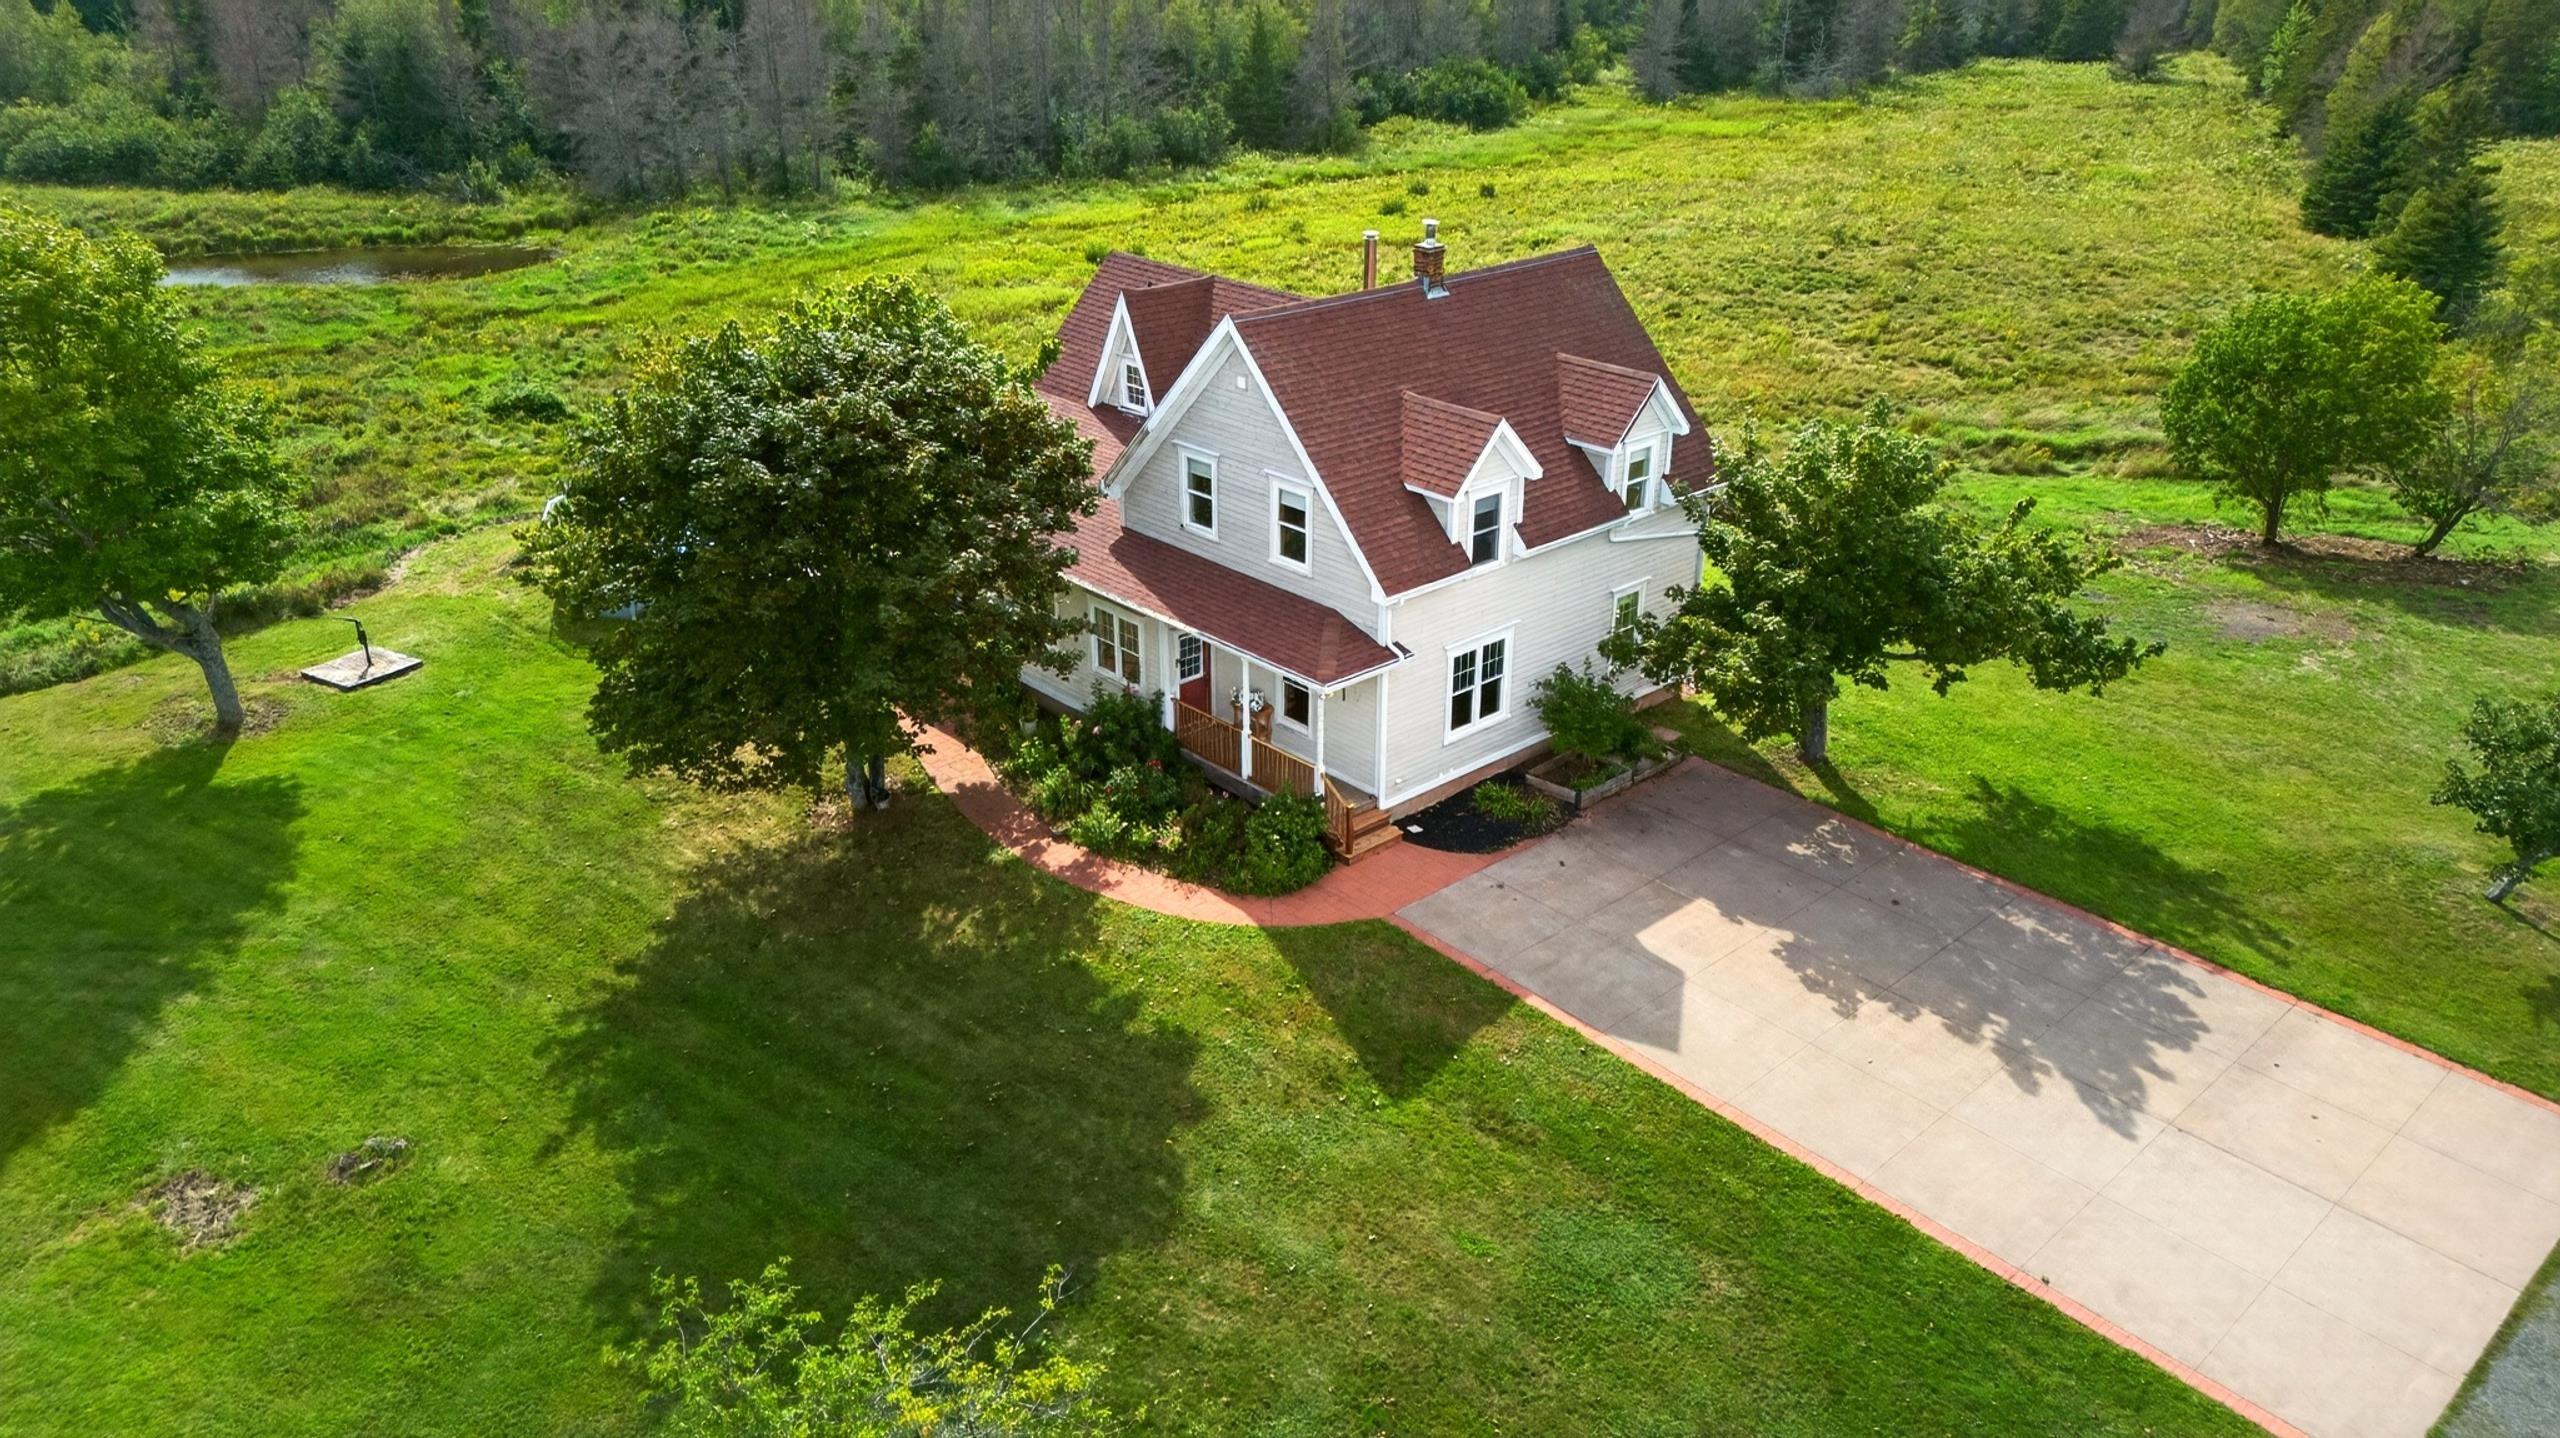
103 Maple Avenue, Tatamagouche, NS (MLS® 202622429): A rare opportunity in the heart of Tatamagouche! Set on approximately seven acres, 103 Maple Avenue offers the space and privacy of country living while keeping you close to everything this vibrant village has to offer. This spacious 2 story home features cape cod siding, a wraparound deck, warm hardwood flooring and an impressive double-sided stone fireplace connecting the living and family rooms. The main level provides an abundance of versatile living space, including an open-concept kitchen and dining area, bedroom, den/office, three-piece bath with laundry, and multiple gathering spaces. Upstairs, you’ll find four additional bedrooms, including the primary, along with a four-piece bath and convenient two-piece bath. The walkout basement offers even more flexibility with storage, a cold room, utility space, three-piece bath and an additional finished room. Renovated to the studs approximately 20 years ago, the home was lifted onto a foundation and expanded with a kitchen addition. Comfort is provided by a heat pump and wood/oil forced-air heating, while a 200-amp electrical panel and central vacuum add everyday convenience. Outside, enjoy the covered patio, stamped concrete walkway, raised septic system, drilled well and additional hand-pump dug well. Barns with concrete floors and a tin roof provide excellent space for storage, hobbies or future possibilities. With seven acres, established paths, water on the property and an unbeatable in-town location, this truly unique property offers room to live, explore and make it your own.
Listing Courtesy of: RE/MAX Fairlane Realty
Inclusions
Utilities
- Electricity
- High Speed Internet
Features
- Above Ground Pool
- Central Vacuum
- Ensuite Bath
- Fireplace(s)
Community Features
- Beach
- Golf Course
- Marina
- Place of Worship
- School Bus Service
- Shopping
Rooms
| Bedrooms | Bathrooms |
|---|---|
| Bedrooms (Total): 6 | Bathrooms (Total): 4 |
| Bedrooms (Abv. Grnd.): 5 | Bathrooms (Full): 3 |
| Bedrooms (Bel. Grnd.): 1 | Bathrooms (Half): 1 |
| Level | Type | Dimensions |
|---|---|---|
| Main Floor | 2nd Hallway | |
| Main Floor | Den/Office | 13.8x14.7 |
| Main Floor | Dining Room | 15.5x10.6-jog |
| Main Floor | Family Room | 14.11x12.4-jog |
| Main Floor | Foyer | 18.6x8.9 |
| Main Floor | Kitchen | 11.3x15.10-jog |
| Main Floor | Laundry/Bath | 7.6x8.5-jog |
| Main Floor | Living Room | 15.5x14.2-jog |
| Main Floor | Mud Room | 9.8x8.8 |
| Main Floor | Primary Bedroom | 14.11x11.2 |
| 2nd Level | Bath 1 | 10x10.5-jog |
| 2nd Level | Bath 2 | 5.6x3.10-jog |
| 2nd Level | Bedroom | 10.1x12.2-jog |
| 2nd Level | Bedroom | 13.8x11.2 |
| 2nd Level | Bedroom | 13.1x12.11 |
| 2nd Level | Bedroom | 15.1x16.11-jog |
| 2nd Level | OTHER | 15.1x7.3 3rd hallway |
| Basement | Bedroom | 10.8x12.8 |
| Basement | Ensuite Bath 1 | 10.8x6.9-jog |
| Basement | OTHER | 5x8.2 |
| Basement | Storage | 7.1x6.7 |
| Basement | Storage | 29.11x24.6-jog |
| Basement | Utility | 32.1x22-jog |

- Cell: +1 (902) 664-6206