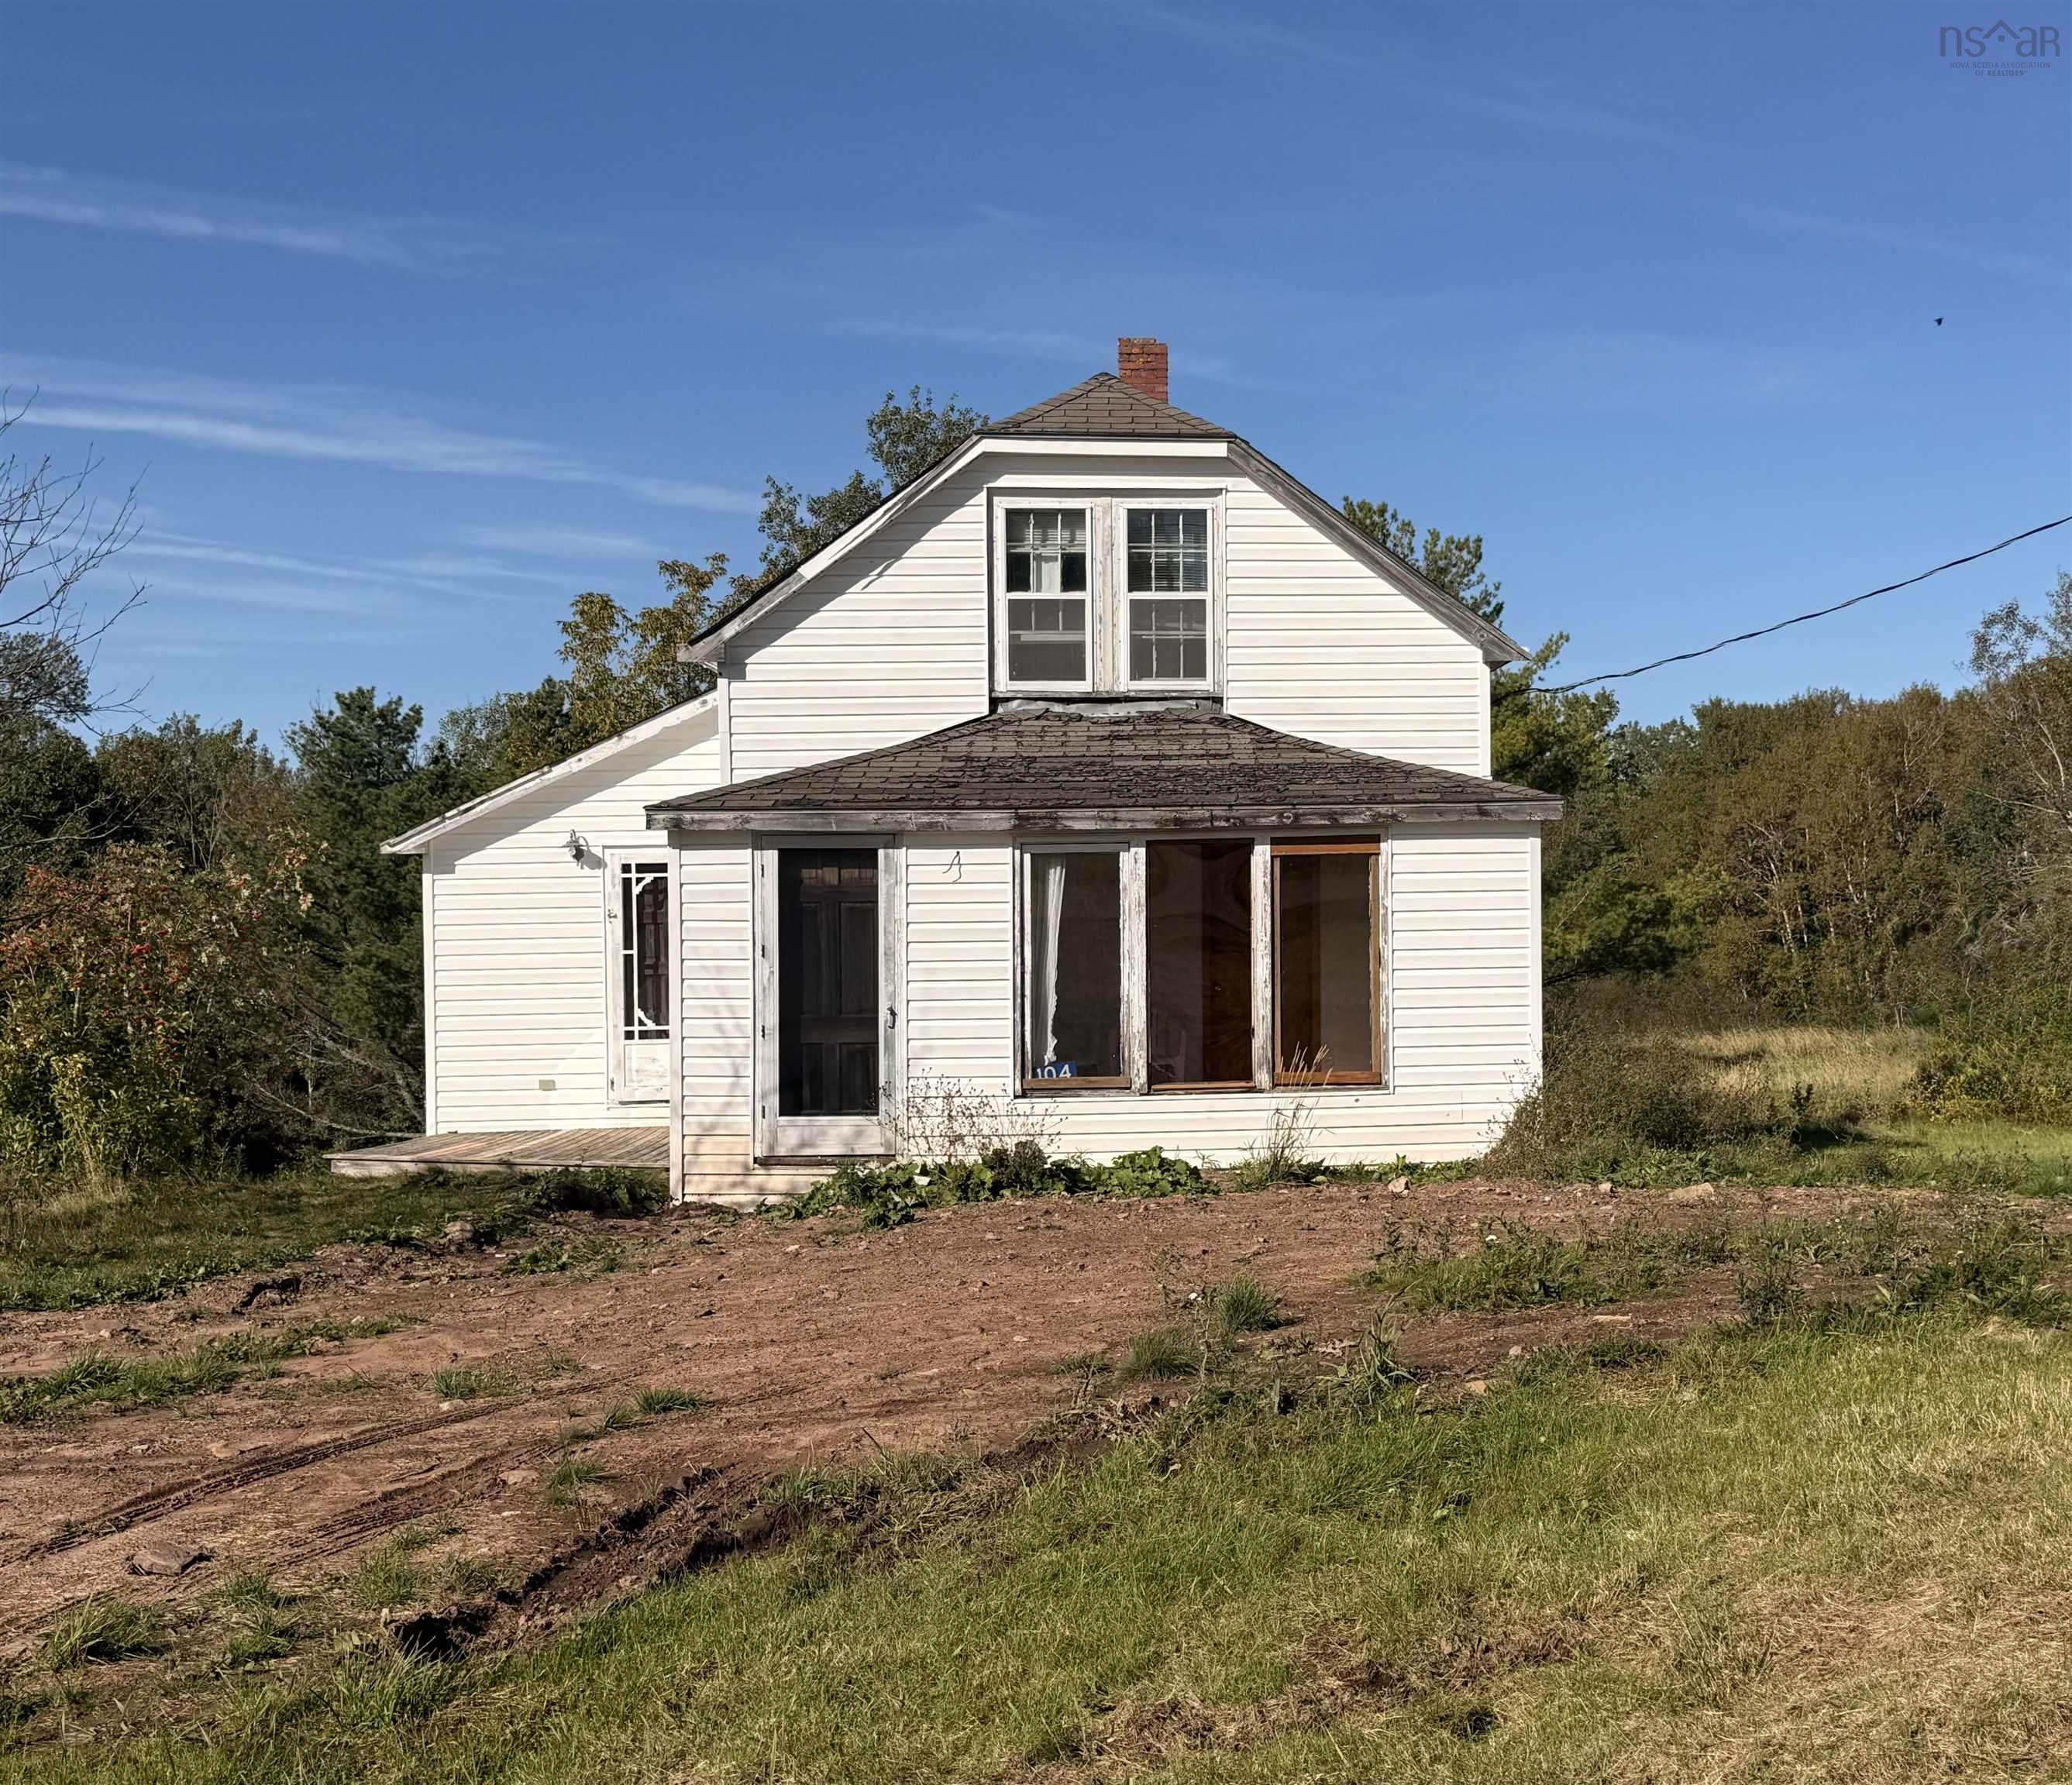
104 North Street, Springhill, NS (MLS® 202623175)
$59,900
Image Gallery
Overview
- Status:For Sale
- MLS® #:202623175
- PID:25357864
- Type:Single Family
- Style:Detached
- Listing Price:$59,900
- Last Updated:Oct 14, 2026
- Listing Date:Sep 14, 2026
- Days On Market:32
- Building Age:1939
- Bedrooms (Total):3
- Bathrooms (Total):2
- Title To Land:Freehold
Description
104 North Street, Springhill, NS (MLS® 202623175): Welcome to 104 North Street in Springhill, a 3-bedroom, 1.5-bath home offering plenty of space, natural light, and an opportunity to make it your own. Situated on a spacious lot with a peaceful, country-style setting, this property is ideal for buyers looking for an affordable home with room to add value. The main level features a functional kitchen, generous living space, a bright enclosed porch/sunroom with large windows, and convenient bathroom facilities. Upstairs you'll find three bedrooms and additional storage. Warm wood finishes throughout add character, while the home's layout provides plenty of possibilities for updating and personalization. Outside, enjoy a large yard surrounded by mature trees with space for gardening, outdoor activities, or future landscaping. With its vinyl siding, spacious lot and quiet setting, this property could be a great option for first-time buyers, renovators, or investors. Bring your ideas and unlock the potential of 104 North Street!
Listing Courtesy of: Royal LePage Cumberland Realty Ltd.
Utilities
- Cable
- Electricity
- High Speed Internet
- Telephone
Community Features
- Golf Course
- Park
- Place of Worship
- Playground
- Recreation Center
- School Bus Service
- Shopping
Rooms
| Bedrooms | Bathrooms |
|---|---|
| Bedrooms (Total): 3 | Bathrooms (Total): 2 |
| Bedrooms (Abv. Grnd.): 3 | Bathrooms (Full): 1 |
| Bedrooms (Bel. Grnd.): 0 | Bathrooms (Half): 1 |
| Level | Type | Dimensions |
|---|---|---|
| Main Floor | Bath 1 | 6'2" x 8'11" |
| Main Floor | Eat In Kitchen | 10'11" x 17'4" |
| Main Floor | Living Room | 8' x 17'4" |
| Main Floor | Sun Room | 6'9" x 17'4" |
| 2nd Level | Bath 2 | 6'8" x 3'4" |
| 2nd Level | Bedroom | 12'4" x 6'7" + 4'6" x 1'10" |
| 2nd Level | Bedroom | 8'4" x 7'8" |
| 2nd Level | Bedroom | 7'1" x 7'4" |
Schools
| Type | Name |
|---|---|
| Elementary School | Springhill Elementary School |
| Middle School | Springhill Junior-Senior High School |
| High School | Springhill Junior-Senior High School |

- Cell: +1 (902) 664-6206
Similar Listings