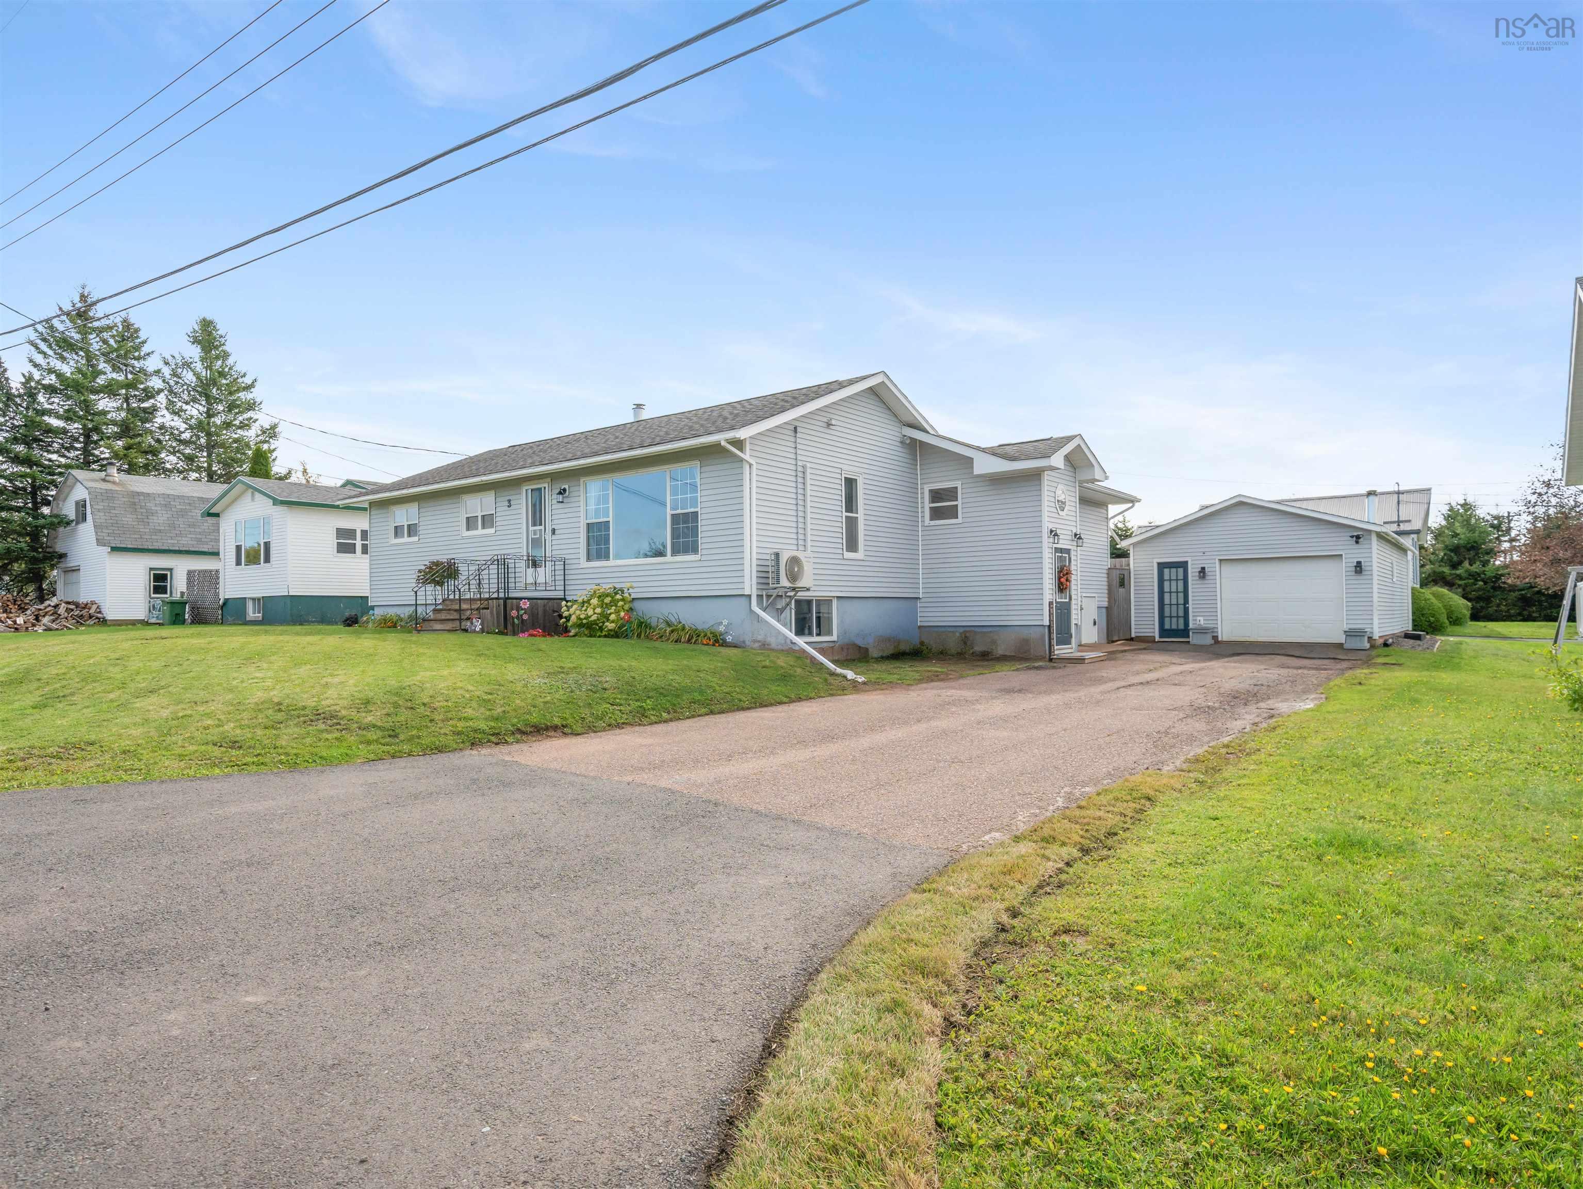
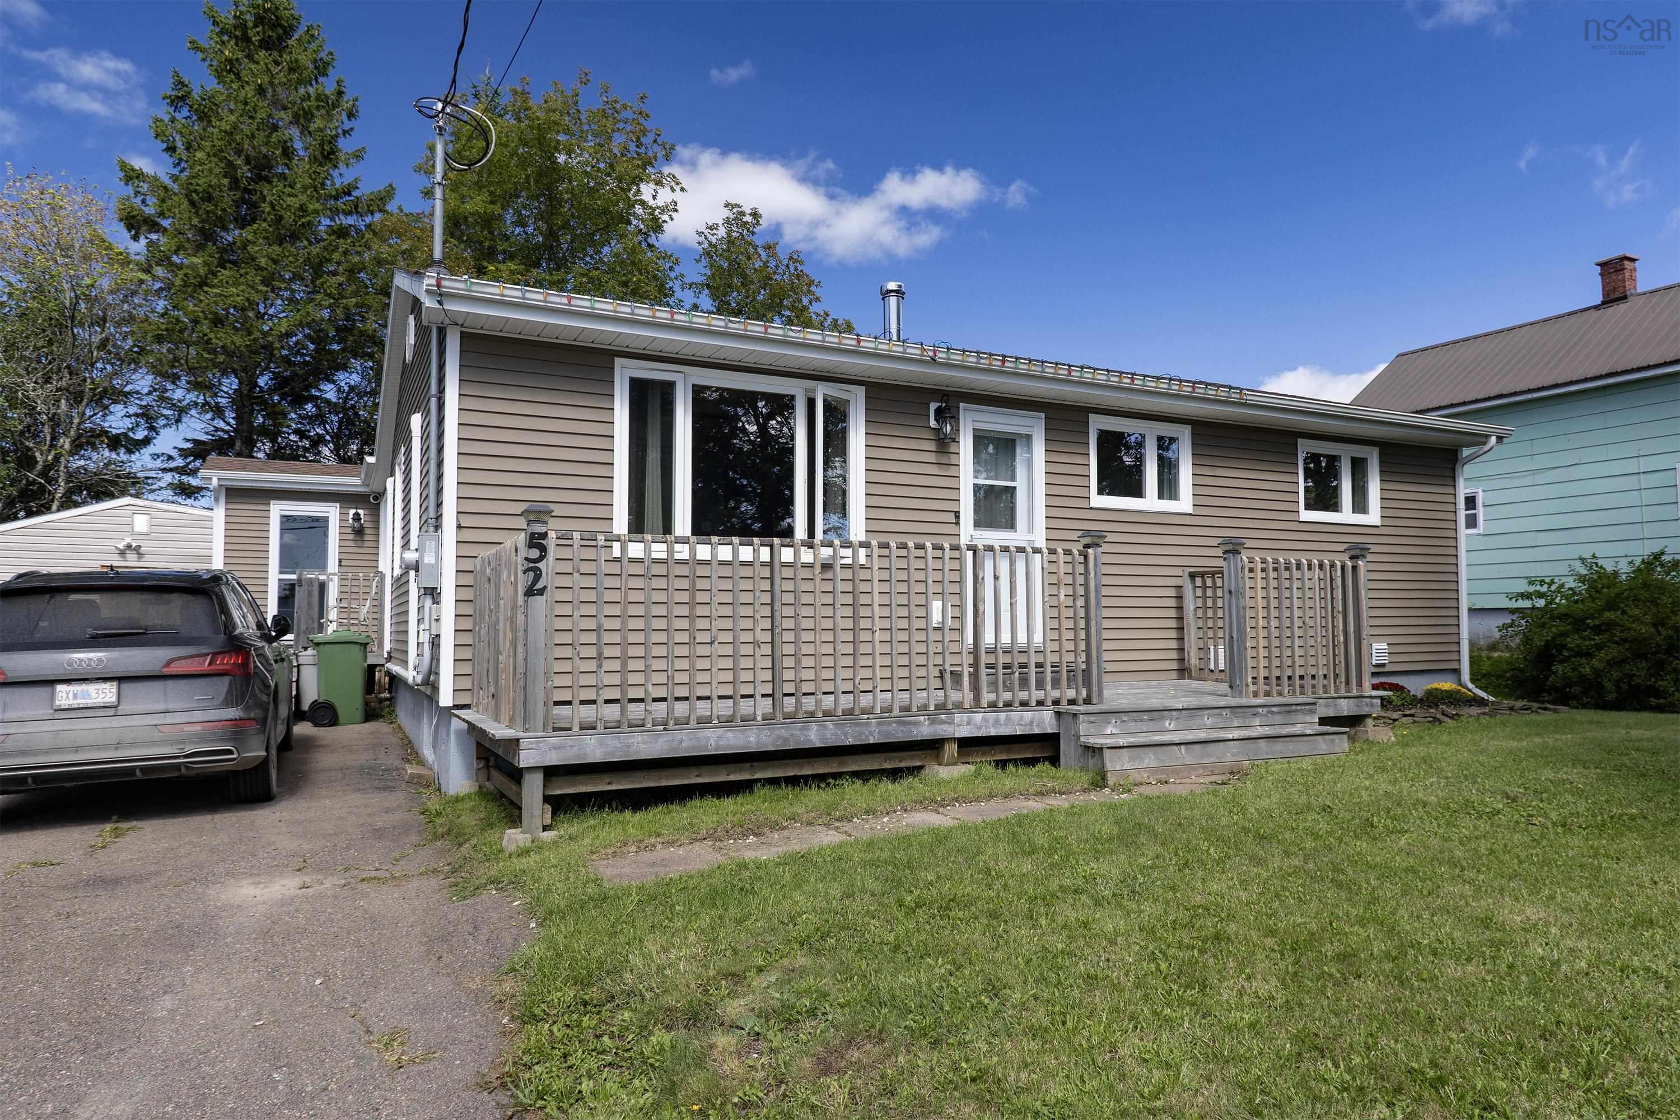
10563 Highway 2, Springhill, NS (MLS® 202623507)
$274,900
Image Gallery

Overview
- Status:For Sale
- MLS® #:202623507
- PID:25137167
- Type:Single Family
- Style:Detached
- Listing Price:$274,900
- Last Updated:Sep 16, 2026
- Listing Date:Sep 16, 2026
- Days On Market:8
- Bedrooms (Total):3
- Bathrooms (Total):2
- Title To Land:Freehold
Description
10563 Highway 2, Springhill, NS (MLS® 202623507): Welcome to 10563 Highway 2, Mapleton — where spacious living, modern updates, and peaceful country surroundings come together! This beautiful and unique home offers over 2,800 sq. ft. of living space with 3 bedrooms, 2 full bathrooms, soaring ceilings, and a bright open-concept layout. The raised kitchen features upgraded appliances, new flooring, and plenty of space for entertaining, while the separate laundry room adds convenience. The walkout basement offers additional living space, bedrooms, and plenty of storage. Recent upgrades include the addition of a shower/tub to create the second full bathroom, updated windows, drilled well, drainage improvements, 200-amp electrical service, and updated heating systems. Set on a private, landscaped lot with no immediate neighbours, this property offers plenty of space, privacy, and peaceful country living while remaining conveniently located near amenities and recreation.
Listing Courtesy of: RE/MAX Nova
Utilities
- Cable
- Electricity
- High Speed Internet
- Telephone
Features
- Ensuite Bath
- Gas Stove(s)
- Sump Pump
Community Features
- Beach
- Golf Course
- Park
- Playground
- Recreation Center
- Shopping
Rooms
| Bedrooms | Bathrooms |
|---|---|
| Bedrooms (Total): 3 | Bathrooms (Total): 2 |
| Bedrooms (Abv. Grnd.): 1 | Bathrooms (Full): 2 |
| Bedrooms (Bel. Grnd.): 2 | Bathrooms (Half): 0 |
| Level | Type | Dimensions |
|---|---|---|
| Main Floor | Ensuite Bath 1 | 9.4 x 6.3 |
| Main Floor | Family Room | 30.6 x 23 |
| Main Floor | Foyer | 11.6 x 11.8 |
| Main Floor | Kitchen | 30.6 x 16 |
| Main Floor | Laundry/Bath | 11.1 x 6.8 |
| Main Floor | OTHER | 9.11 x 5.3 |
| Main Floor | Primary Bedroom | 24.8 x 13.4 |
| Lower Level | Bedroom | 13.4 x 10.6 |
| Lower Level | Bedroom | 13.4 x 10.6 |
| Lower Level | Family Room | 26.8 x 15.2 |
| Lower Level | Mud Room | 17.9 x 10.11 |
| Lower Level | Storage | 11 x 8.2 |
| Lower Level | Storage | 29.1 x 12.1 |
| Lower Level | Storage | 14.6 x 13.7 |
Schools
| Type | Name |
|---|---|
| Elementary School | Springhill Elementary School |
| Middle School | Springhill Junior-Senior High School |
| High School | Springhill Junior-Senior High School |

- Cell: +1 (902) 664-6206
Similar Listings