107 Westchester Road, Sutherland Lake, NS (MLS® 202625531)
$899,900
Image Gallery

Overview
- Status:For Sale
- MLS® #:202625531
- PID:25256793
- Type:Single Family
- Style:Detached
- Listing Price:$899,900
- Last Updated:Oct 9, 2026
- Listing Date:Oct 8, 2026
- Days On Market:7
- Building Age:0
- Bedrooms (Total):2
- Bathrooms (Total):2
- Title To Land:Freehold
Description
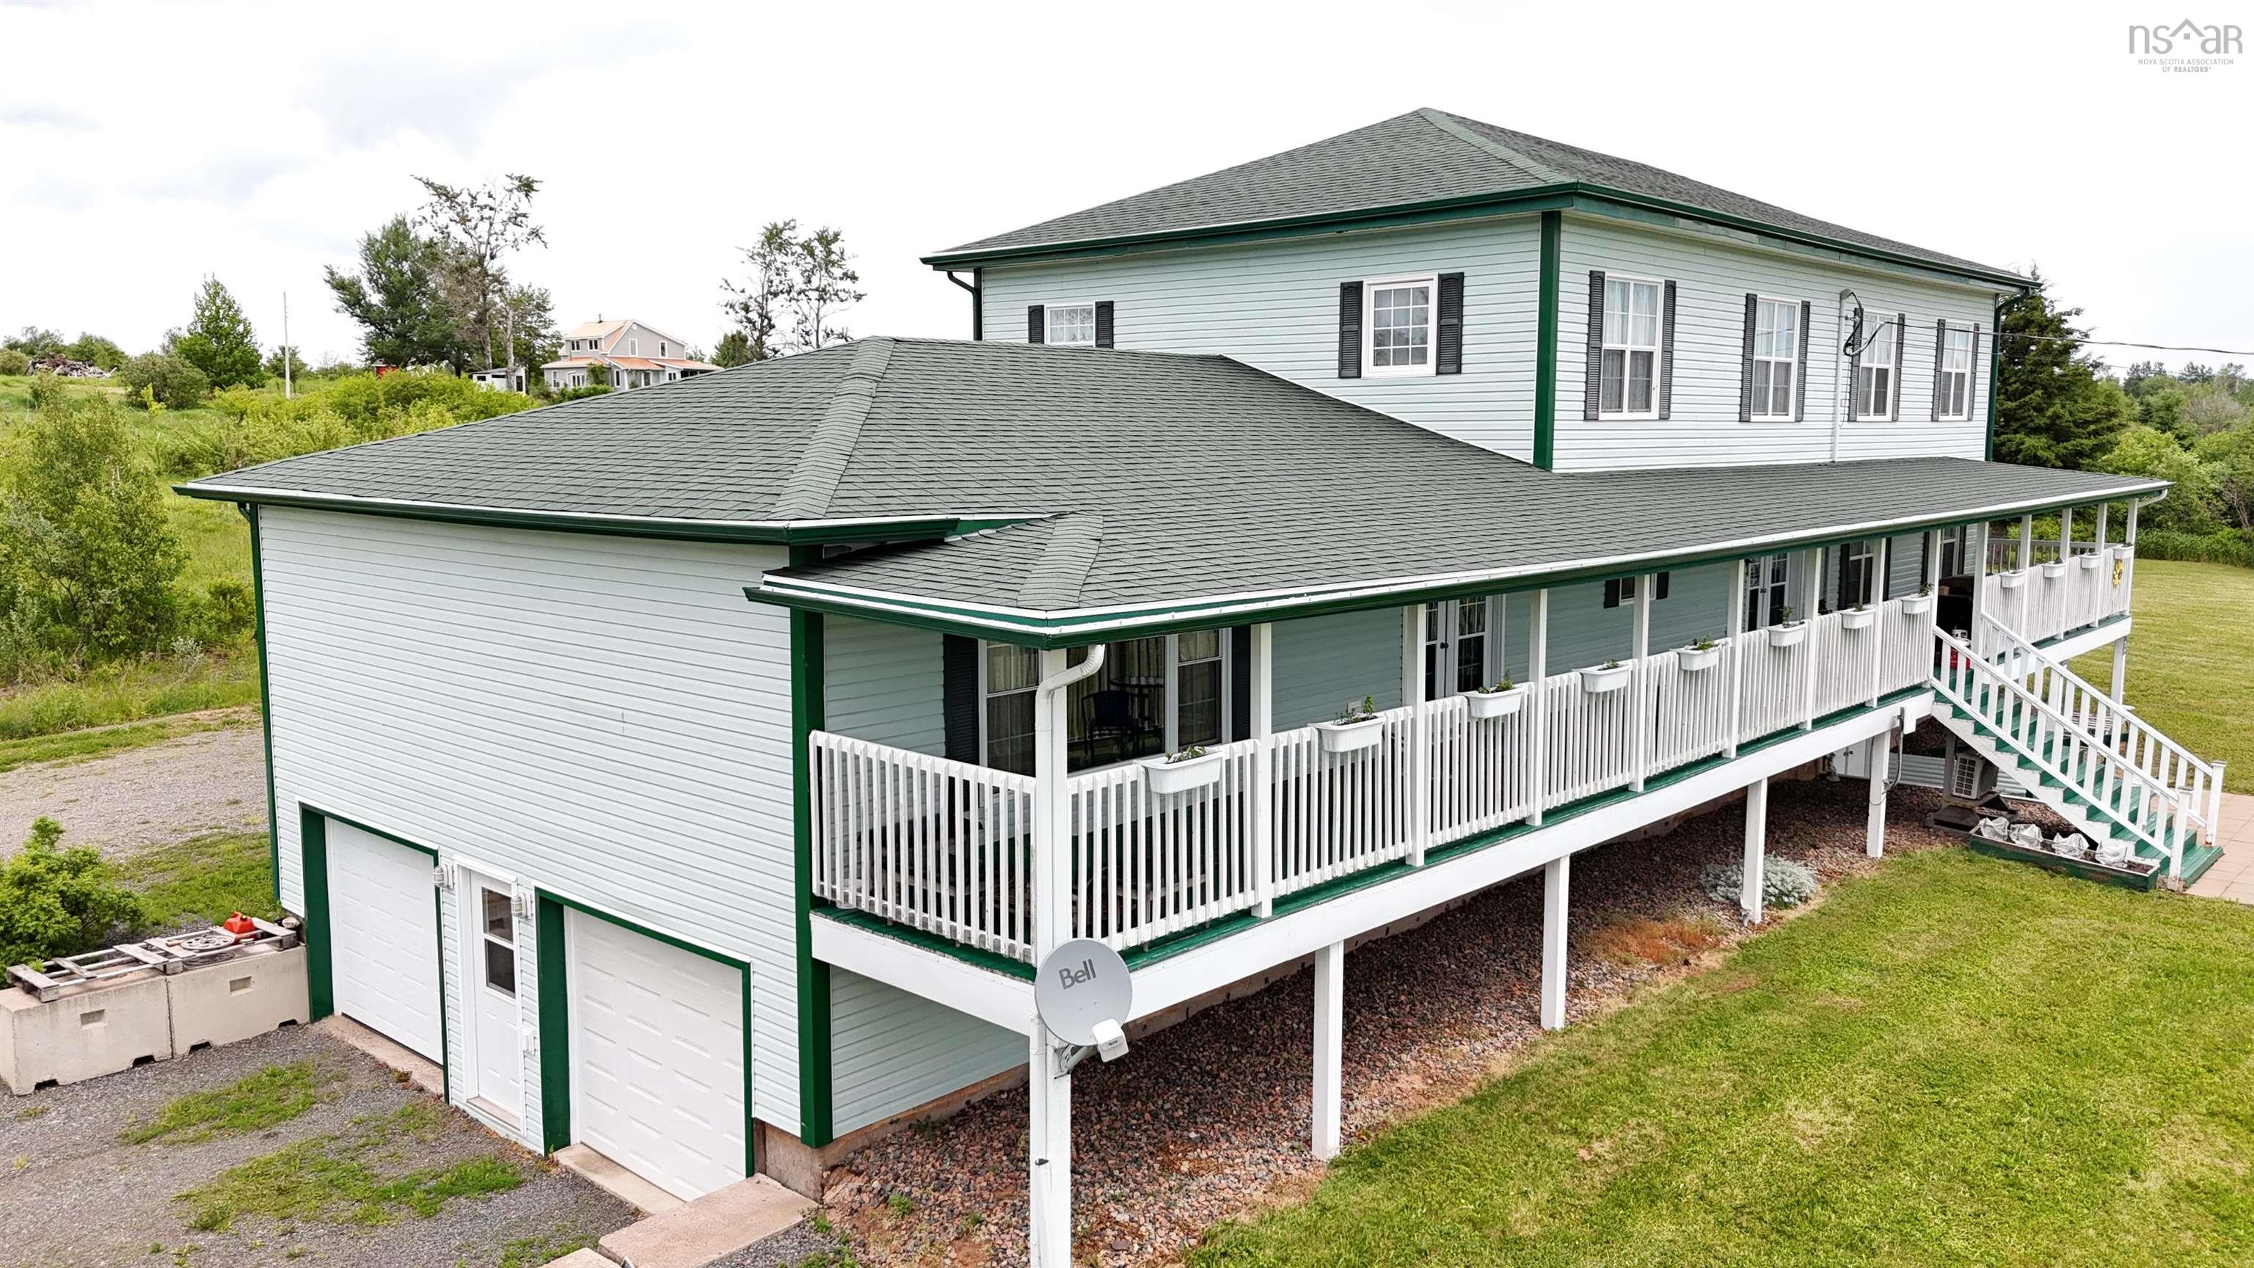
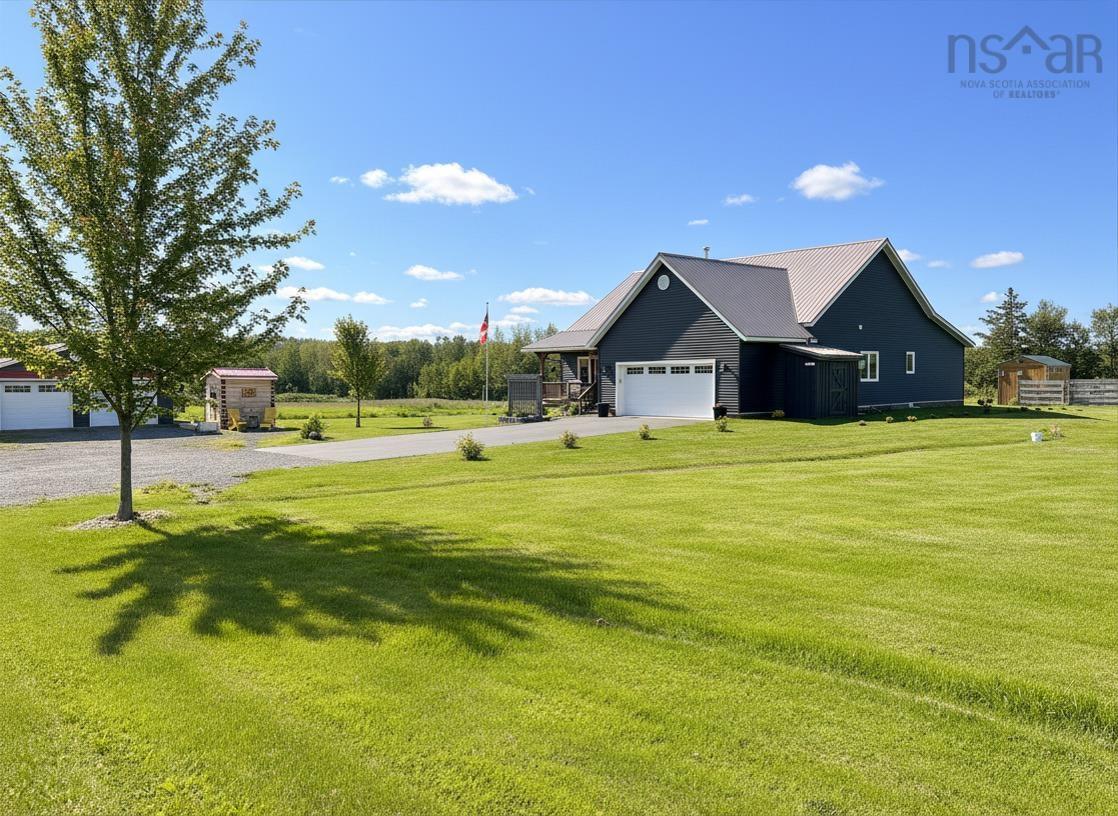
107 Westchester Road, Sutherland Lake, NS (MLS® 202625531): NEW CONSTRUCTION OPPORTUNITY – 107 WESTCHESTER ROAD, SUTHERLANDS LAKE Enjoy the beauty of lakeside living at 107 Westchester Road, Sutherlands Lake! Situated on a scenic lot overlooking the lake, this property offers an exciting opportunity to build your dream home in a peaceful setting. The proposed home will be carefully crafted by award-winning builder Sawlor Built Homes, offering you the chance to own a brand-new custom built home surrounded by nature. The main level will feature just over 1,000 sq. ft. of living area, including 2 large bedrooms, a well-appointed five-piece bathroom and an open floor plan with large kitchen, dining and living room. The lower level of the home boasts an impressive 36 x 28 garage complete with its own bathroom and a builtin workshop. Whether you are looking for a year-round residence or a private getaway, this property provides the perfect backdrop for an ideal lifestyle. Please note that this is a proposed new construction and is subject to final pricing & specifications. Now is the time to explore the possibilities of making this beautiful property your own!
Listing Courtesy of: Exit Realty Metro
Utilities
- Electricity
- High Speed Internet
Features
- HRV (Heat Rcvry Ventln)
Community Features
- Park
- Recreation Center
- Ski Hill
Rooms
| Bedrooms | Bathrooms |
|---|---|
| Bedrooms (Total): 2 | Bathrooms (Total): 2 |
| Bedrooms (Abv. Grnd.): 2 | Bathrooms (Full): 1 |
| Bedrooms (Bel. Grnd.): 0 | Bathrooms (Half): 1 |
| Level | Type | Dimensions |
|---|---|---|
| Main Floor | Bath 1 | 6.0 x 12.0 |
| Main Floor | Bedroom | 12.0 x 12.0 |
| Main Floor | Bedroom | 12.0 x 12.0 |
| Main Floor | Foyer | 8.2 x 8.0 |
| Main Floor | Kitchen | 10.4 x 8 |
| Main Floor | Laundry | 6.0 x 8.0 |
| Main Floor | Living Room | 14.8 x 16.0 |
| Lower Level | Bath 2 | 9.9 x 4.11 |

- Cell: +1 (902) 664-6206
Similar Listings