1127 Ferry Road, Fox Harbour, NS (MLS® 202623480)
$574,900
Image Gallery
Overview
- Status:For Sale
- MLS® #:202623480
- PID:25257312
- Type:Single Family
- Style:Detached
- Listing Price:$574,900
- Last Updated:Sep 17, 2026
- Listing Date:Sep 16, 2026
- Days On Market:7
- Building Age:40
- Bedrooms (Total):3
- Bathrooms (Total):2
- Title To Land:Freehold
Description
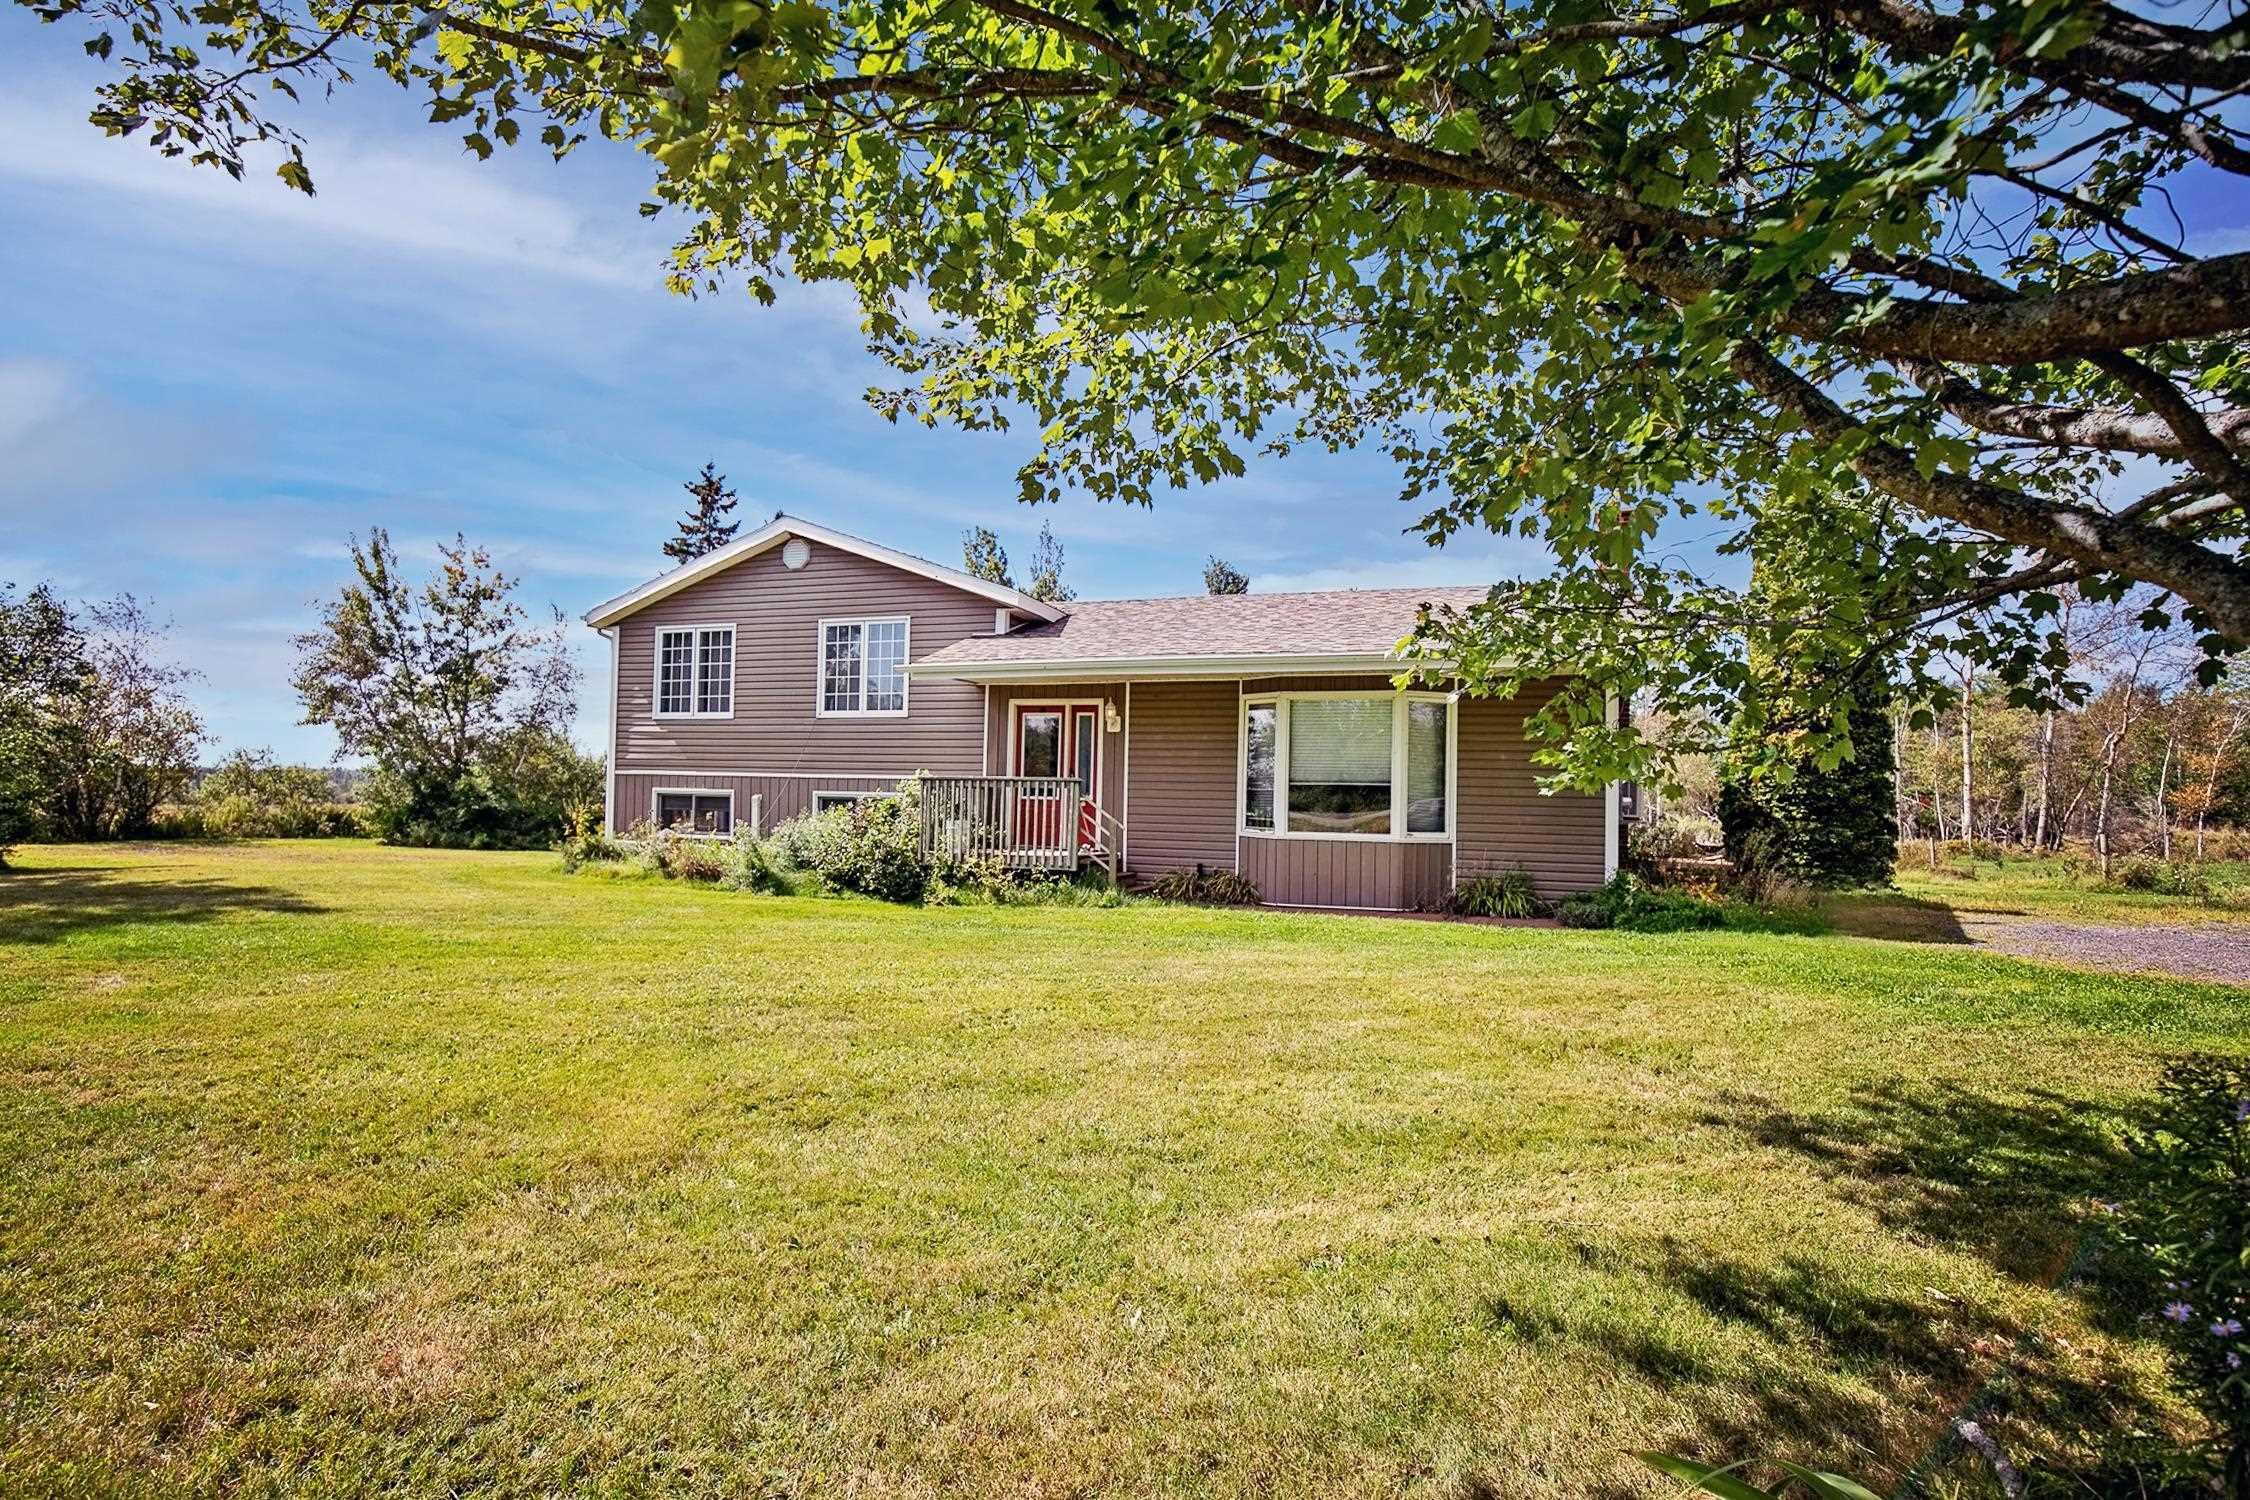
1127 Ferry Road, Fox Harbour, NS (MLS® 202623480): BEAUTIFUL SPLIT ENTRY HOME & FARM sitting on 46 ACRES minutes from 2 World Renowned golf courses in Fox Harbour NS. The main level of this 3 bedroom, 2 bathroom home offers a living room, kitchen, dining room, sunroom. Upstairs provide buyers with a master bedroom, two guest bedroom, large bath with an entrance to your own private deck and hot tub. The lower level offers a great family room, space family entrance/office/business entrance (if one wishes) with laundry and a half bath. Outside you’ll find manicured property 70x104 cattle barn, with asphalt cattle yard and fenced pasture, ideal for anyone looking to farm in beautiful Cumberland County! Enjoy swimming, boating, kayaking in our beautiful waters … or simply just sit and enjoy the stunning sunsets from your back deck.
Listing Courtesy of: RE/MAX County Line Realty Ltd.
Utilities
- Cable
- Electricity
- High Speed Internet
- Telephone
Community Features
- Beach
- Golf Course
- Marina
- Park
- Place of Worship
- Playground
- School Bus Service
- Shopping
- Ski Hill
Rooms
| Bedrooms | Bathrooms |
|---|---|
| Bedrooms (Total): 3 | Bathrooms (Total): 2 |
| Bedrooms (Abv. Grnd.): 3 | Bathrooms (Full): 1 |
| Bedrooms (Bel. Grnd.): 0 | Bathrooms (Half): 1 |
| Level | Type | Dimensions |
|---|---|---|
| Main Floor | Bath 1 | 9.9x11.9 |
| Main Floor | Dining Room | 9.4x10.9 |
| Main Floor | Foyer | 4x8 |
| Main Floor | Kitchen | 17.5x9.10 |
| Main Floor | Living Room | 21.4x15.8 |
| Main Floor | Sun Room | 9.2x16 |
| 2nd Level | Bedroom | 9.12x11.2 |
| 2nd Level | Bedroom | 12.7x11.3 |
| 2nd Level | Primary Bedroom | 15.5x11.11 |
| Basement | Storage | 28.5x14.11 |
| Basement | Storage | 27.11x12.2 |
| Lower Level | Bath 2 | 9.1x3.1 |
| Lower Level | Mud Room | 12.1x10.9 |
| Lower Level | Rec Room | 21.3x12.7 |
Schools
| Type | Name |
|---|---|
| Elementary School | Cyrus Eaton Elementary School |
| Middle School | Pugwash District High School |
| High School | Pugwash District High School |

- Cell: +1 (902) 664-6206
Similar Listings