12 Central Avenue, Amherst, NS (MLS® 202617616)
$289,900
Image Gallery

Overview
- Status:For Sale
- MLS® #:202617616
- PID:25012386
- Type:Single Family
- Style:Detached
- Listing Price:$289,900
- Last Updated:Jul 15, 2026
- Listing Date:Jul 14, 2026
- Days On Market:1
- Building Age:66
- Bedrooms (Total):3
- Bathrooms (Total):2
- Title To Land:Freehold
Description
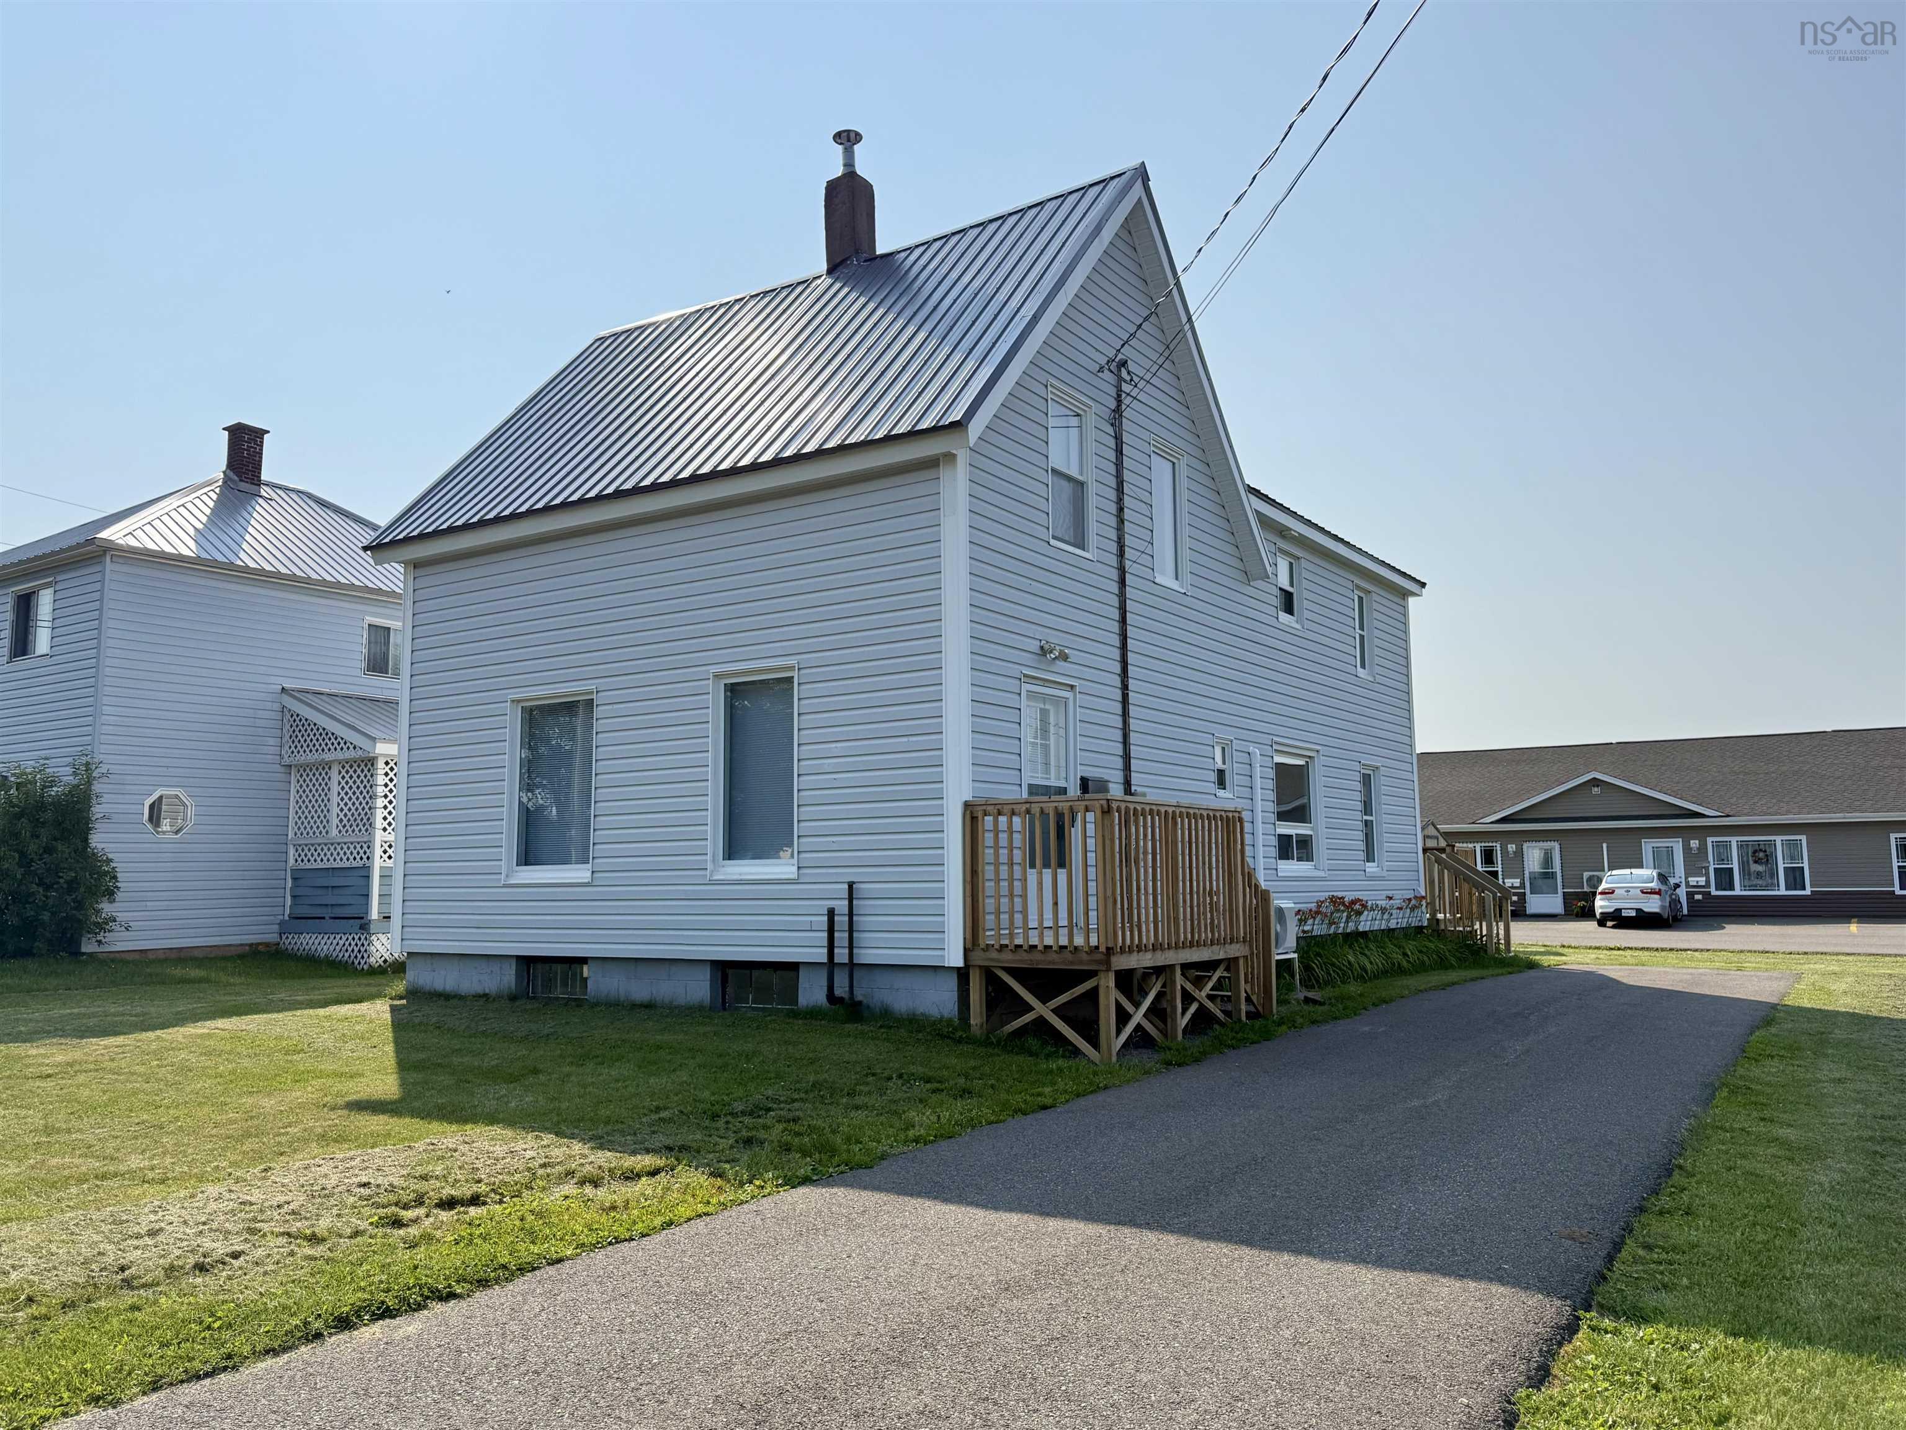
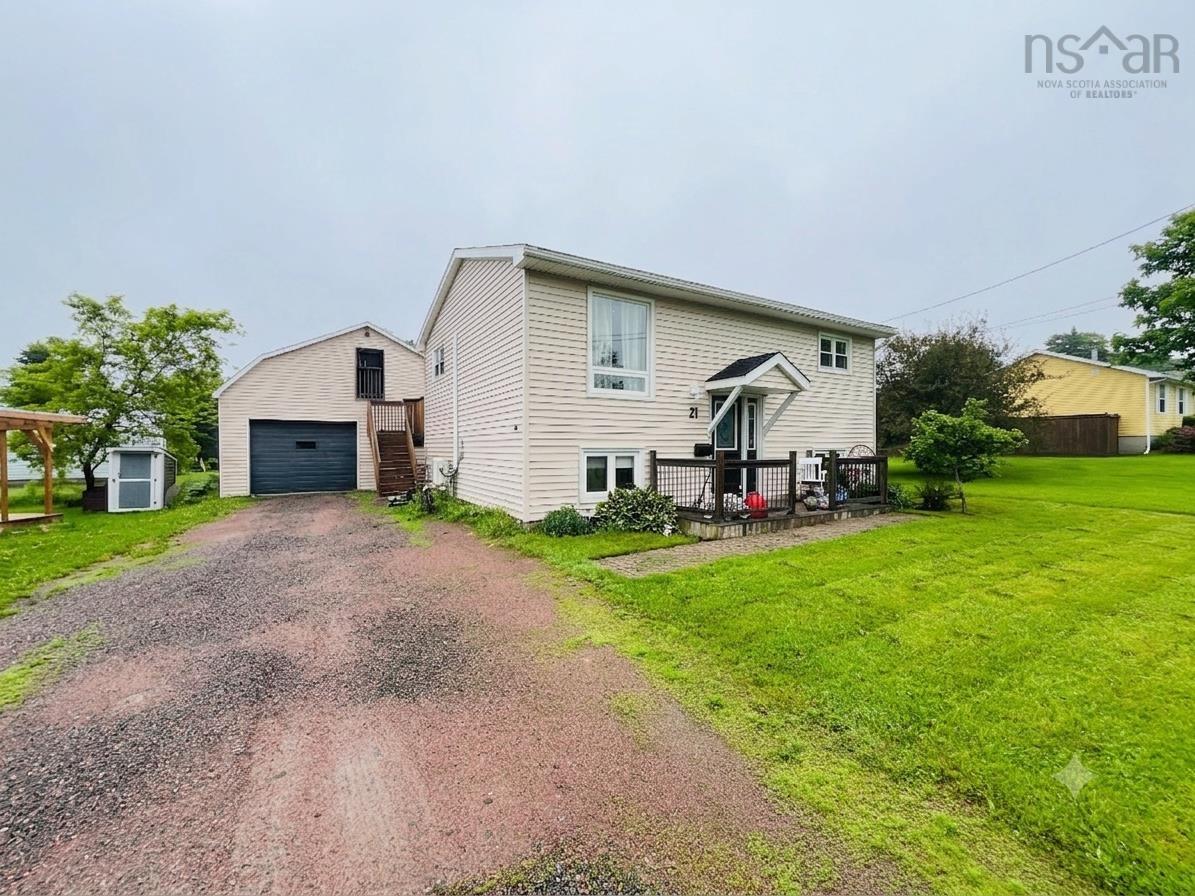
12 Central Avenue, Amherst, NS (MLS® 202617616): Charming and beautifully updated bungalow located at 12 Central Ave! This move-in-ready home features a bright, welcoming main floor flooded with natural light through large windows. The heart of the home is a fully renovated kitchen with in-floor heat, which flows seamlessly into a dining room—a versatile space that could easily be converted back into a third main-floor bedroom if desired. The inviting living room features a cozy wood fireplace, perfect for cooler evenings, and a ductless mini-split. Two comfortable bedrooms and a clean four-piece bathroom, with in-floor heat complete the main level. The fully developed basement significantly expands your living space, offering a massive family room with ductless mini-split, a dedicated home office area, a laundry room, a utility area (featuring a new panel and generator panel), and ample storage. It also includes a second four-piece bathroom and a flexible den/potential third bedroom (non-egress window). Step outside to enjoy great curb appeal featuring a concrete driveway and an exterior side entrance. The outdoor space is a true highlight, boasting a large back deck perfect for entertaining, two practical storage sheds, and a massive, detached double garage that provides excellent space for parking, a workshop, or extra storage.
Listing Courtesy of: Coldwell Banker Performance Realty
Utilities
- Cable
- Electricity
- High Speed Internet
- Telephone
Features
- Fireplace(s)
- Wood Fireplace
- Sump Pump
- Generator Panel
Community Features
- Golf Course
- Park
- Place of Worship
- Playground
- Recreation Center
- Shopping
Rooms
| Bedrooms | Bathrooms |
|---|---|
| Bedrooms (Total): 3 | Bathrooms (Total): 2 |
| Bedrooms (Abv. Grnd.): 2 | Bathrooms (Full): 2 |
| Bedrooms (Bel. Grnd.): 1 | Bathrooms (Half): 0 |
| Level | Type | Dimensions |
|---|---|---|
| Main Floor | Bath 1 | 4'9" x 6'11" |
| Main Floor | Bedroom | 11' x 12' |
| Main Floor | Dining Room | 11' x 7'9" |
| Main Floor | Kitchen | 11' x 14'6" |
| Main Floor | Living Room | 10'10" x 20' |
| Main Floor | Primary Bedroom | 10'10" x 12'7" |
| Basement | Bath 2 | 9'7" x 7'7" |
| Basement | Bedroom | 10'4" x 10'8" |
| Basement | Den/Office | 8'1" x 10'7" |
| Basement | Family Room | 24'10" x 11'5" |
| Basement | Laundry | 7'10" x 8'10" |
| Basement | Storage | 8'3" x 8'11" |
Schools
| Type | Name |
|---|---|
| Elementary School | Spring Street Academy |
| Middle School | E. B. Chandler Junior High School |
| High School | E. B. Chandler Junior High School |
| Elementary School (Fr. Imm.) | Spring Street Academy P-4 |
| Middle School (Fr. Imm.) | E.B. Chandler Junior High 7-8 |
| High School (Fr. Imm.) | Amherst Regional High 9-12 |

- Cell: +1 (902) 664-6206
Similar Listings