12 Elm Street, River Hebert, NS (MLS® 202620614)
$169,900
Image Gallery
Overview
- Status:For Sale
- MLS® #:202620614
- PID:25056367
- Type:Single Family
- Style:Detached
- Listing Price:$169,900
- Last Updated:Aug 14, 2026
- Listing Date:Aug 13, 2026
- Days On Market:1
- Bedrooms (Total):3
- Bathrooms (Total):2
- Title To Land:Freehold
Description
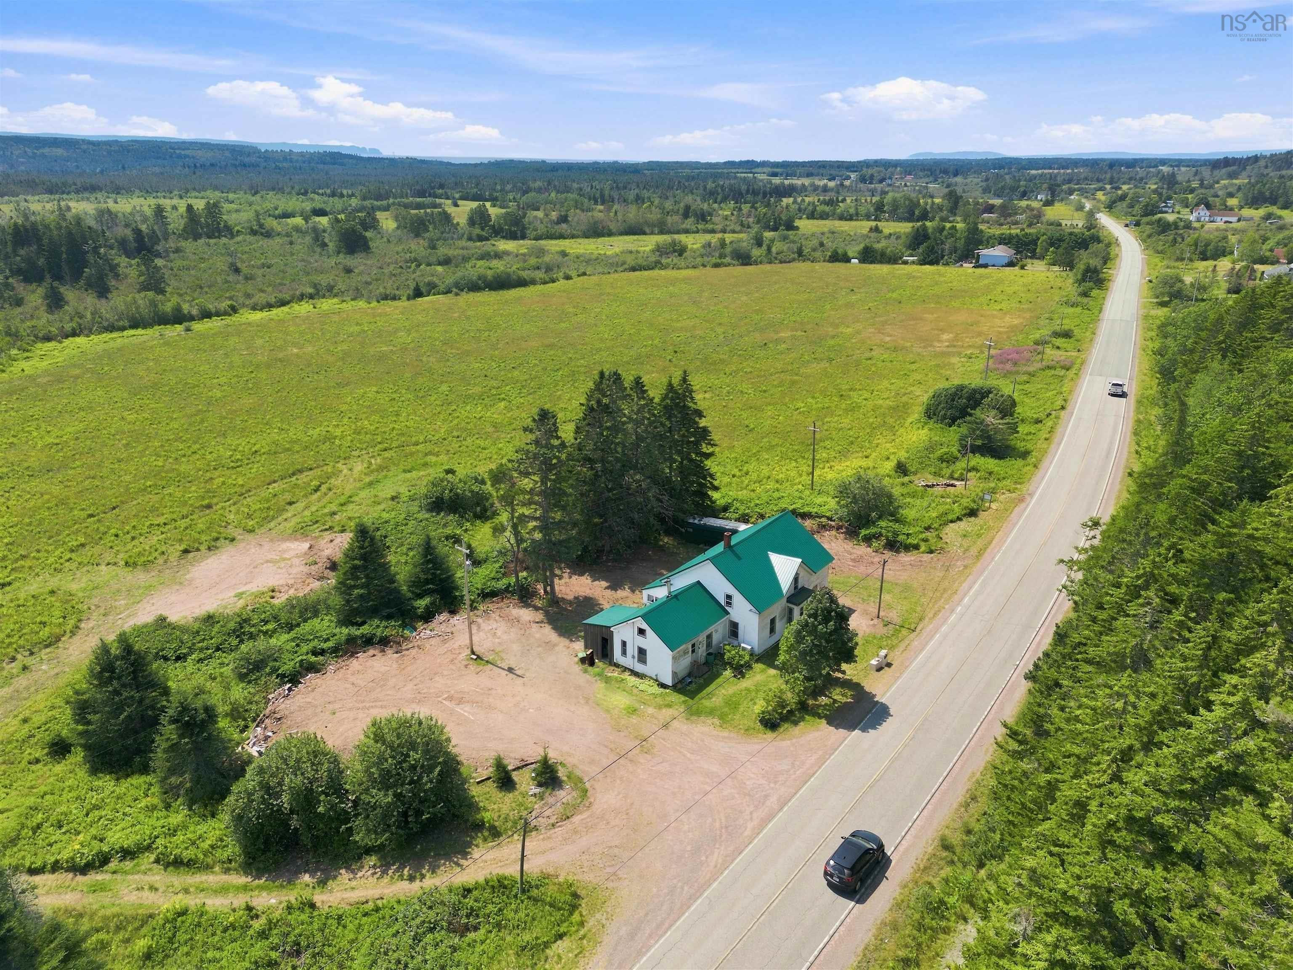
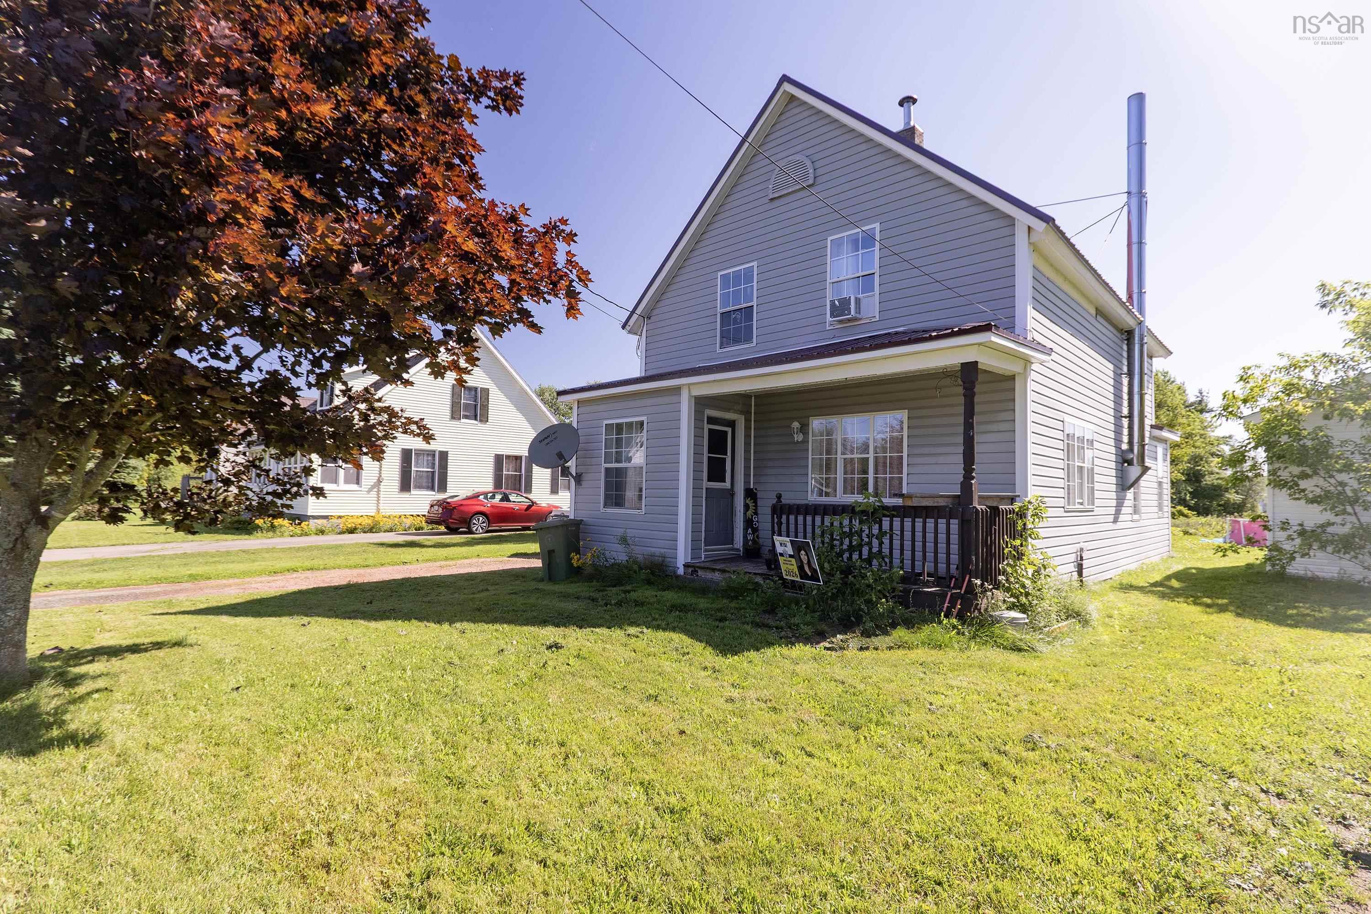
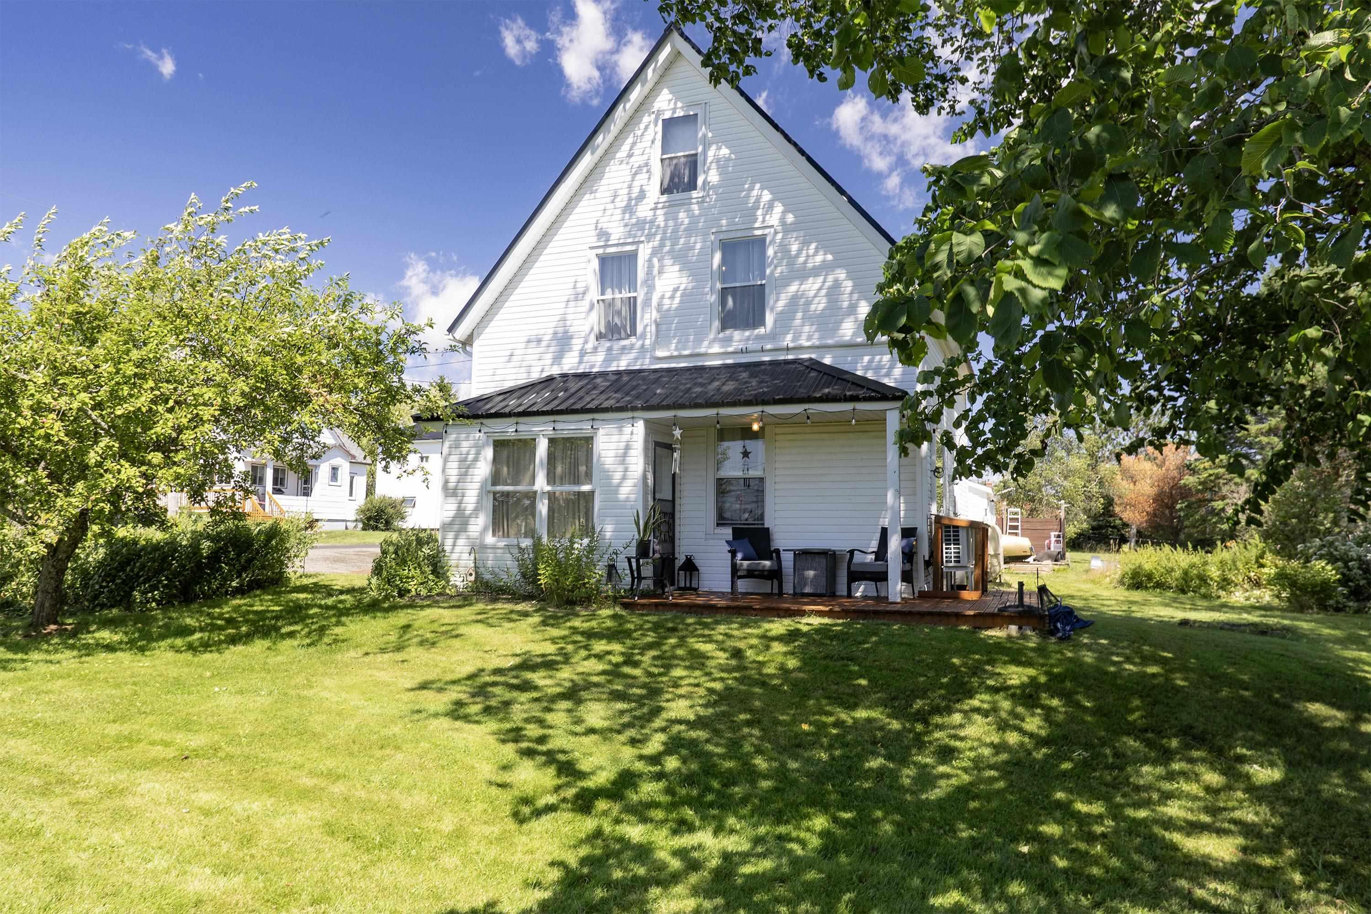
12 Elm Street, River Hebert, NS (MLS® 202620614): Welcome to 12 Elm Street in River Hebert—a character home offering classic charm and extensive recent upgrades! This home is a real GEM features all-new plumbing, a water softener system, a new hot water heater (2025), updated insulation in key rooms, all-new light fixtures, and two ductless heat pumps for efficient year-round heating and cooling. Step through the welcoming entry hall with vintage floral accents into a cozy living room with warm wood-tone flooring. The spacious farmhouse kitchen boasts crisp white cabinetry, new countertops, and a center island with breakfast bar seating. Main-floor convenience shines with a fully renovated laundry room featuring butcher block counter space next to a beautifully renovated full bathroom with a walk-in shower. Upstairs features new flooring, two charming guest bedrooms, and a renovated primary retreat complete with a walk-in closet, its own heat pump, and a luxurious 3-piece ensuite featuring a freestanding oval soaking tub and modern floating vanity. Outside, enjoy summer relaxing on the brand-new back deck overlooking with mature trees, complete with a new detached storage shed, gravel driveway, and a durable metal roof.
Listing Courtesy of: Coldwell Banker Performance Realty
Utilities
- Cable
- Electricity
- High Speed Internet
- Telephone
Community Features
- Park
- Playground
- Recreation Center
- Shopping
Rooms
| Bedrooms | Bathrooms |
|---|---|
| Bedrooms (Total): 3 | Bathrooms (Total): 2 |
| Bedrooms (Abv. Grnd.): 3 | Bathrooms (Full): 2 |
| Bedrooms (Bel. Grnd.): 0 | Bathrooms (Half): 0 |
| Level | Type | Dimensions |
|---|---|---|
| Main Floor | Bath 1 | 8'7" x 5'11" |
| Main Floor | Foyer | 8'10" x 13'1" |
| Main Floor | Kitchen | 12'9" x 13'3" |
| Main Floor | Laundry | 8'7" x 7' |
| Main Floor | Living Room | 12'7" x 13'1" |
| Main Floor | Mud Room | 9' x 5'2" |
| 2nd Level | Bedroom | 11'4" x 8'7" |
| 2nd Level | Bedroom | 9'10" x 11'11" |
| 2nd Level | Ensuite Bath 2 | 8'7" x 5'6" |
| 2nd Level | Primary Bedroom | 17'10" x 10'4" |
Schools
| Type | Name |
|---|---|
| Elementary School | River Hebert District Elementary School |
| Middle School | River Hebert District High School |
| High School | River Hebert District High School |

- Cell: +1 (902) 664-6206
Similar Listings