1212 Two Islands Road, Greenhill, NS (MLS® 202620142)
$1,499,000
Image Gallery
Overview
- Status:For Sale
- MLS® #:202620142
- PID:25203837
- Type:Single Family
- Style:Detached
- Listing Price:$1,499,000
- Last Updated:Sep 28, 2026
- Listing Date:Aug 7, 2026
- Days On Market:53
- Bedrooms (Total):7
- Bathrooms (Total):8
- Title To Land:Freehold
Description
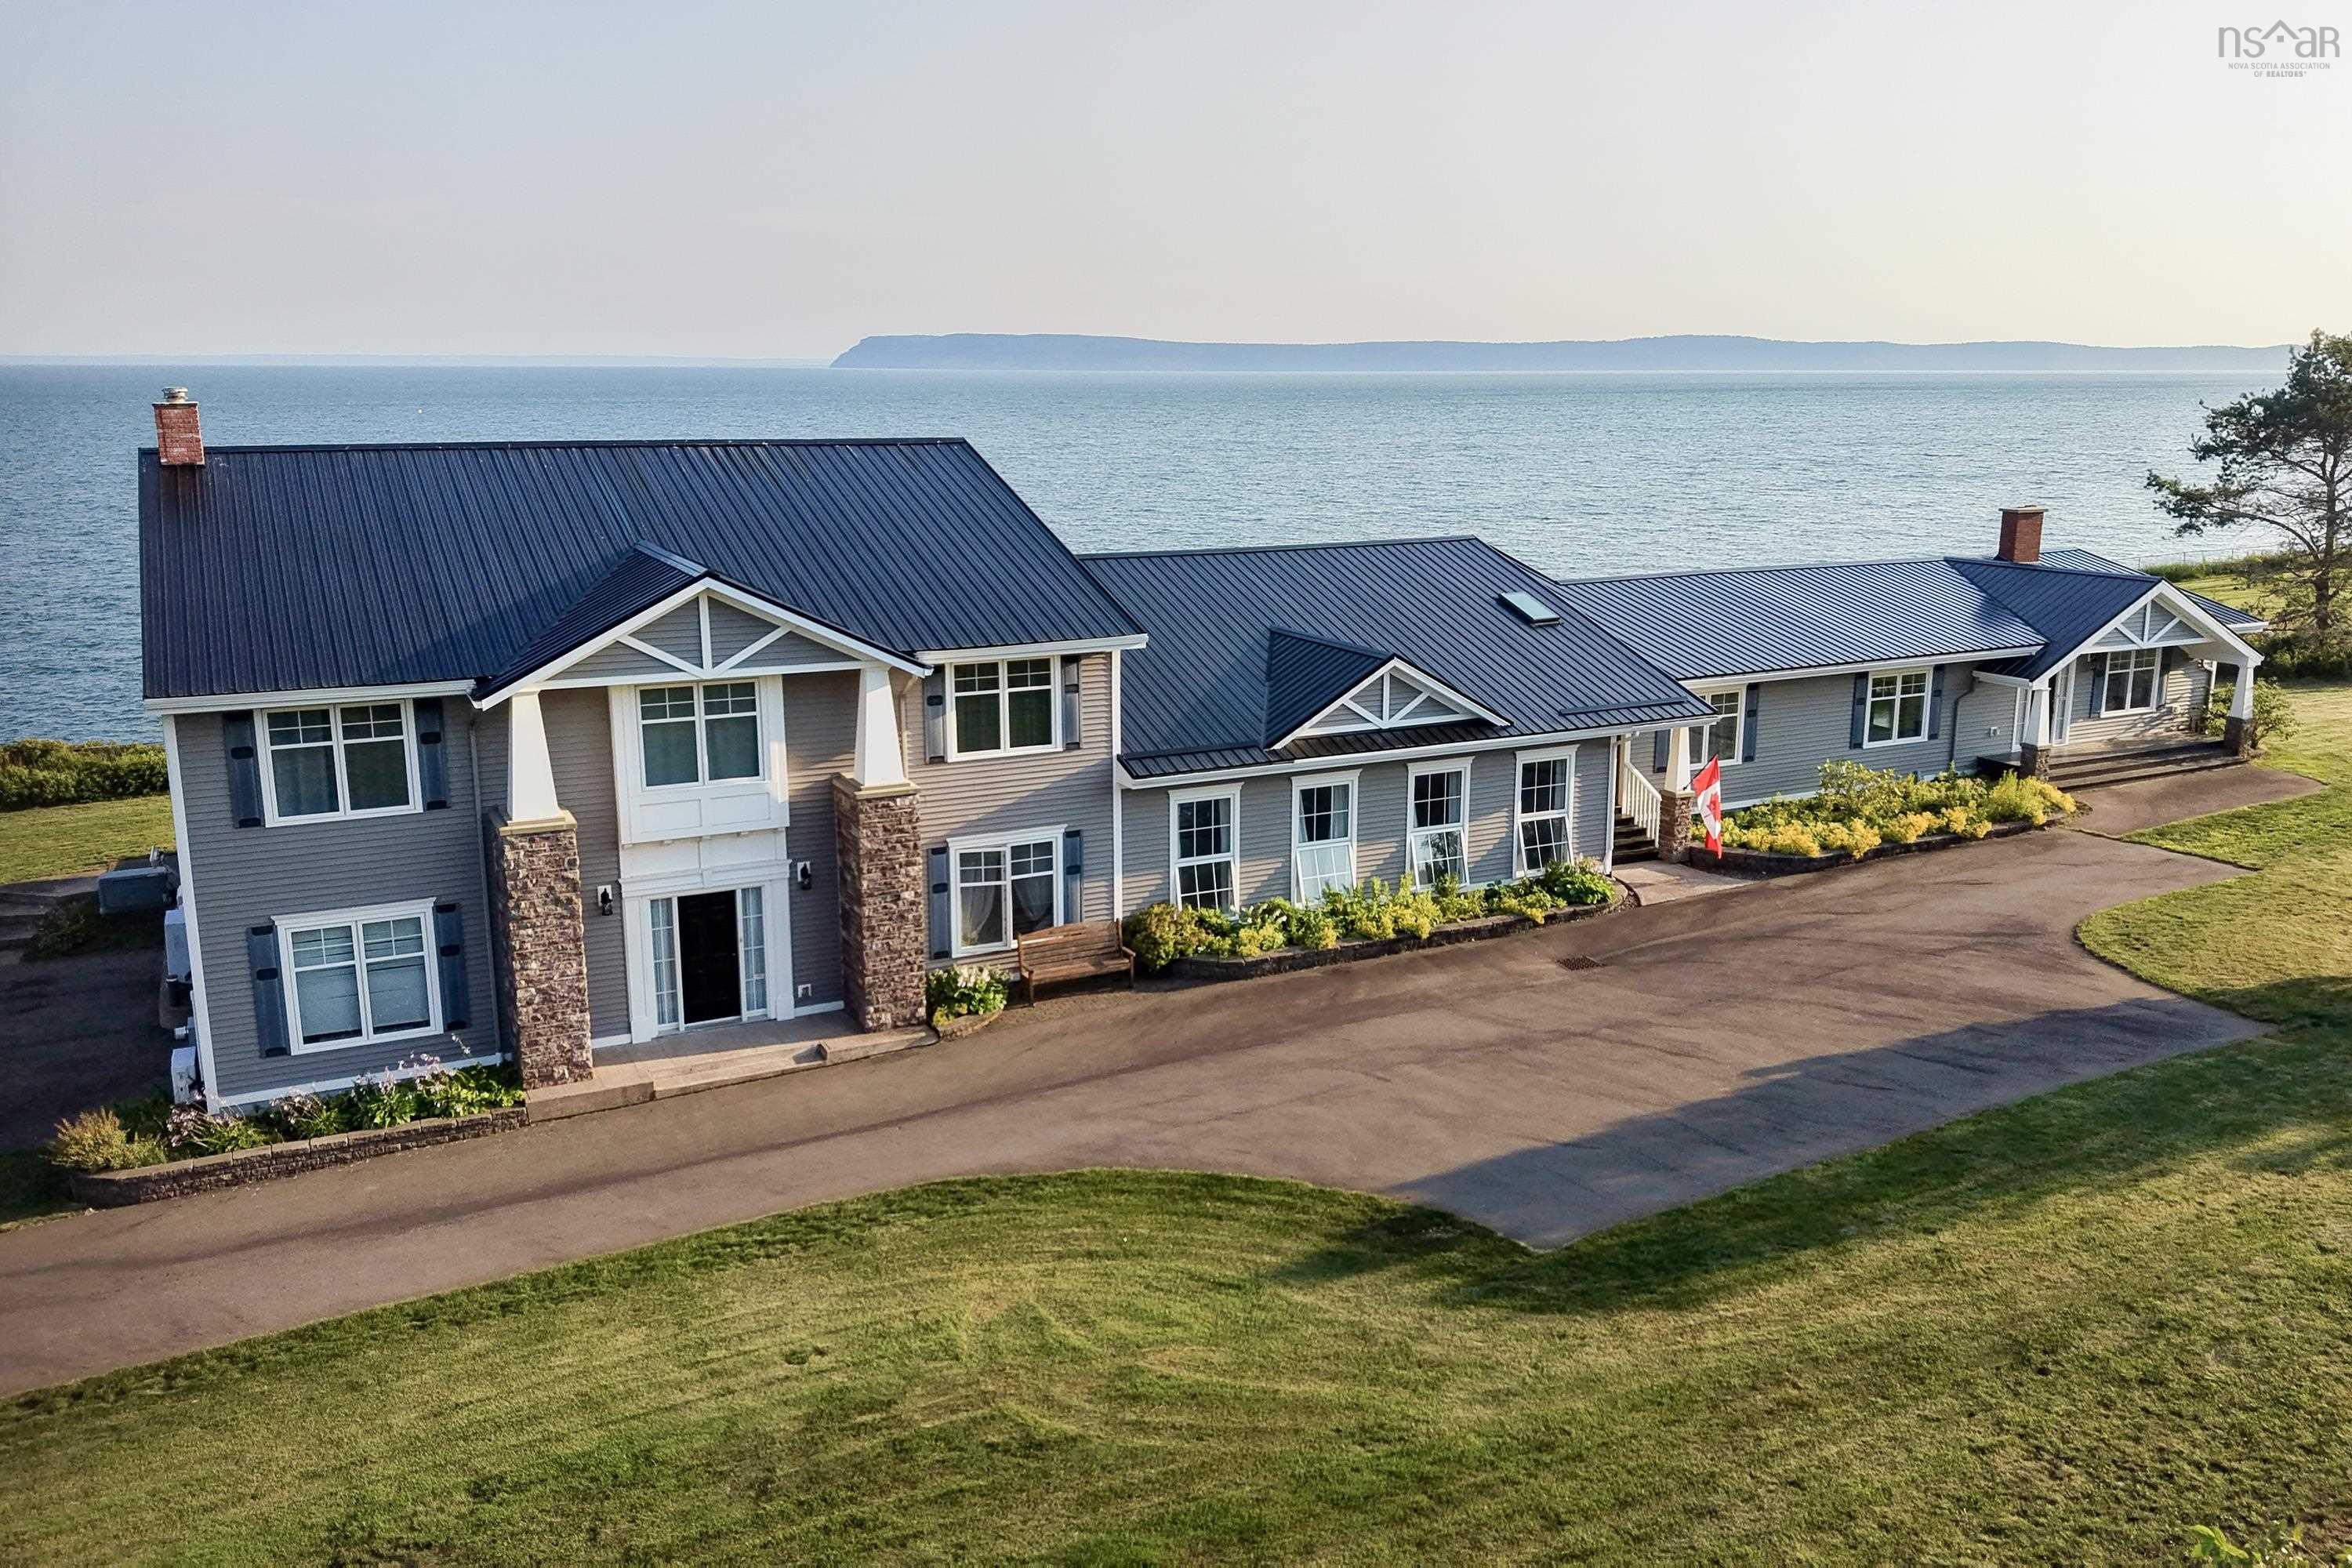
1212 Two Islands Road, Greenhill, NS (MLS® 202620142): OCEANFRONT LUXURY PROPERTY. Imagine the possibilities of this extraordinary oceanfront residence comprising over 7,500 square-feet, where space, privacy, and breathtaking natural beauty come together. Set along the spectacular Bay of Fundy, minutes from Parrsboro, this remarkable property offers an impressive 558 feet of ocean frontage and panoramic coastal views that can be enjoyed from throughout the home. Designed with versatility in mind, the residence accommodates two distinct living spaces under one roof, making it an exceptional opportunity for extended family, multi-generational living, guests, or those seeking a private residence combined with a separate suite. Each space offers its own sense of comfort and independence while sharing the scale and amenities of this remarkable property. At the heart of the home is an indoor swimming pool, creating a resort-like experience and providing year-round enjoyment regardless of the weather. Generous living and entertaining areas offer abundant room for family gatherings, celebrations, or simply relaxing while taking in the ever-changing coastal landscape. Outside, over 550 feet of Bay of Fundy shoreline provides a rare connection to nature, with dramatic tides, expansive water views, and unforgettable sunsets creating an ever-changing backdrop. Whether envisioned as a private family compound, coastal retreat, or extraordinary year-round home, this unique property offers an exceptional combination of size, flexibility, waterfront, and lifestyle—all in one spectacular setting. The quaint seaside town of Parrsboro is just down the road, where one can find shops, restaurants, live theatre and a strong arts community.
Listing Courtesy of: Coldwell Banker Performance Realty
Utilities
- Electricity
Features
- Inground Pool
- Air Exchanger
- Alarm System
- Ensuite Bath
- Fireplace(s)
- Wood Fireplace
- Partial Home Generator
- Generator Panel
Community Features
- Beach
- Golf Course
- Park
- Place of Worship
- Playground
- School Bus Service
- Shopping
Waterfront
- Ocean
Rooms
| Bedrooms | Bathrooms |
|---|---|
| Bedrooms (Total): 7 | Bathrooms (Total): 8 |
| Bedrooms (Abv. Grnd.): 7 | Bathrooms (Full): 6 |
| Bedrooms (Bel. Grnd.): 0 | Bathrooms (Half): 2 |
| Level | Type | Dimensions |
|---|---|---|
| Main Floor | Bath 1 | 7.7x3.10 |
| Main Floor | Bath 2 | 4x4.6 |
| Main Floor | Bath 3 | 8.10x6.9 |
| Main Floor | Bath 4 | 6.1x7.10 |
| Main Floor | Den/Office | 9.1x16.9 |
| Main Floor | Dining Room | 23.5x11.4 |
| Main Floor | Dining Room | 6.7x19.7 |
| Main Floor | Ensuite Bath 1 | 8.11x8.9 |
| Main Floor | Ensuite Bath 2 | 6.1x7.8 |
| Main Floor | Family Room | 22.5x10.2 |
| Main Floor | Foyer | 7.3x9.9 |
| Main Floor | Foyer | 9.6x7.3 |
| Main Floor | Kitchen | 15.1x13.11 |
| Main Floor | Kitchen | 14.7x9.3 |
| Main Floor | Living Room | 23.5x15.11 |
| Main Floor | Living Room | 18.11x23 |
| Main Floor | OTHER | 48.11x33.11 |
| Main Floor | Primary Bedroom | 9.5x15.9 |
| Main Floor | Primary Bedroom | 15.4x16.3 |
| 2nd Level | Bath 5 | 11.4x7.9 |
| 2nd Level | Bath 6 | 6.6x13.2 |
| 2nd Level | Bedroom | 13x13.8 |
| 2nd Level | Bedroom | 13.1x15.4 |
| 2nd Level | Bedroom | 13.1x11.9 |
| 2nd Level | Bedroom | 12.2x11.2 |
| 2nd Level | Rec Room | 24.4x39.8 |
| 2nd Level | Storage | 6.2x3.10 |
Schools
| Type | Name |
|---|---|
| Elementary School | Parrsboro Regional Elementary School |
| Middle School | Parrsboro Regional High School |
| High School | Parrsboro Regional High School |

- Cell: +1 (902) 664-6206