122 Queen Street, Parrsboro, NS (MLS® 202617058)
$299,000
Image Gallery
Overview
- Status:For Sale
- MLS® #:202617058
- PID:25080763
- Type:Single Family
- Style:Detached
- Listing Price:$299,000
- Last Updated:Jul 9, 2026
- Listing Date:Jul 9, 2026
- Days On Market:91
- Bedrooms (Total):5
- Bathrooms (Total):2
- Title To Land:Freehold
Description
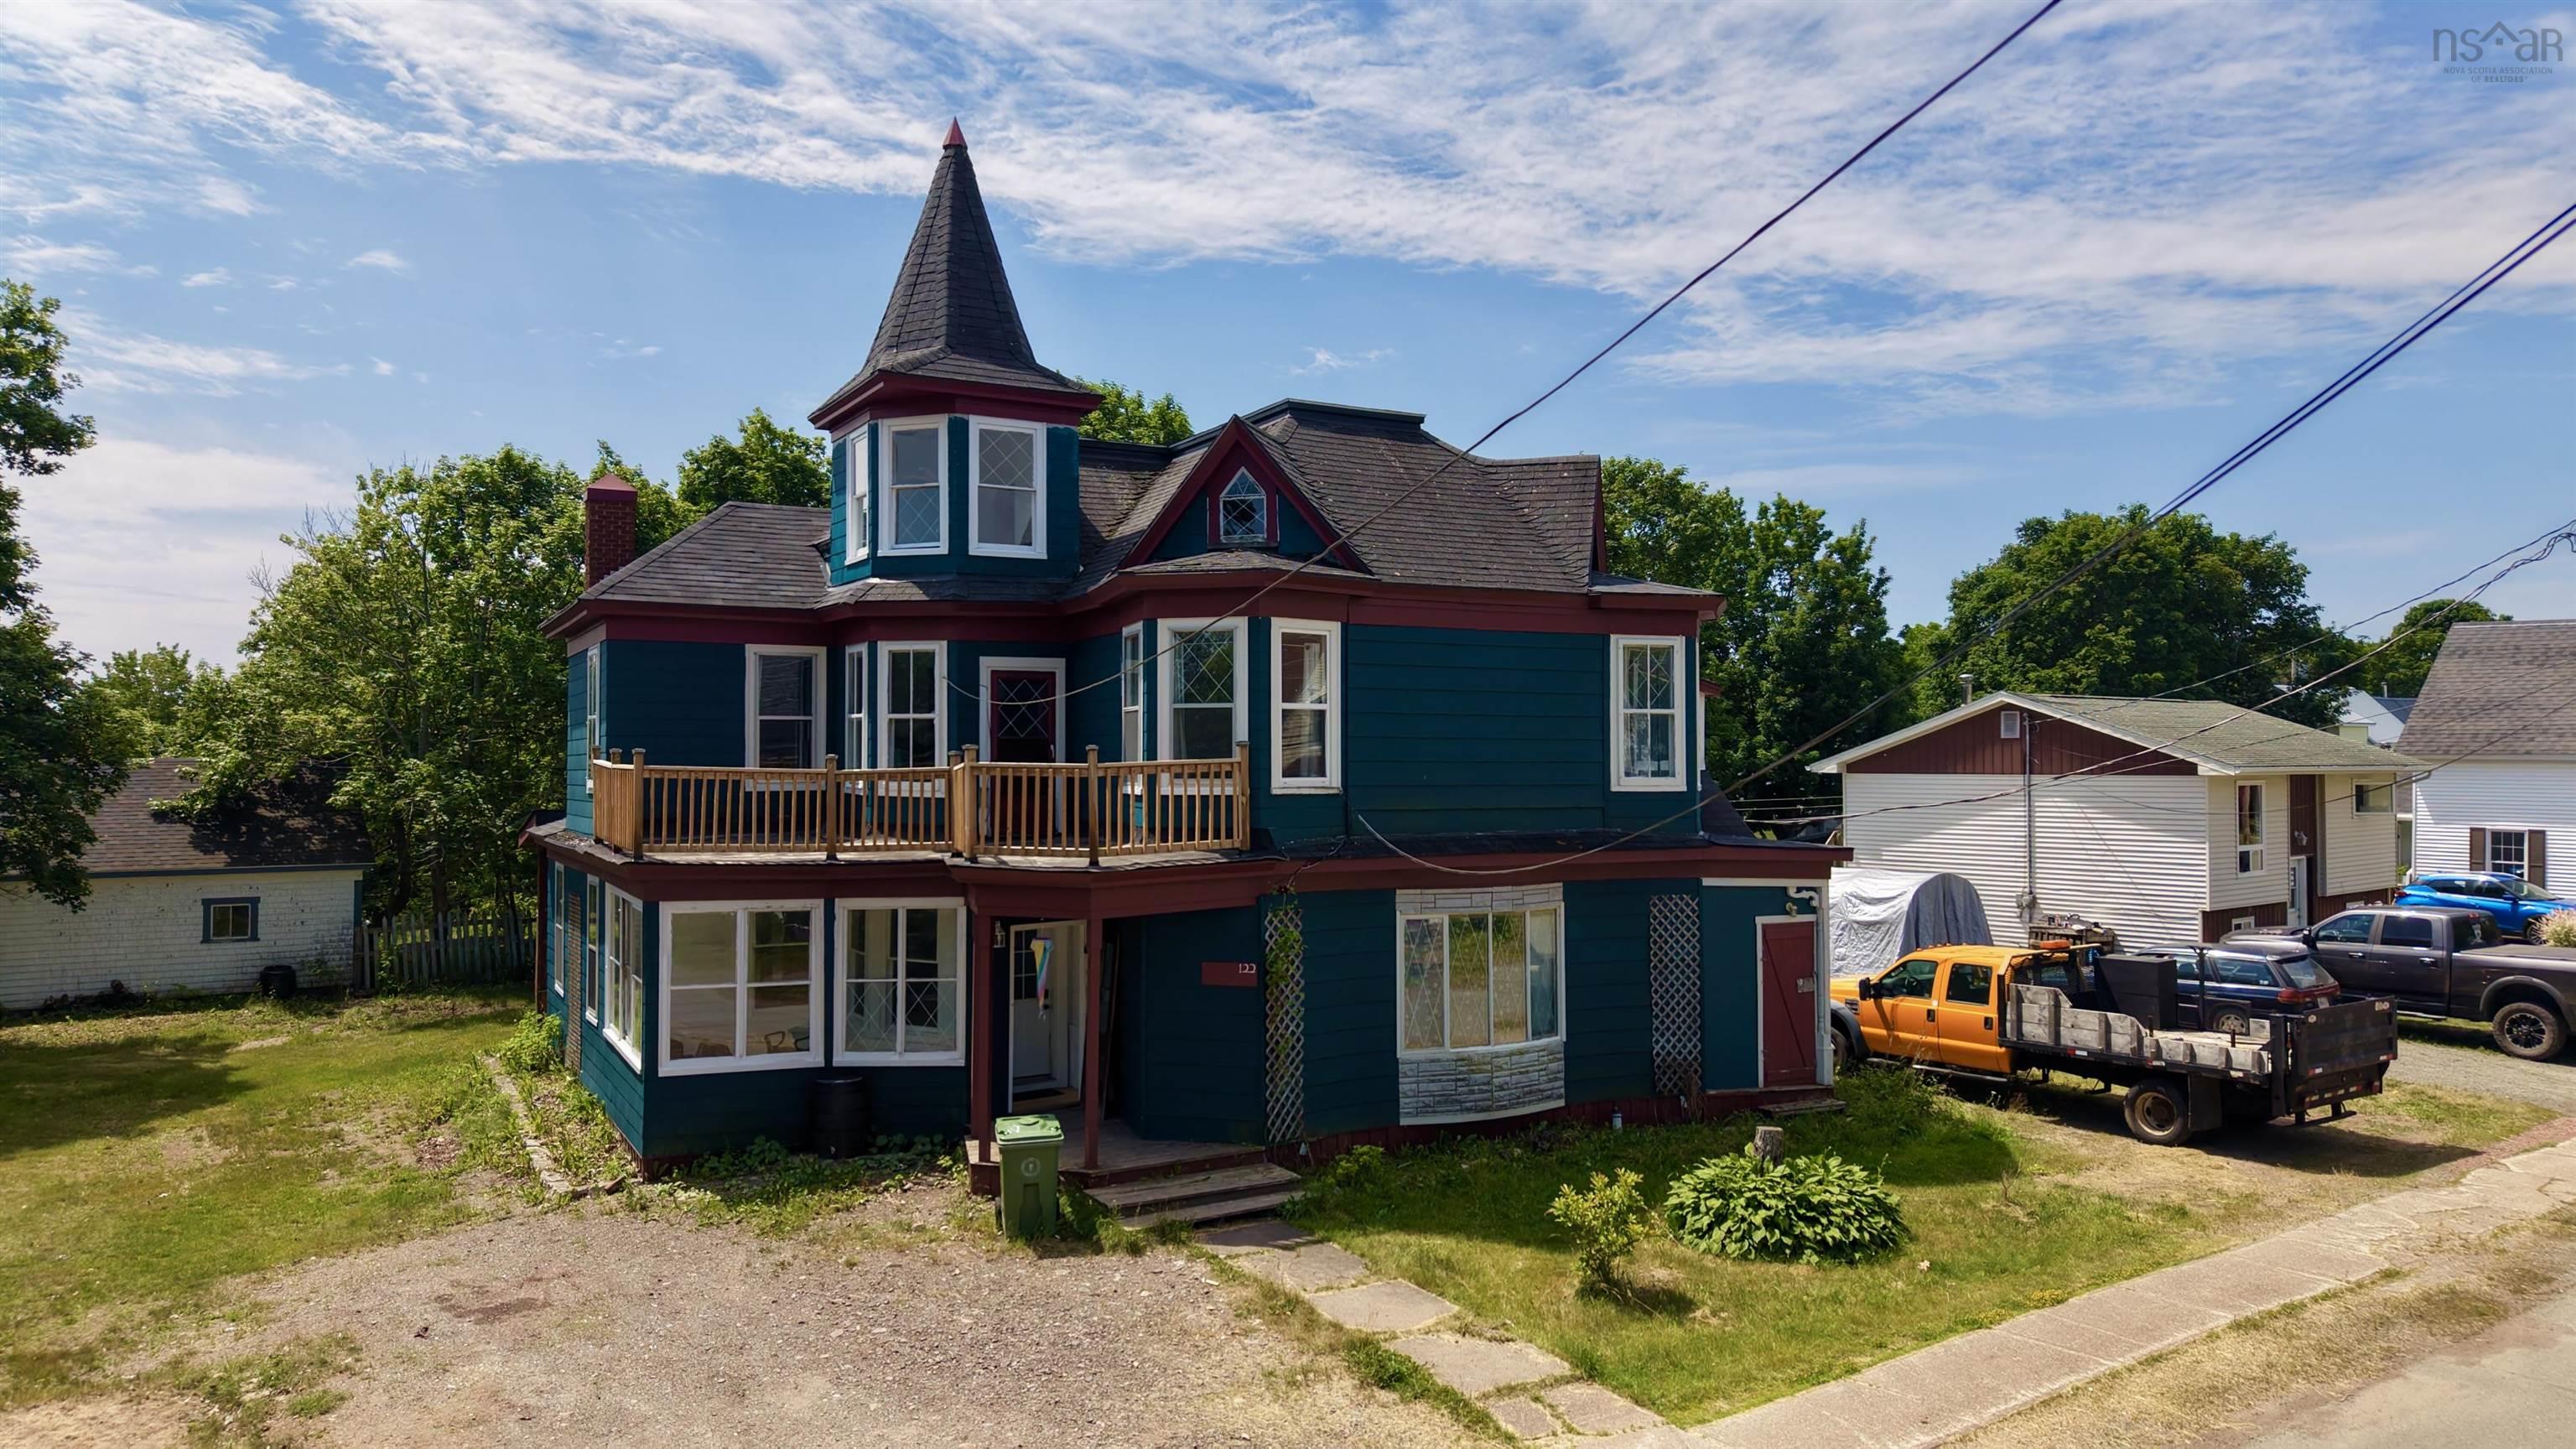
122 Queen Street, Parrsboro, NS (MLS® 202617058): Step into a piece of Parrsboro's history with this impressive century home, where timeless character meets spacious family living. Rich in original charm, this stately residence showcases beautiful woodwork, high ceilings, classic trim, hardwood floors, and large sun-filled windows that create a warm and welcoming atmosphere throughout. With generously sized rooms on every level, this home offers exceptional flexibility for growing families, multi-generational living, or anyone who appreciates the elegance and craftsmanship of a bygone era. Formal and informal living spaces provide the perfect setting for entertaining. Every corner of this home tells a story, from its inviting staircase to its distinctive architectural details. Outside, the property offers plenty of space to enjoy gardening, outdoor entertaining, or simply relaxing in the peaceful surroundings. Located in the charming seaside town of Parrsboro, you'll be just minutes from local shops, restaurants, schools, theatre, and the world-renowned Bay of Fundy. Whether you're searching for a forever family home, a charming bed and breakfast opportunity, or simply a property filled with history and character, this remarkable century home is ready for its next chapter.
Listing Courtesy of: Coldwell Banker Performance Realty
Utilities
- Electricity
- High Speed Internet
- Telephone
Community Features
- Beach
- Golf Course
- Park
- Place of Worship
- Playground
- School Bus Service
- Shopping
Rooms
| Bedrooms | Bathrooms |
|---|---|
| Bedrooms (Total): 5 | Bathrooms (Total): 2 |
| Bedrooms (Abv. Grnd.): 5 | Bathrooms (Full): 2 |
| Bedrooms (Bel. Grnd.): 0 | Bathrooms (Half): 0 |
| Level | Type | Dimensions |
|---|---|---|
| Main Floor | Bath 1 | 11.1x5.5 |
| Main Floor | Den/Office | 16.1x11.2 |
| Main Floor | Dining Room | 9.10x8.11 |
| Main Floor | Family Room | 17.11x10.6 |
| Main Floor | Foyer | 19.3x8.9 |
| Main Floor | Kitchen | 12.10x10.10 |
| Main Floor | Laundry | 16.1x6.5 |
| Main Floor | Living Room | 22.2x11.10 |
| Main Floor | Porch | 9.10x8.11 |
| 2nd Level | Bath 2 | 10.9x8.8 |
| 2nd Level | Bedroom | 11.10x10.10 |
| 2nd Level | Bedroom | 11.10x10.11 |
| 2nd Level | Bedroom | 13.2x12.7 |
| 2nd Level | Bedroom | 12.11x9 |
| 2nd Level | OTHER | 10.1x6.6 |
| 2nd Level | Primary Bedroom | 16.1x11.1 |
| 2nd Level | Upstairs Hallway |
Schools
| Type | Name |
|---|---|
| Elementary School | Parrsboro Regional Elementary School |
| Middle School | Parrsboro Regional High School |
| High School | Parrsboro Regional High School |

- Cell: +1 (902) 664-6206
Similar Listings