125 Fox Ranch Road, East Amherst, NS (MLS® 202622240)
$399,900
Image Gallery
Overview
- Status:For Sale
- MLS® #:202622240
- PID:25354275
- Type:Single Family
- Style:Detached
- Listing Price:$399,900
- Last Updated:Sep 2, 2026
- Listing Date:Sep 2, 2026
- Days On Market:1
- Building Age:34
- Bedrooms (Total):3
- Bathrooms (Total):2
- Title To Land:Estate Sale
Description
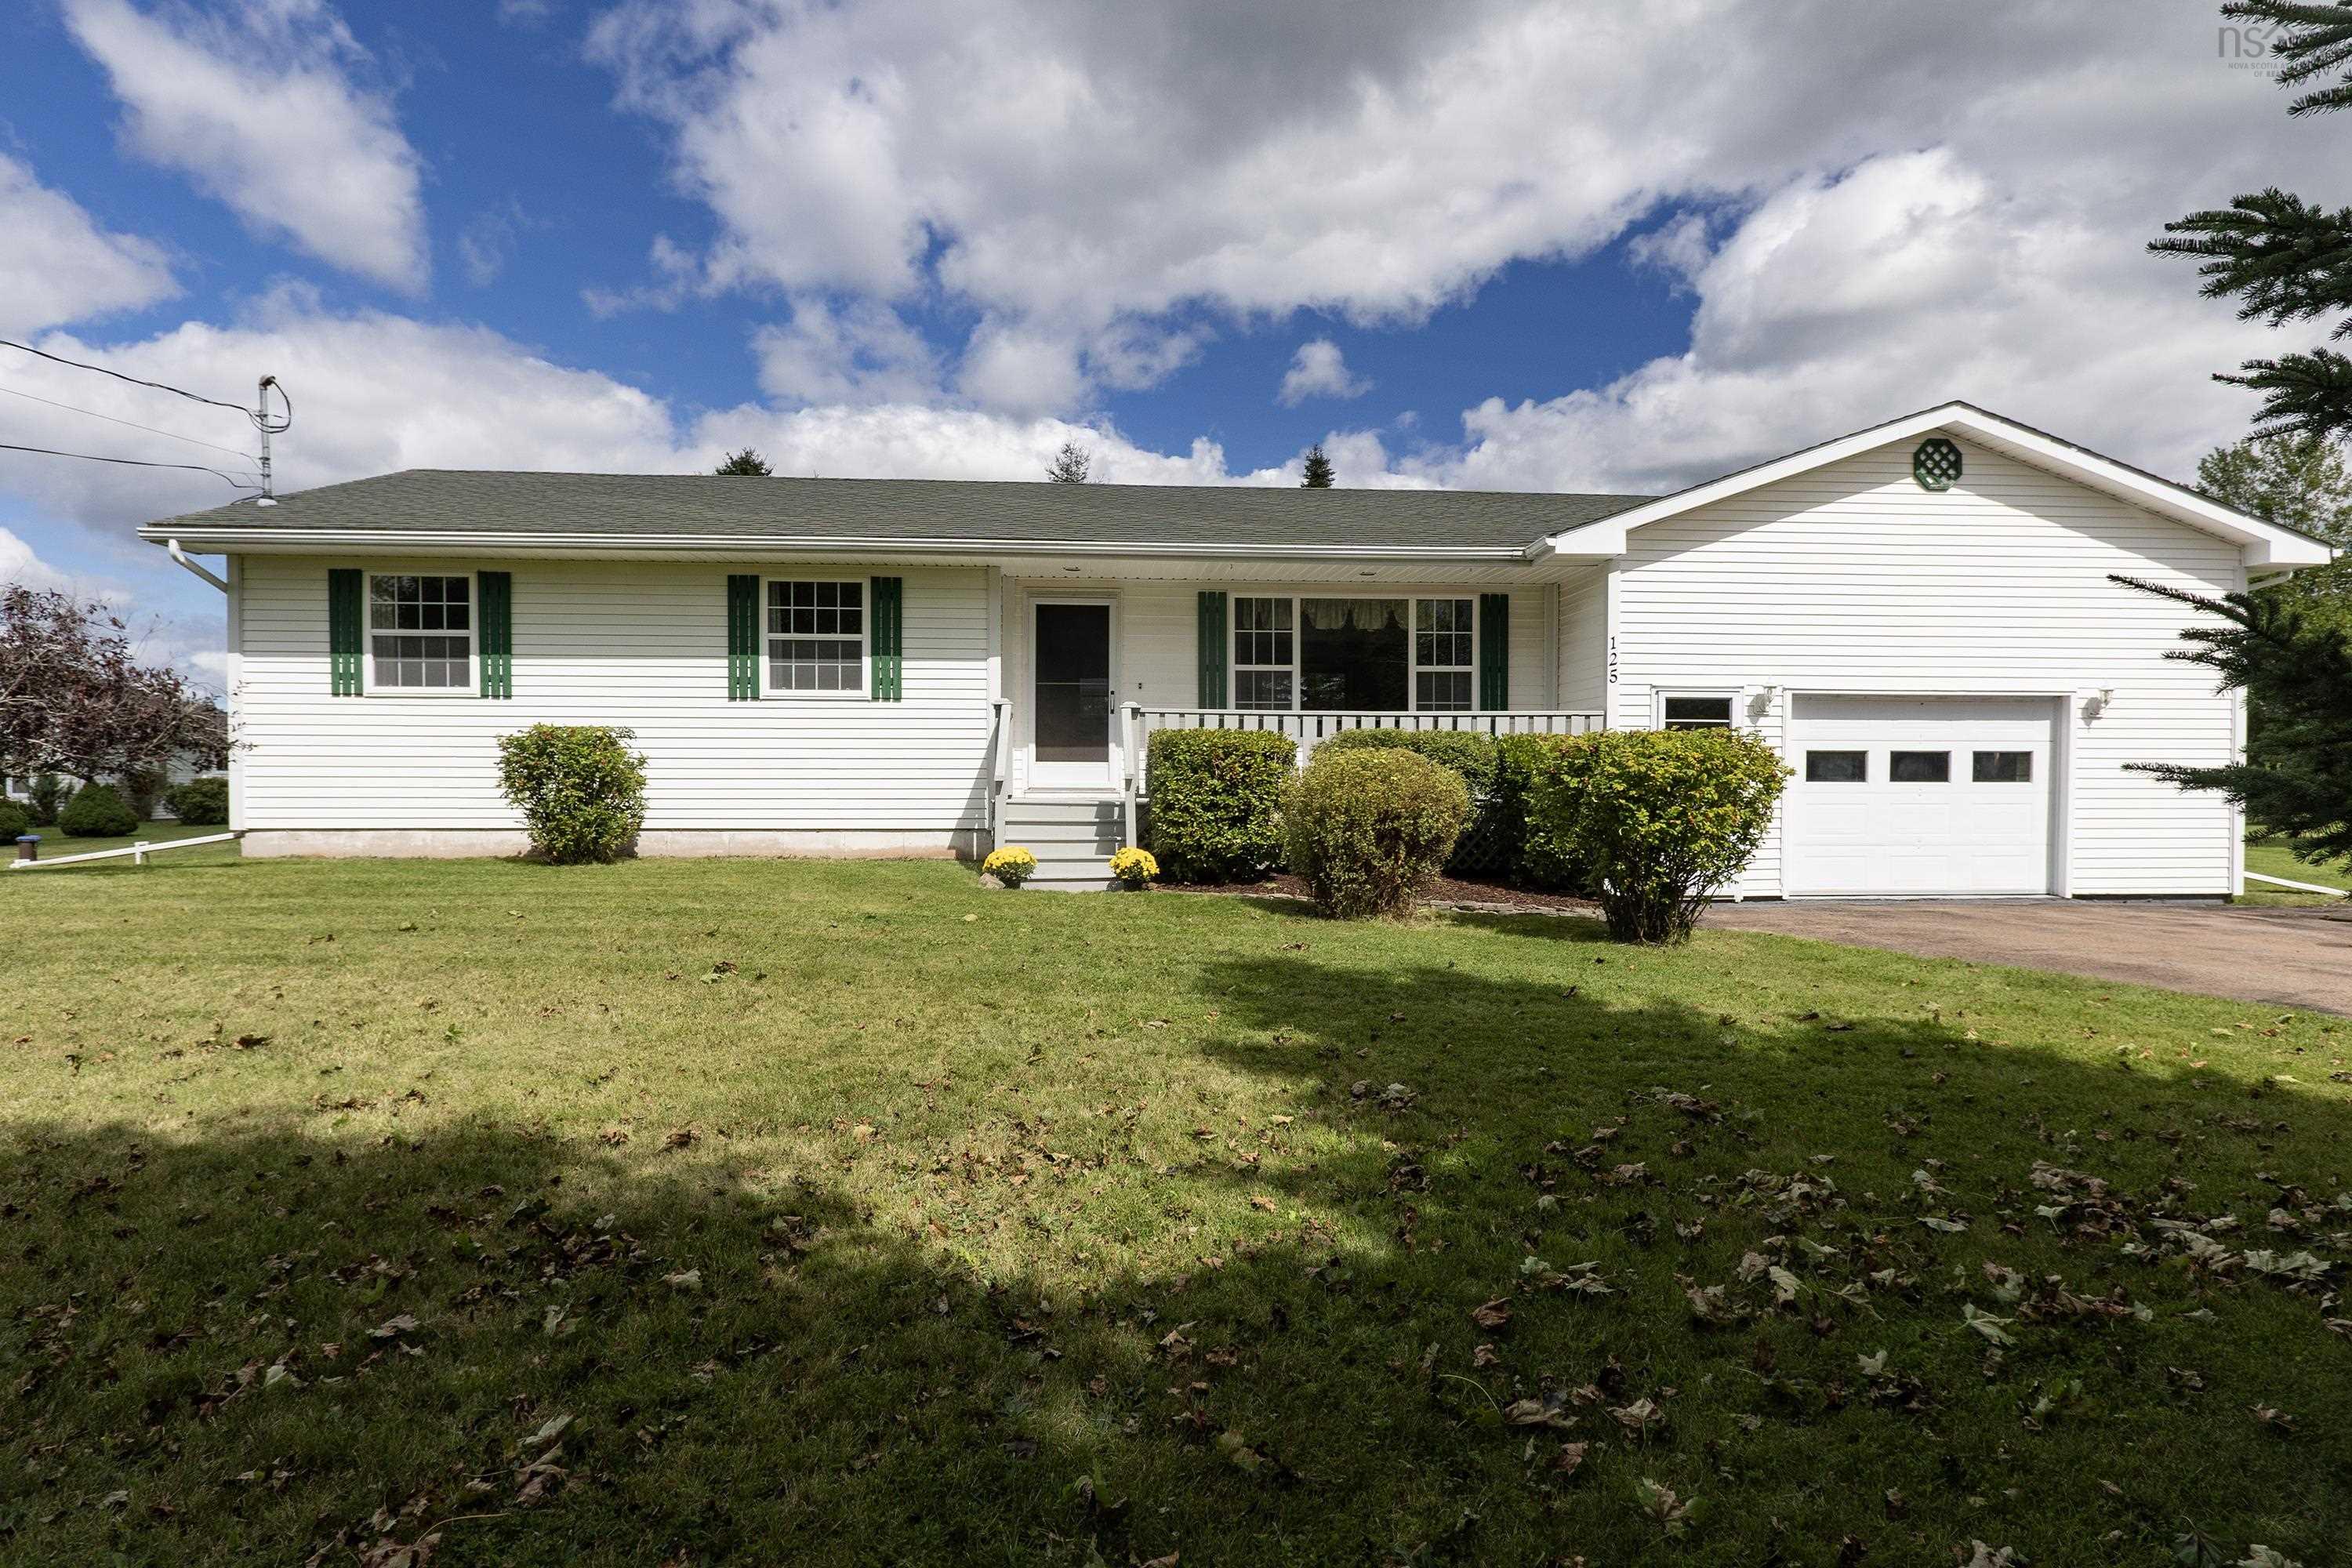
125 Fox Ranch Road, East Amherst, NS (MLS® 202622240): This meticulously maintained bungalow is situated on a spacious 1.85-acre lot just outside of town lines, offering a peaceful setting with convenient access to local amenities. The main floor features an open-concept layout encompassing the kitchen, dining room, and living room, highlighted by hardwood floors and patio doors that lead directly to the back yard. Accommodation on this level includes two guest bedrooms, a full four-piece guest bathroom, and a large primary bedroom complete with a private three-piece ensuite bath. A dedicated den, main-floor laundry, and direct access to the attached garage round out the main living space. Downstairs, the partially finished basement provides a spacious family room, a dedicated home office, and plenty of additional storage space to suit all your needs. Recent property updates include a new roof (2011), pressure tank (2015), sump pump and a well drilled 88 feet deeper (2016), hot water tank (2020), septic pumped (July 2022), heat pump furnace installed (2024), and heat pump cleaned (2026).
Listing Courtesy of: Coldwell Banker Performance Realty
Utilities
- Cable
- Electricity
- High Speed Internet
- Telephone
Features
- Air Exchanger
- Central Vacuum
- Ensuite Bath
- Sump Pump
Community Features
- Golf Course
- Park
- Place of Worship
- Playground
- Recreation Center
- School Bus Service
- Shopping
Rooms
| Bedrooms | Bathrooms |
|---|---|
| Bedrooms (Total): 3 | Bathrooms (Total): 2 |
| Bedrooms (Abv. Grnd.): 3 | Bathrooms (Full): 2 |
| Bedrooms (Bel. Grnd.): 0 | Bathrooms (Half): 0 |
| Level | Type | Dimensions |
|---|---|---|
| Main Floor | Bath 1 | 5'1" x 8'8" |
| Main Floor | Bedroom | 10'4" x 10'3" |
| Main Floor | Bedroom | 10'4" x 10'3" |
| Main Floor | Den/Office | 10'5" x 13' |
| Main Floor | Dining Room | 12'11" x 8'6" |
| Main Floor | Ensuite Bath 2 | 6'10" x 5'4" |
| Main Floor | Foyer | 5'11" x 4'6" |
| Main Floor | Kitchen | 12'11" x 11'7" |
| Main Floor | Living Room | 12' x 23'9" |
| Main Floor | Main Hallway | |
| Main Floor | Mud Room | 10'7" x 8'2" |
| Main Floor | Primary Bedroom | 12'5" x 14'1" |
| Basement | Den/Office | 12'4" x 9'11" |
| Basement | Family Room | 12'9" x 21'2" |
| Basement | Storage | 12'9" x 35'9" |
| Basement | Utility | 10' x 42'7" |
Schools
| Type | Name |
|---|---|
| Elementary School | Cumberland North Academy |
| Middle School | E. B. Chandler Junior High School |
| High School | E. B. Chandler Junior High School |
| Elementary School (Fr. Imm.) | Spring Street Academy P-4 |
| Middle School (Fr. Imm.) | E.B. Chandler Junior High 7-8 |
| High School (Fr. Imm.) | Amherst Regional High 9-12 |

- Cell: +1 (902) 664-6206
Similar Listings


