133 Harbourside Drive Drive, Fox Harbour, NS (MLS® 202618101)
$1,150,000
Image Gallery
Overview
- Status:For Sale
- MLS® #:202618101
- PID:25467036
- Type:Single Family
- Style:Townhouse
- Listing Price:$1,150,000
- Last Updated:Jul 21, 2026
- Listing Date:Jul 21, 2026
- Days On Market:0
- Building Age:24
- Bedrooms (Total):3
- Bathrooms (Total):4
- Title To Land:Freehold
Description
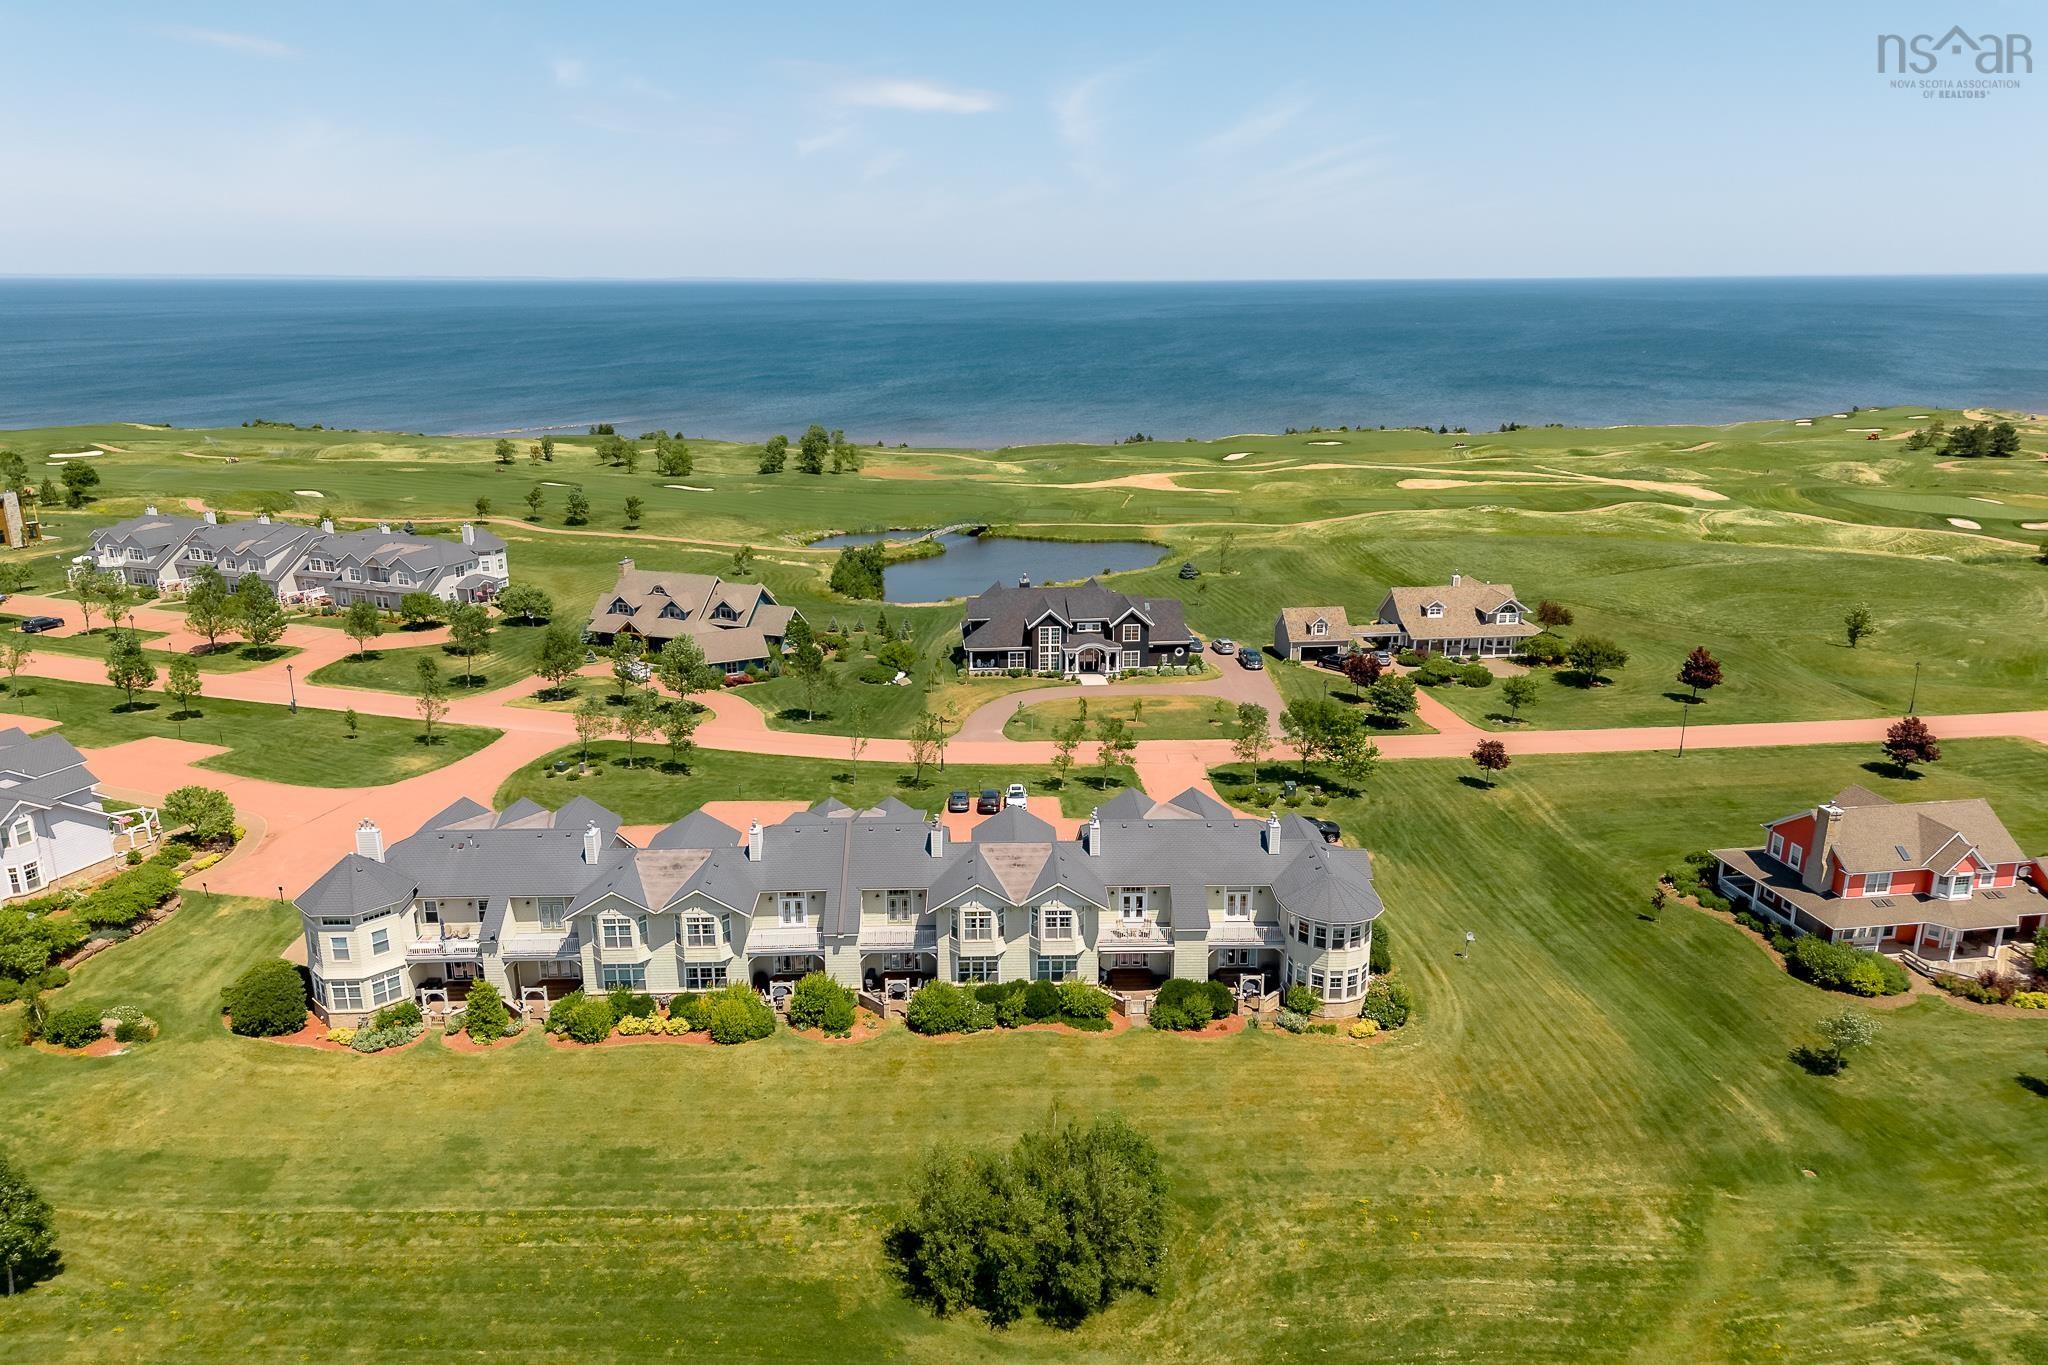
133 Harbourside Drive Drive, Fox Harbour, NS (MLS® 202618101): Experience luxury coastal living at its finest at 133 Harbourside Drive, an exceptional 3-bedroom, 3.5-bath townhouse nestled within the prestigious Fox Harb'r Resort on Nova Scotia's picturesque Northumberland Strait—home to the warmest waters north of the Carolinas. Offering approximately 3,600 sq. ft. of beautifully designed living space on a 6,526 sq. ft. lot, this fully furnished residence (excluding personal items) combines timeless elegance with the unmatched lifestyle of one of Canada's premier resort communities. Built in 2002 and meticulously maintained, the home showcases custom cabinetry, hardwood flooring, stone countertops, soaring ceilings, and an open-concept floor plan designed for both everyday comfort and effortless entertaining. The spacious primary suite is a true retreat, featuring a luxurious oversized ensuite bath and access to a private upper-level balcony. The lower covered porch provides the perfect setting to relax and take in the peaceful surroundings. Ownership includes two residential memberships, providing access to an impressive collection of world-class amenities, including championship golf, a luxury spa, fine dining, marina access for boating and yacht enthusiasts, and runway access for private jet owners. With an exciting new 36-hole golf experience scheduled for completion within the next year, along with continued resort and community expansion, Fox Harb'r continues to evolve as one of Atlantic Canada's most desirable luxury destinations—offering not only an extraordinary lifestyle but exceptional long-term investment potential. Whether you're searching for a year-round residence, an exclusive vacation home, or a premier investment opportunity, 133 Harbourside Drive delivers luxury, privacy, and resort living at its very best.
Listing Courtesy of: Red Door Realty
Inclusions
Exclusions
Utilities
- Cable
- Electricity
- High Speed Internet
- Other
- Telephone
Features
- Balcony
- Air Exchanger
- Alarm System
- Central Vacuum
- Ensuite Bath
- Propane Fireplace
Community Features
- Beach
- Golf Course
- Marina
- Park
- Place of Worship
- Shopping
- Ski Hill
Rooms
| Bedrooms | Bathrooms |
|---|---|
| Bedrooms (Total): 3 | Bathrooms (Total): 4 |
| Bedrooms (Abv. Grnd.): 3 | Bathrooms (Full): 3 |
| Bedrooms (Bel. Grnd.): 0 | Bathrooms (Half): 1 |
| Level | Type | Dimensions |
|---|---|---|
| Main Floor | Bath 1 | 5'11" X 10'3" |
| Main Floor | Dining Room | 12'11" X 20'4" |
| Main Floor | Family Room | 13'11" X 13'4" |
| Main Floor | Foyer | 8'2" X 13'10" |
| Main Floor | Kitchen | 10'3" X 19'11" |
| Main Floor | Living Room | 15'11" X 22'10" |
| 2nd Level | Bath 2 | 7'7" X 9'9" |
| 2nd Level | Bedroom | 13'11" X 20'8" |
| 2nd Level | Bedroom | 13'3" X 14' |
| 2nd Level | Ensuite Bath 1 | 8'5" X 12' |
| 2nd Level | Laundry | 5'6" X 8'6" |
| 2nd Level | Primary Bedroom | 15'11" X 16'4" |
| Basement | Bath 3 | 4'6" X 5'4" |
| Basement | Den/Office | 7'6" X 10' |
| Basement | Den/Office | 7'5" X 10'1" |
| Basement | Rec Room | 22'10" X 36'2" |
| Basement | Utility | 13'11" X 19'7" |
Schools
| Type | Name |
|---|---|
| Elementary School | Wallace Consolidated Elementary School |

- Cell: +1 (902) 664-6206