1357 Highway 204, Brookdale, NS (MLS® 202621153)
$99,900
Image Gallery
Overview
- Status:For Sale
- MLS® #:202621153
- PID:25039595
- Type:Mobile / Mini
- Listing Price:$99,900
- Last Updated:Aug 20, 2026
- Listing Date:Aug 20, 2026
- Days On Market:0
- Building Age:53
- Bedrooms (Total):2
- Bathrooms (Total):1
- Title To Land:Freehold
Description
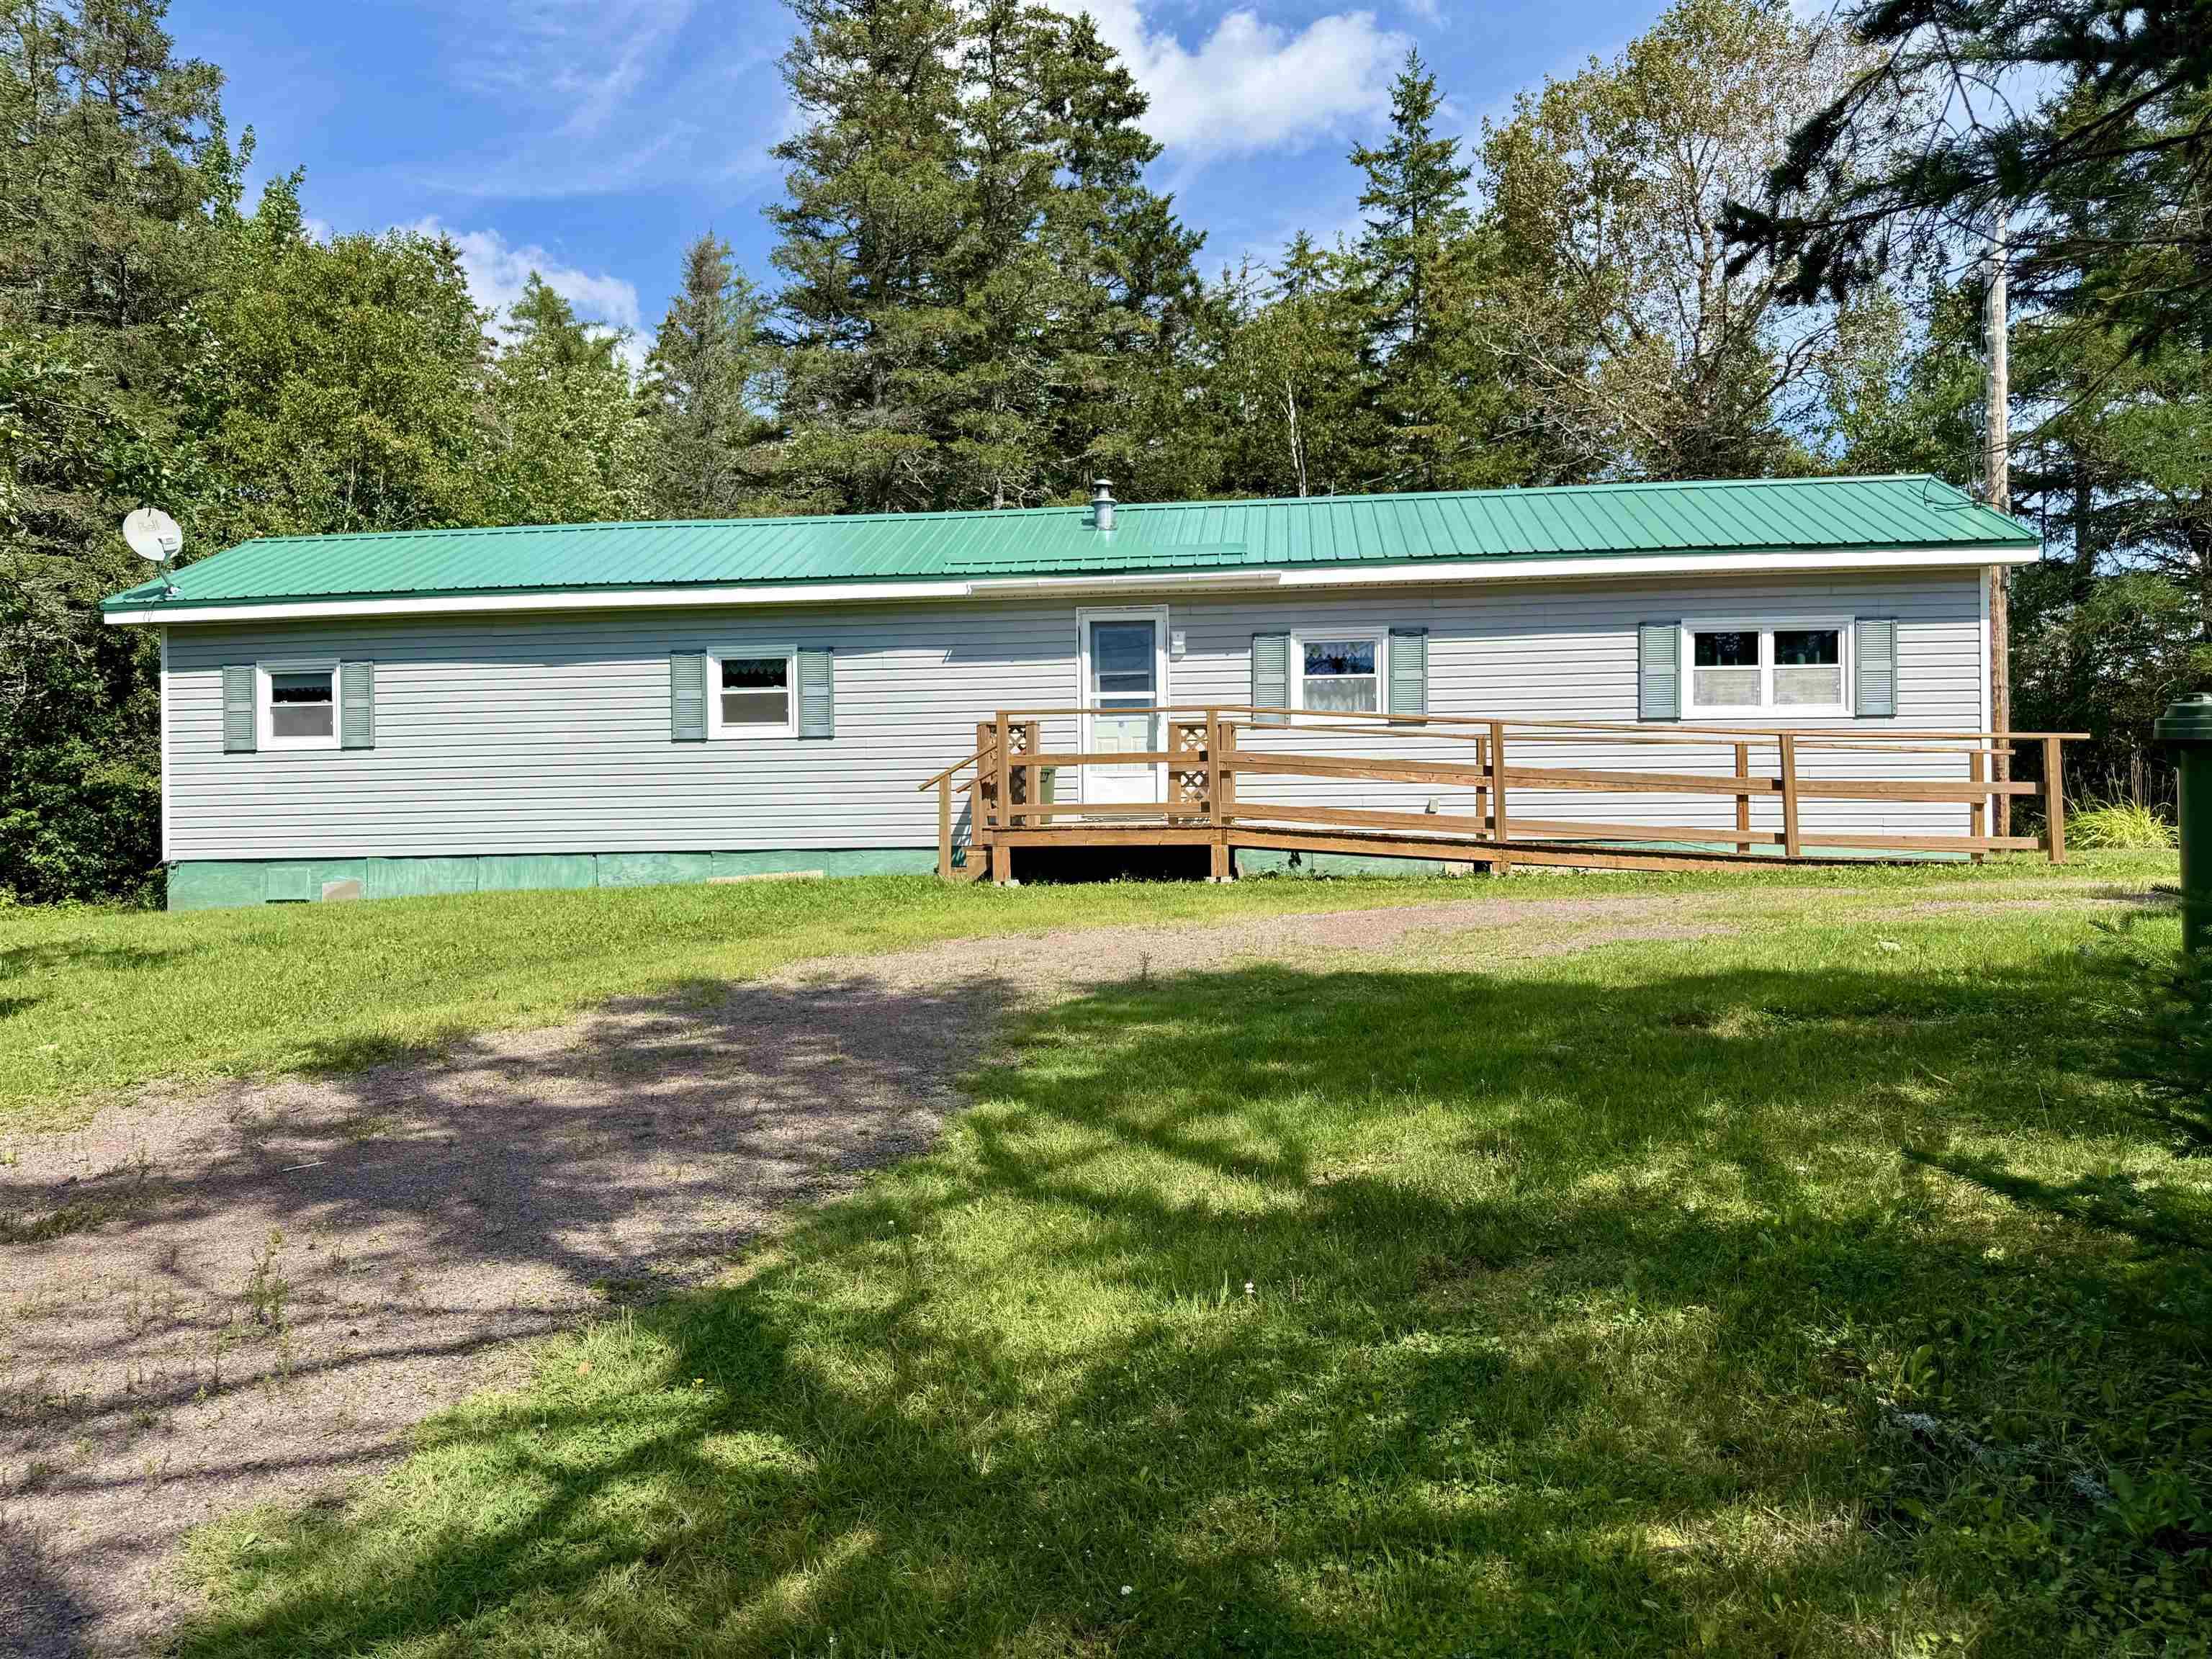
1357 Highway 204, Brookdale, NS (MLS® 202621153): An affordable country property just minutes from Amherst! Located at 1357 Highway 204 in Brookdale, this 1973 mini home sits on a spacious 2-acre parcel approximately 11 km from downtown Amherst, offering a nice rural setting while keeping everyday amenities within easy reach. This 14x64 home offers convenient one-level living with two bedrooms and one bath. Step inside to a comfortable eat-in kitchen with newer fridge and stove, followed by a good-sized living room at the front of the home. A ductless heat pump provides efficient heating and cooling and helps keep the space comfortable year-round. Down the hall you’ll find a guest bedroom, three-piece bath, laundry area and primary bedroom at the rear of the home. While this is an older home, it has benefited from several important updates over the years, including vinyl siding and windows, a metal roof, newer hot water heater and fiberglass oil tank. The home also features oil-fired forced-air central heat and a 100-amp breaker panel. If you’re looking for an affordable home with acreage, a convenient location and many of the major mechanical updates already taken care of, this property is well worth a look. Book your showing today!
Listing Courtesy of: Royal LePage Cumberland Realty Ltd.
Inclusions
Utilities
- Cable
- Electricity
- High Speed Internet
- Telephone
Features
- Wheelchair Access
Community Features
- Golf Course
- Park
- Recreation Center
- School Bus Service
- Shopping
Rooms
| Bedrooms | Bathrooms |
|---|---|
| Bedrooms (Total): 2 | Bathrooms (Total): 1 |
| Bedrooms (Abv. Grnd.): 2 | Bathrooms (Full): 1 |
| Bedrooms (Bel. Grnd.): 0 | Bathrooms (Half): 0 |
| Level | Type | Dimensions |
|---|---|---|
| Main Floor | Bath 1 | 5x10.4 |
| Main Floor | Bedroom | 10.1x10.2 |
| Main Floor | Bedroom | 9.8x13.3 |
| Main Floor | Eat In Kitchen | 12.1x13.3 |
| Main Floor | Laundry | 5x10.1 |
| Main Floor | Living Room | 13.3x14.3 |
Schools
| Type | Name |
|---|---|
| Elementary School | Cumberland North Academy |
| Middle School | E. B. Chandler Junior High School |
| High School | E. B. Chandler Junior High School |

- Cell: +1 (902) 664-6206
Similar Listings