1366 Shinimicas Road, Northport, NS (MLS® 202624560)
$319,900
Image Gallery

Overview
- Status:For Sale
- MLS® #:202624560
- PID:25354671
- Type:Single Family
- Style:Detached
- Listing Price:$319,900
- Last Updated:Sep 28, 2026
- Listing Date:Sep 28, 2026
- Days On Market:0
- Building Age:34
- Bedrooms (Total):2
- Bathrooms (Total):1
- Title To Land:Estate Sale
Description
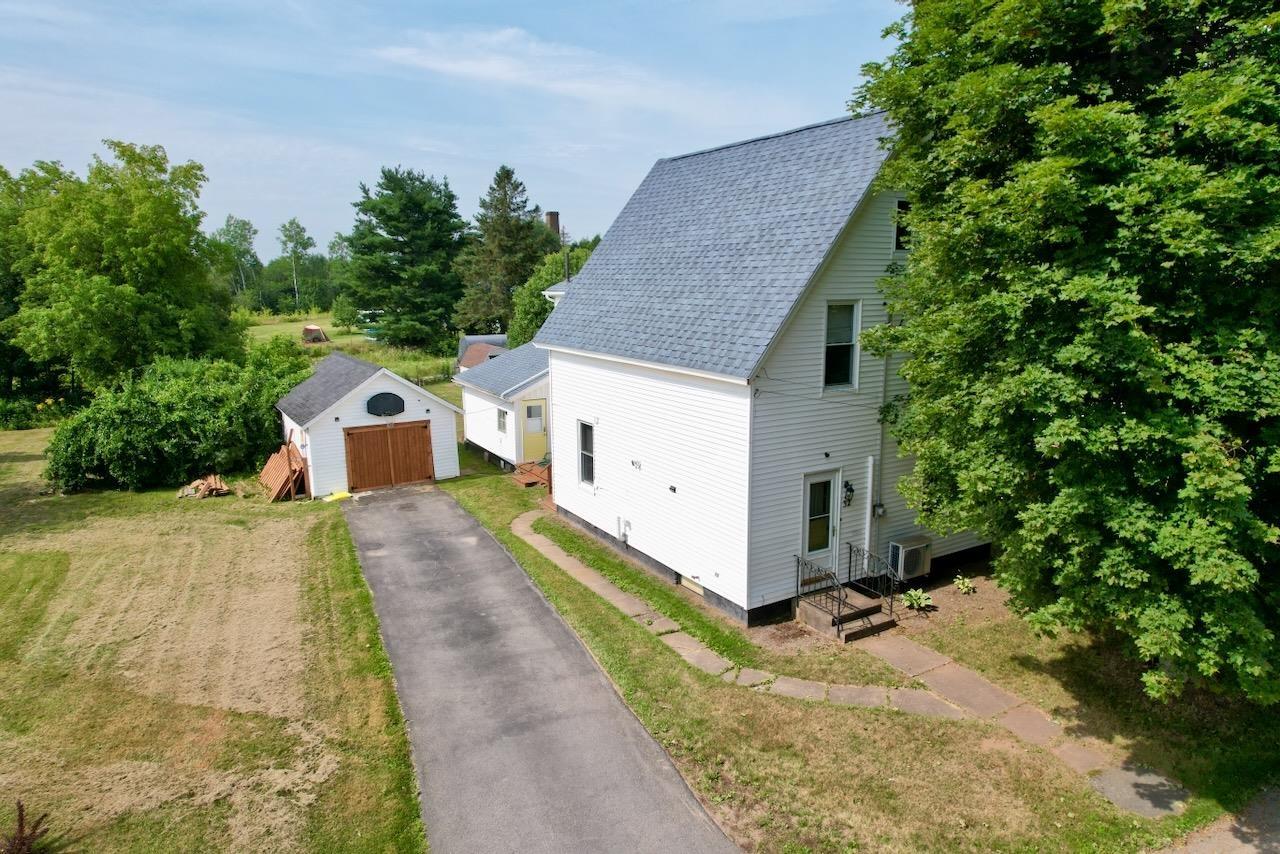
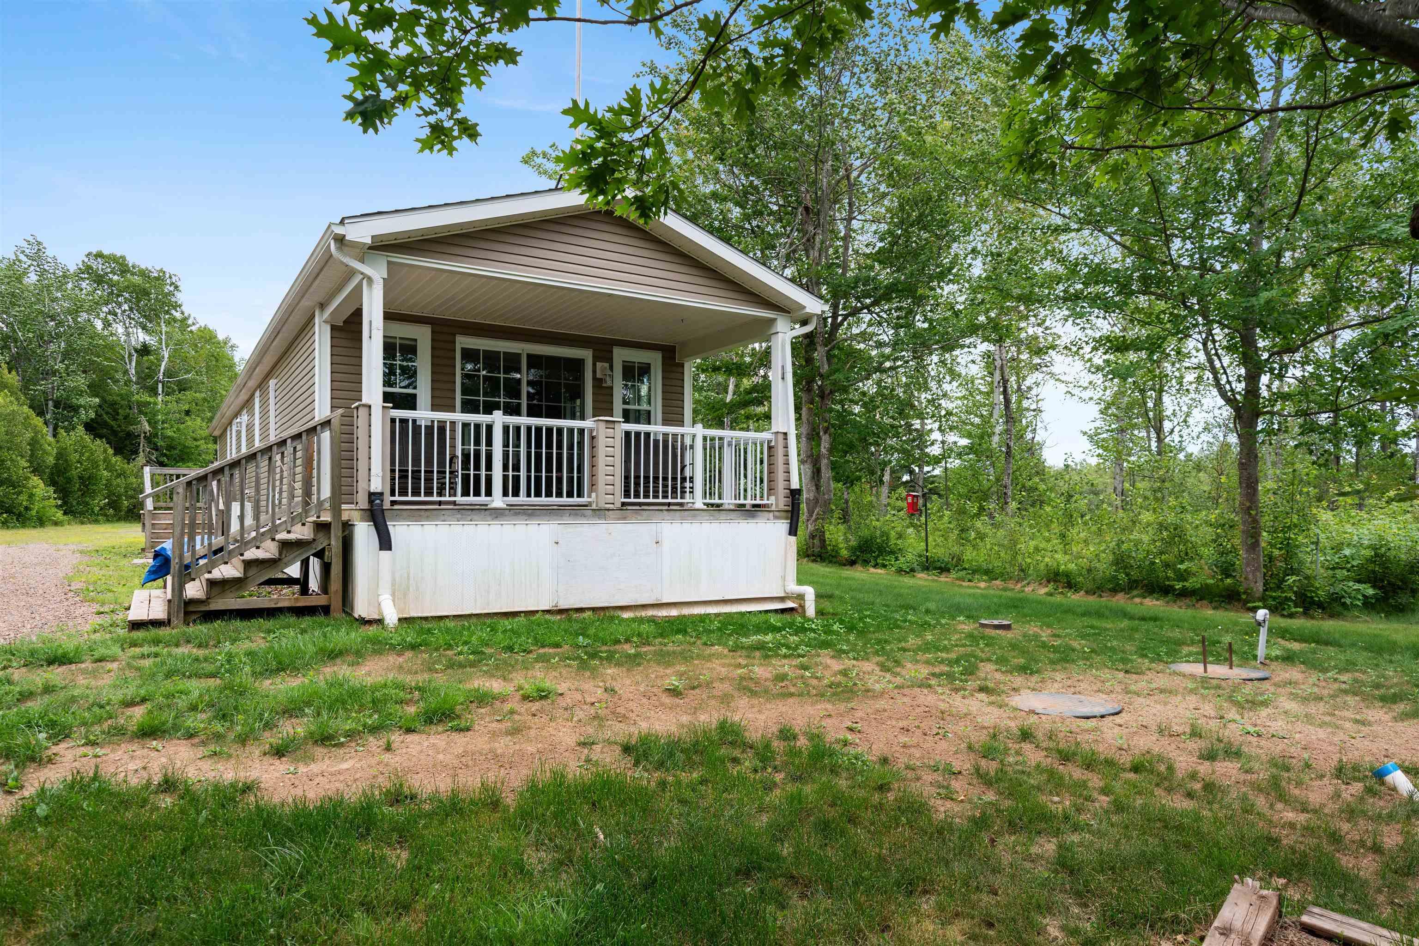
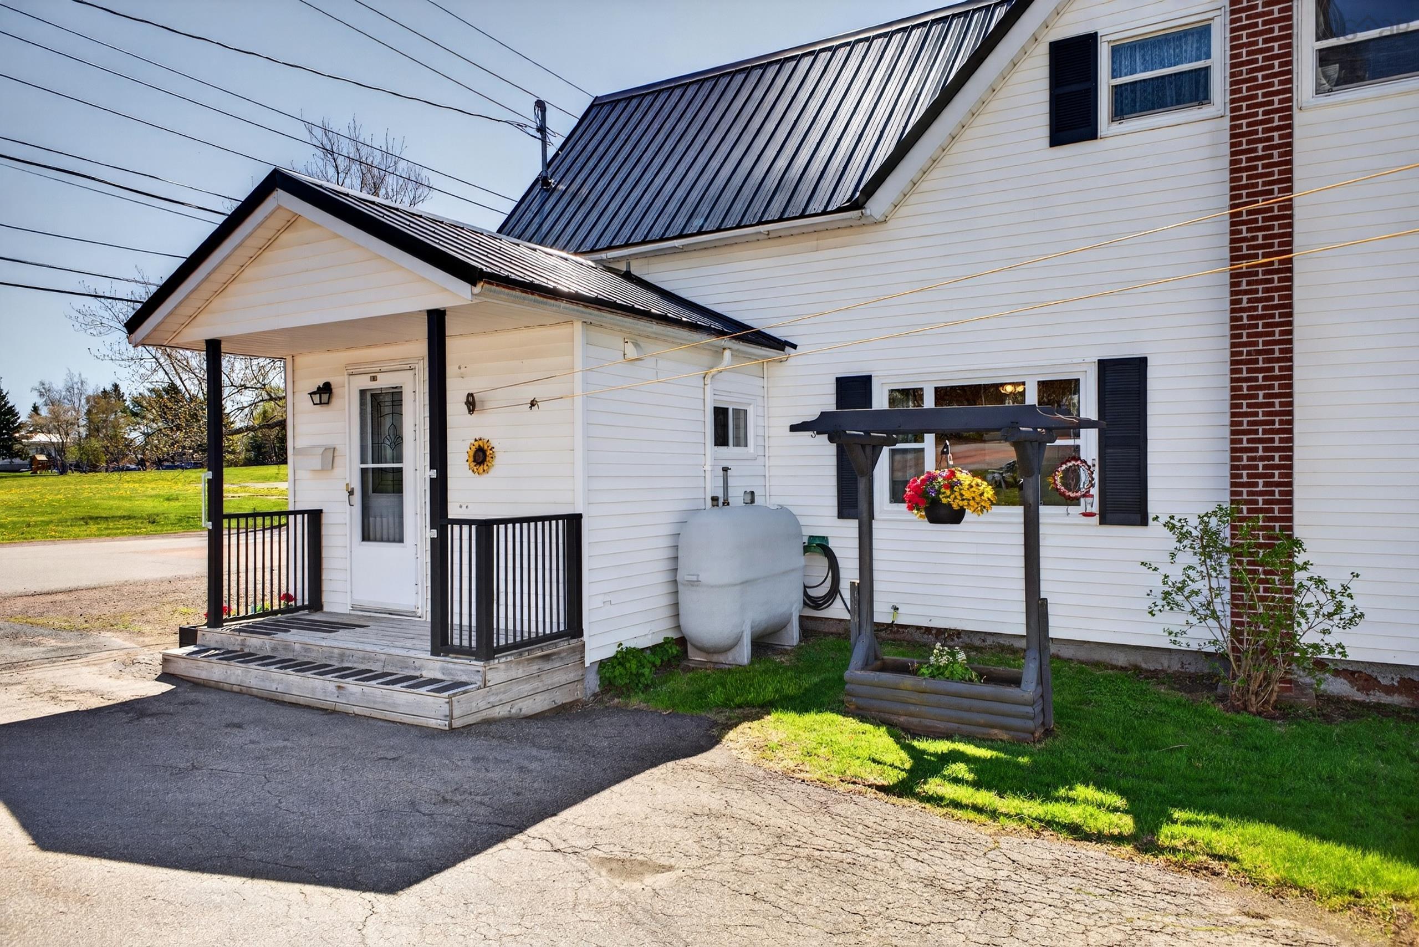
1366 Shinimicas Road, Northport, NS (MLS® 202624560): Welcome to 1366 Shinimicas Road, ideally located in the oceanside community of Northport, where the road follows the scenic Shinimicas tidal River as it winds toward the Northumberland Strait. A fantastic setting for anyone who enjoys the outdoors, with a public boat slip just 2 km away and the sandy shores of Northport Provincial Park only 3 km from your door! Amherst and all amenities are approximately 20 minutes away, with the Village of Pugwash about 20 minutes in the opposite direction. The 1.52-acre property offers a great mix of landscaped grounds and wooded areas, complete with established apple trees. Built in 1992, this two-bedroom bungalow provides convenient one-level living. A bright eat-in kitchen at the rear features patio doors to an elevated deck, while the front living room includes a ductless heat pump. Down the hall you'll find a comfortable guest bedroom, spacious primary bedroom and full bath with stackable laundry! The undeveloped lower level offers plenty of potential, with a walkout to the backyard and room for future living space, a workshop or storage. Outside, a detached 16x24 garage and 10x15 storage shed provide even more space. A great country property for those starting out, downsizing or simply looking for a quieter lifestyle near the coast!
Listing Courtesy of: Royal LePage Cumberland Realty Ltd.
Inclusions
Utilities
- Cable
- Electricity
- High Speed Internet
- Telephone
Community Features
- Beach
- School Bus Service
Rooms
| Bedrooms | Bathrooms |
|---|---|
| Bedrooms (Total): 2 | Bathrooms (Total): 1 |
| Bedrooms (Abv. Grnd.): 2 | Bathrooms (Full): 1 |
| Bedrooms (Bel. Grnd.): 0 | Bathrooms (Half): 0 |
| Level | Type | Dimensions |
|---|---|---|
| Main Floor | Bedroom | 8.3x12.2 |
| Main Floor | Eat In Kitchen | 11.10x21.3 |
| Main Floor | Laundry/Bath | 7x16.11 |
| Main Floor | Living Room | 11.9x16.11 |
| Main Floor | Primary Bedroom | 11.9x12.3 |
Schools
| Type | Name |
|---|---|
| Elementary School | Northport Consolidated School |
| Middle School | E. B. Chandler Junior High School |
| High School | E. B. Chandler Junior High School |

- Cell: +1 (902) 664-6206
Similar Listings