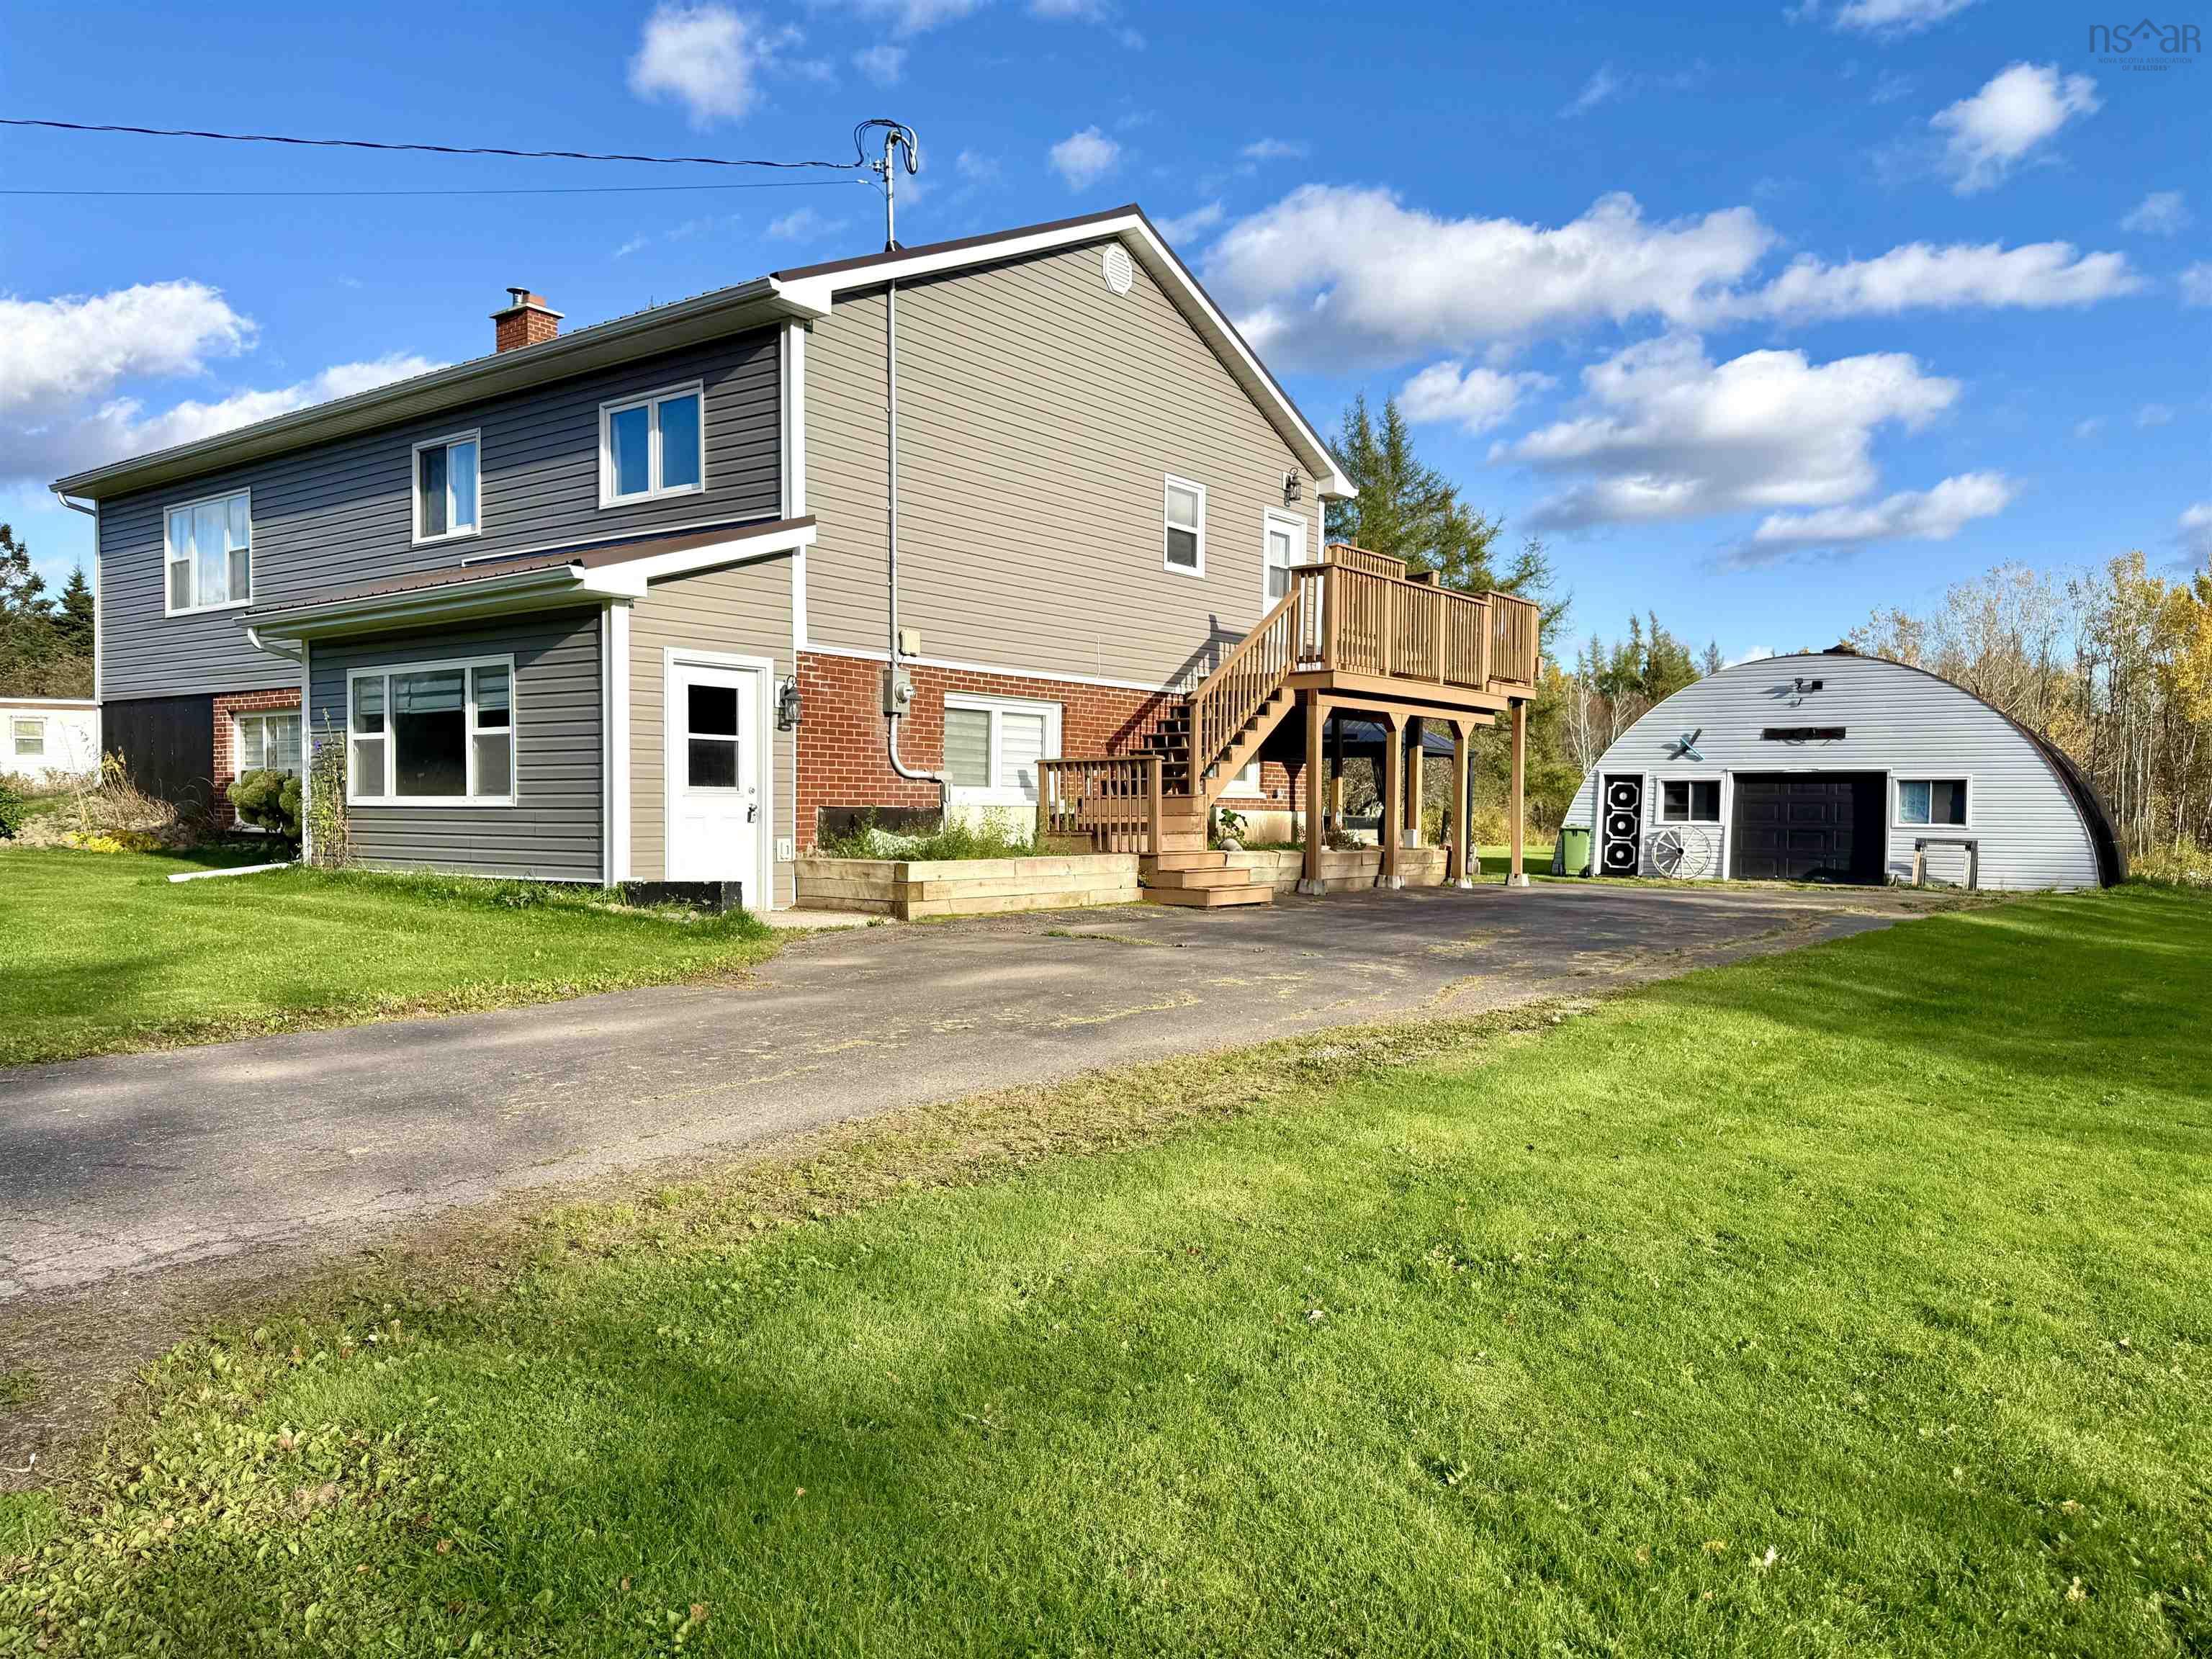
1420 Highway 6 Warren, Warren, NS (MLS® 202627469)
$429,900
Image Gallery

Overview
- Status:For Sale
- MLS® #:202627469
- PID:25067307
- Type:Single Family
- Style:Detached
- Listing Price:$429,900
- Last Updated:Nov 10, 2026
- Listing Date:Nov 3, 2026
- Days On Market:9
- Bedrooms (Total):3
- Bathrooms (Total):3
- Title To Land:Freehold
Description
1420 Highway 6 Warren, Warren, NS (MLS® 202627469): SPACE, COMFORT & COUNTRY LIVING JUST MINUTES FROM AMHERST! Welcome to a property that truly offers room to grow! Situated on a beautifully maintained 4.8-acre lot, just minutes from Amherst, this spacious split-entry home offers an incredible combination of comfortable living, privacy, and versatility. Whether you’re looking for space for a growing family, dreaming of a hobby farm, or simply wanting the freedom that comes with owning acreage, this property has so much to offer! The main level features an exceptionally spacious living room with a cozy airtight wood stove, perfect for those cooler Maritime evenings. The generous eat-in kitchen showcases beautiful solid cherry wood cabinetry and plenty of space for family gatherings. A wonderful four-season sunroom addition provides a bright and inviting place to relax throughout the year, with direct access to the rear deck overlooking the property. Completing this level are two guest bedrooms, a full bathroom, and a spacious primary bedroom featuring his-and-hers closets and a private ensuite. The lower level is equally impressive, offering an enormous family room, a convenient half bath, laundry room, and a separate lounge complete with a built-in bar. This flexible space could easily serve as a fourth bedroom, home office, or additional entertaining area. A dedicated workshop, generous storage room, and walkout access add even more practicality to the home’s already impressive layout. Outside, the possibilities continue! The beautifully manicured 4.8 acres provide ample space for gardening, recreational activities, animals, or a hobby farm. There may also be potential to subdivide the property, subject to municipal approval. The 24’ x 30’ detached garage is another fantastic feature, providing plenty of room for vehicles, equipment, and projects and a extra 12*18 garage on a slab!
Listing Courtesy of: RE/MAX County Line Realty Ltd.
Utilities
- Electricity
- High Speed Internet
- Telephone
Features
- Wood Fireplace
Rooms
| Bedrooms | Bathrooms |
|---|---|
| Bedrooms (Total): 3 | Bathrooms (Total): 3 |
| Bedrooms (Abv. Grnd.): 3 | Bathrooms (Full): 2 |
| Bedrooms (Bel. Grnd.): 0 | Bathrooms (Half): 1 |
| Level | Type | Dimensions |
|---|---|---|
| Main Floor | Bath 1 | 5.5x11.9 |
| Main Floor | Bedroom | 7.7x12 |
| Main Floor | Bedroom | 12.2x12 |
| Main Floor | Ensuite Bath 1 | 4.1x6.11 |
| Main Floor | Foyer | 8.5x4.6 |
| Main Floor | Kitchen | 3.7x12.3 |
| Main Floor | Living Room | 17.6x16.1 |
| Main Floor | Main Hallway | |
| Main Floor | OTHER | 8.4x12.3/dining |
| Main Floor | OTHER | 4.1x4.6/walk-in closet |
| Main Floor | Porch | 10.11x23.10/screened-in |
| Main Floor | Primary Bedroom | 14.4x11.9 |
| Basement | Basement Hallway | |
| Basement | Bath 2 | 3.10x9.11 |
| Basement | Family Room | 16.11x14.11 |
| Basement | Laundry | 9.6x6.9 |
| Basement | OTHER | 9.11x5.4/bar area |
| Basement | OTHER | 8.4x6.6 |
| Basement | Rec Room | 19.7x16 |
| Basement | Rec Room | 22.0x10.4 |
| Basement | Storage | 7.1x6.2 |
| Basement | Storage | 25.4x11.1 |
| Basement | Utility | 16x11.11 |
| Basement | Utility | 2.4x11.8 |
Schools
| Type | Name |
|---|---|
| Elementary School | Cumberland North Academy |
| Middle School | E. B. Chandler Junior High School |
| High School | Amherst Regional High School |
| Elementary School (Fr. Imm.) | Spring Street Academy P-4 |
| Middle School (Fr. Imm.) | E.B. Chandler Junior High 7-8 |
| High School (Fr. Imm.) | Amherst Regional High 9-12 |

- Cell: +1 (902) 664-6206
Similar Listings