148 Palmer Road, West Wentworth, NS (MLS® 202626161)
$869,900
Image Gallery
Overview
- Status:For Sale
- MLS® #:202626161
- PID:25267089
- Type:Single Family
- Style:Detached
- Listing Price:$869,900
- Last Updated:Oct 19, 2026
- Listing Date:Oct 16, 2026
- Days On Market:3
- Building Age:8
- Bedrooms (Total):1
- Bathrooms (Total):2
- Title To Land:Freehold
Description
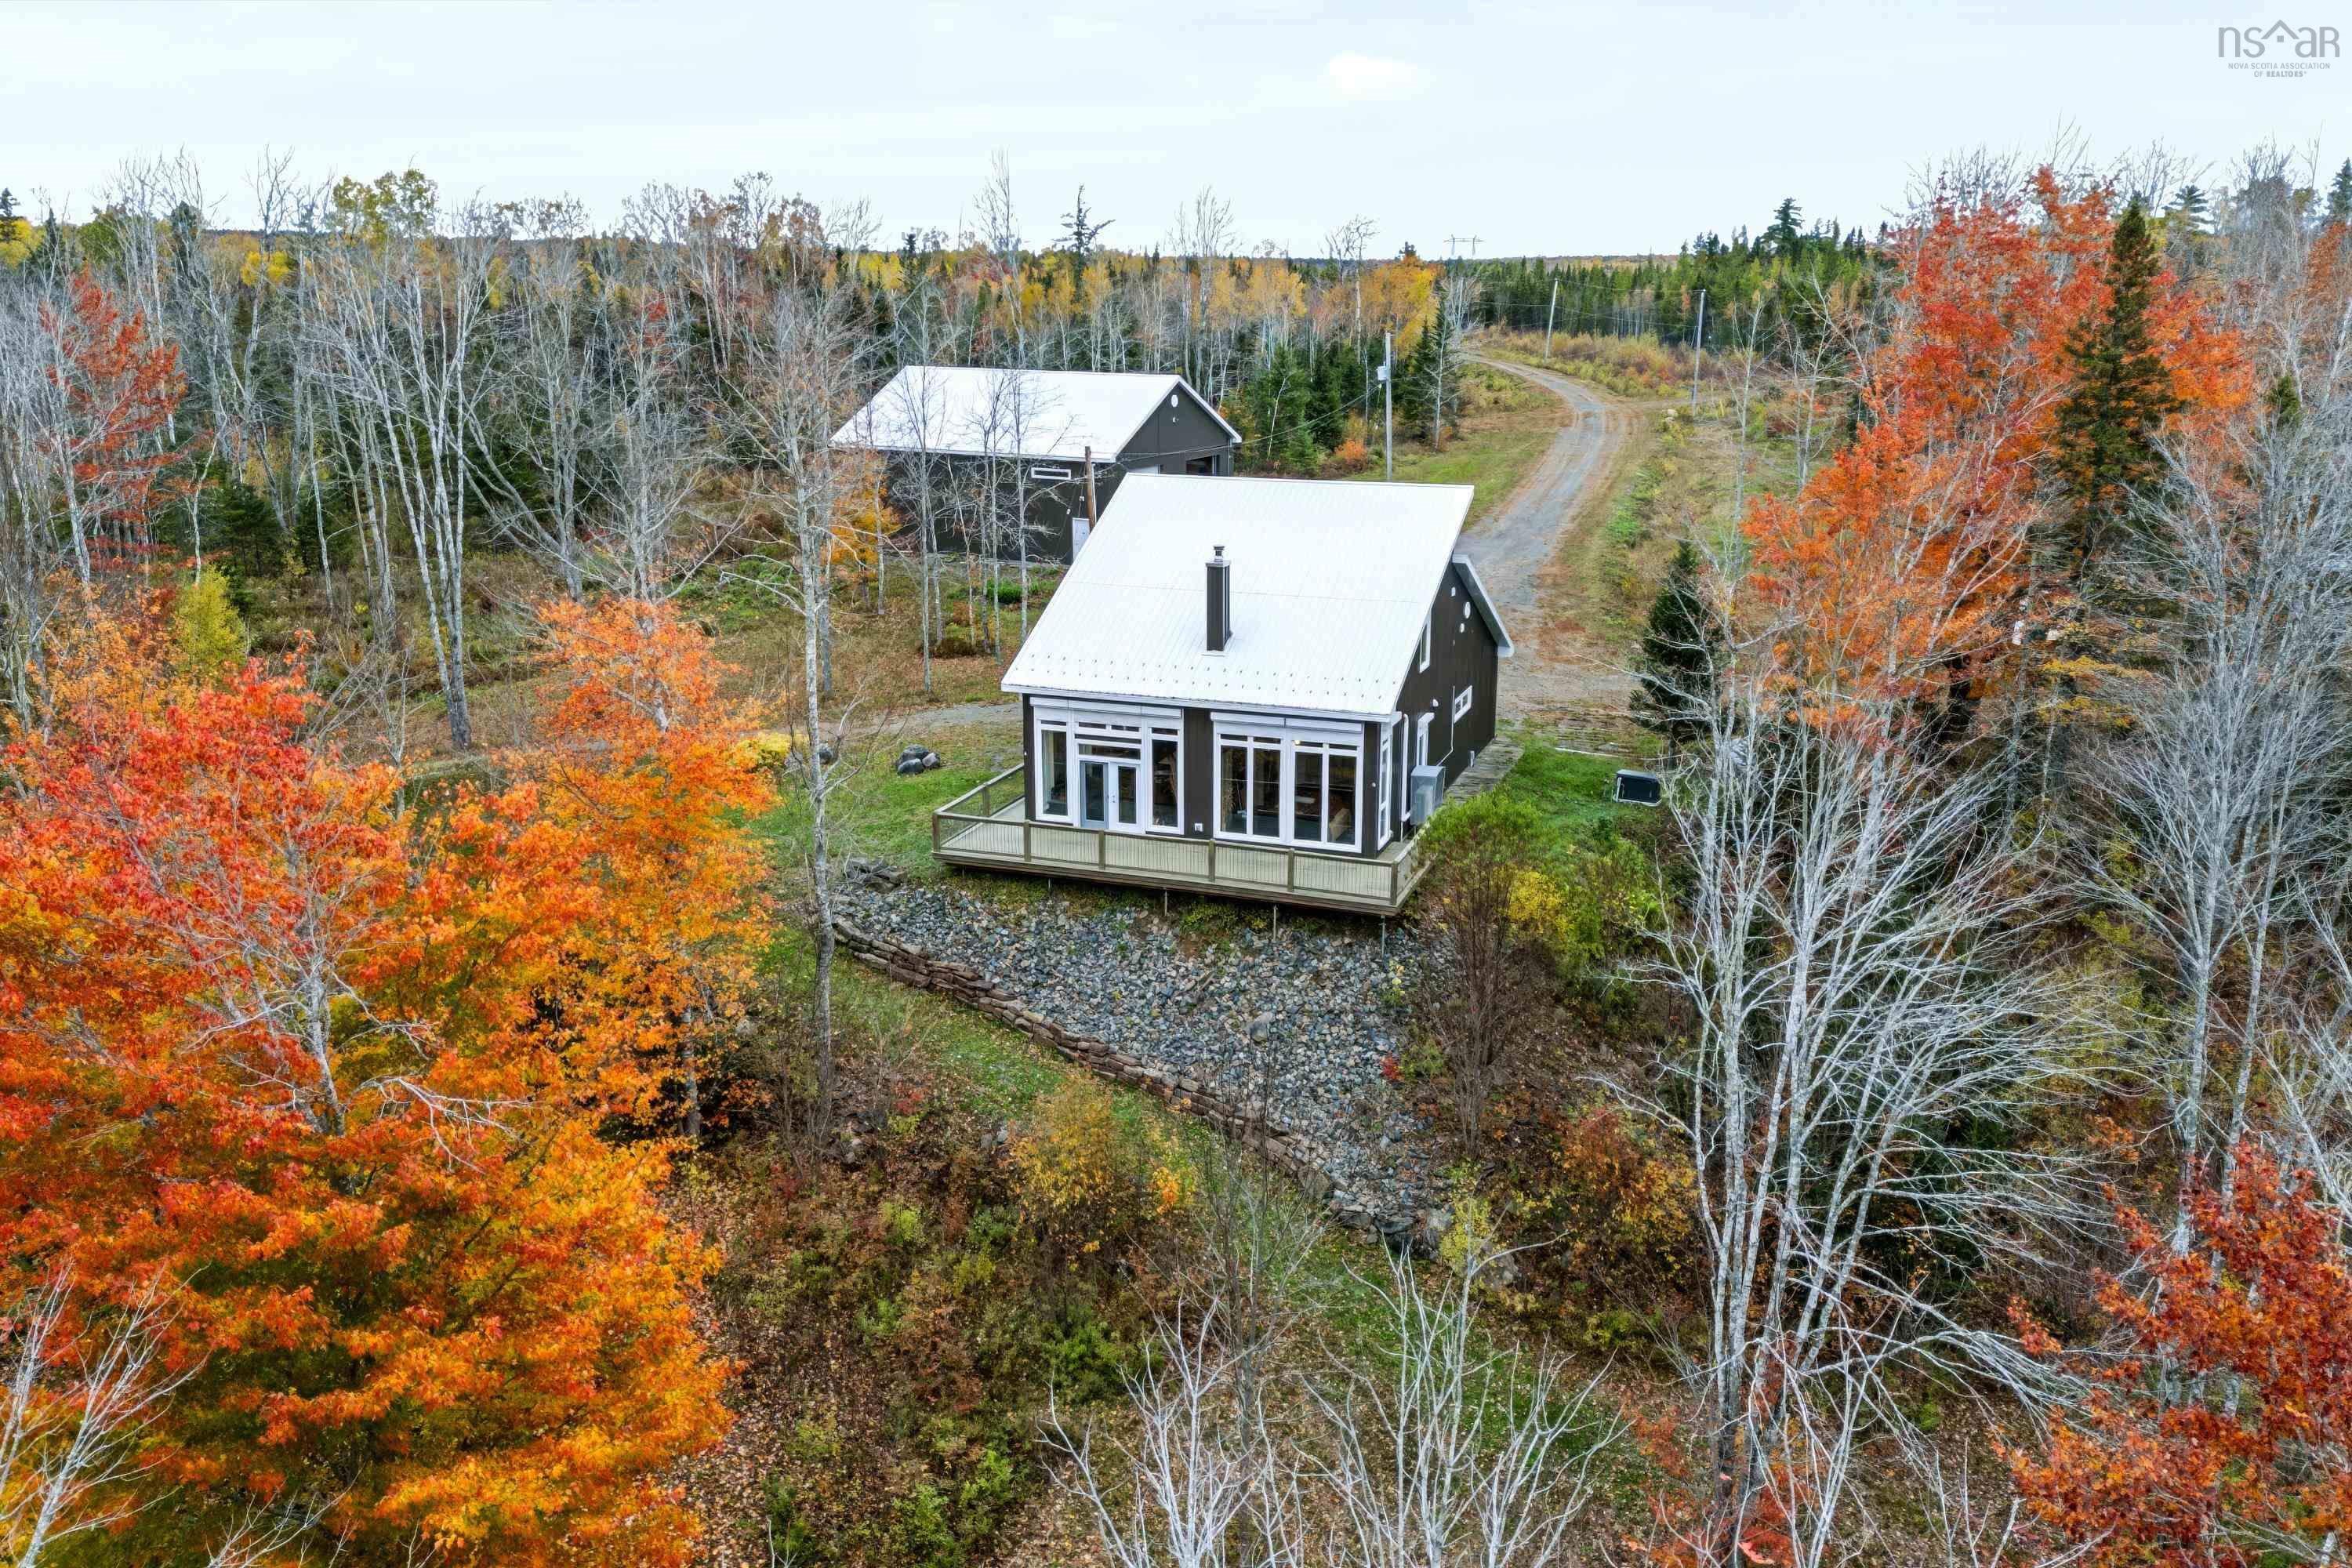
148 Palmer Road, West Wentworth, NS (MLS® 202626161): A rare find, a modern home with over 170 acres of forest on the serene West Branch Wallace River. A paradise for the outdoorsy type, the property is a short drive to Ski Wentworth. Built in 2018 the home includes electric in floor heating and a jotul wood stove for heat, plus a mini split. Stained birch cabinets and an impressive ceramic tiled backsplash. A nice deck facing the river this property will be great for entertaining. The home features an embedded 2 bay garage which can act as more living space plus there is a detached heated 40x50 massive garage that can fit any piece of equipment including motor homes, tractors and boats. The shale based drive in and 50k power lines leading to the home opens up many possibilities should one like to subdivide the land or build some adventure cabins or domes. The owner has also built many trails around the property perfect for those who'd like to hike on their own property. Walk in shower accompanies a standout bathroom. Hurricane shutters which are automated are another nice feature. There is a wraparound deck to enjoy the scenery and a loft upstairs that could be a second bedroom. An amazing property!
Listing Courtesy of: Coldwell Banker Performance Realty
Utilities
- Electricity
Features
- Air Exchanger
- Wood Stove(s)
- Whole Home Generator
- Generator Panel
- Walk In Closet
Waterfront
- River
Rooms
| Bedrooms | Bathrooms |
|---|---|
| Bedrooms (Total): 1 | Bathrooms (Total): 2 |
| Bedrooms (Abv. Grnd.): 1 | Bathrooms (Full): 1 |
| Bedrooms (Bel. Grnd.): 0 | Bathrooms (Half): 1 |
| Level | Type | Dimensions |
|---|---|---|
| Main Floor | Bath 1 | 3x7.5 |
| Main Floor | Bath 2 | 5.5x12 |
| Main Floor | Kitchen | 15x12 |
| Main Floor | Living Room | 14x13.5 |
| Main Floor | Primary Bedroom | 13x14 |
| Main Floor | Walk in Closet | 5.5x7.5 |
| 2nd Level | OTHER | Loft - 14x12 |

- Cell: +1 (902) 664-6206
Similar Listings