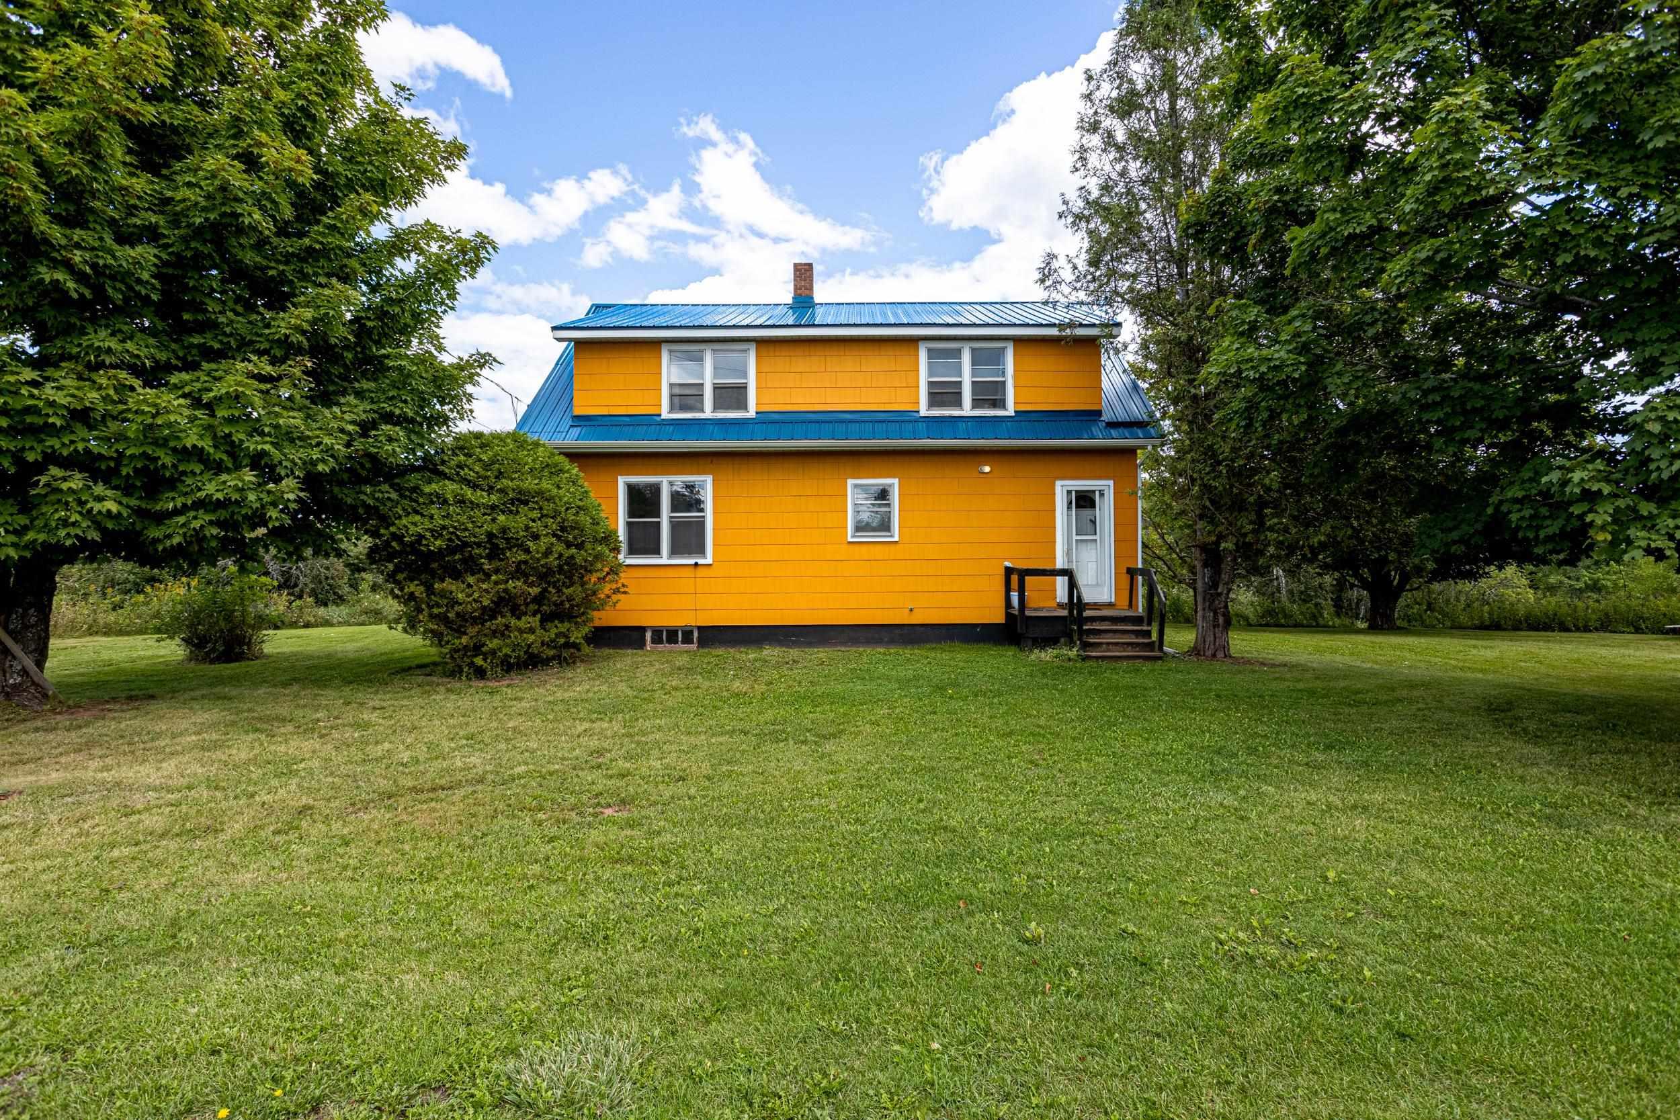
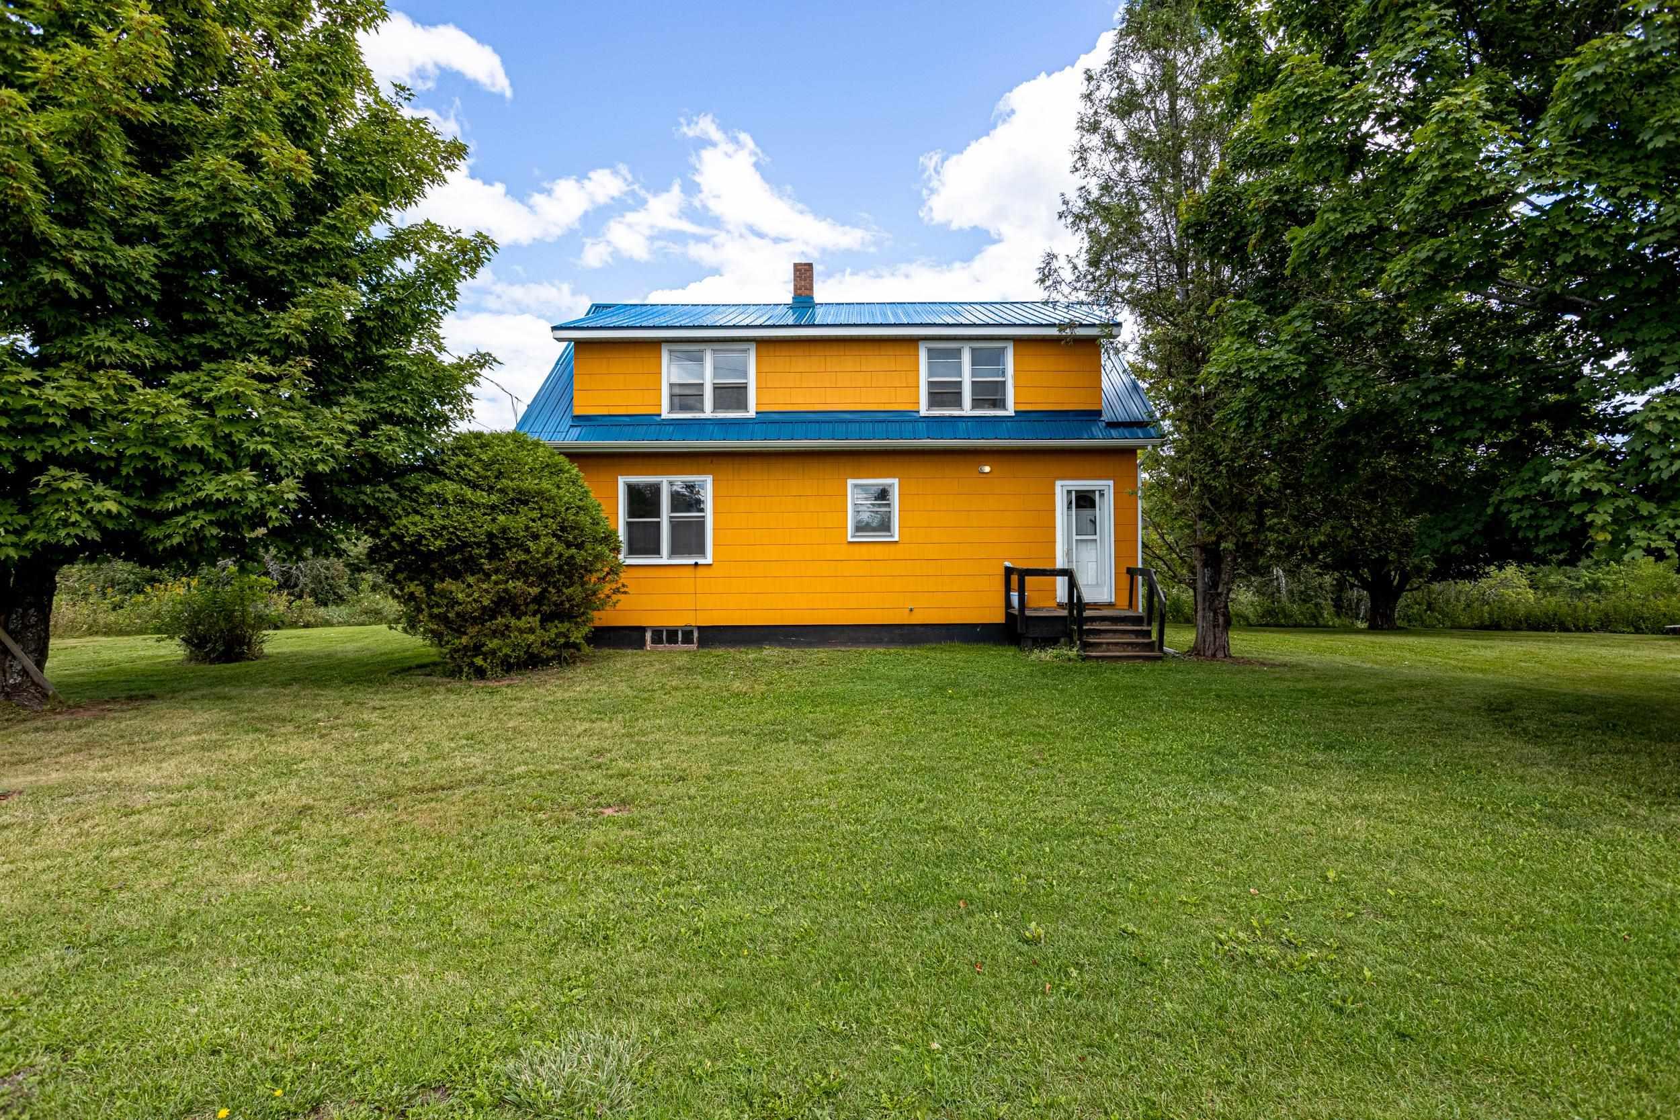
14975 Highway 4, Wentworth, NS (MLS® 202625476)
$299,000
Image Gallery
Overview
- Status:For Sale
- MLS® #:202625476
- PID:25163536
- Type:Single Family
- Style:Detached
- Listing Price:$299,000
- Last Updated:Oct 8, 2026
- Listing Date:Oct 8, 2026
- Days On Market:0
- Building Age:57
- Bedrooms (Total):3
- Bathrooms (Total):1
- Title To Land:Freehold
Description
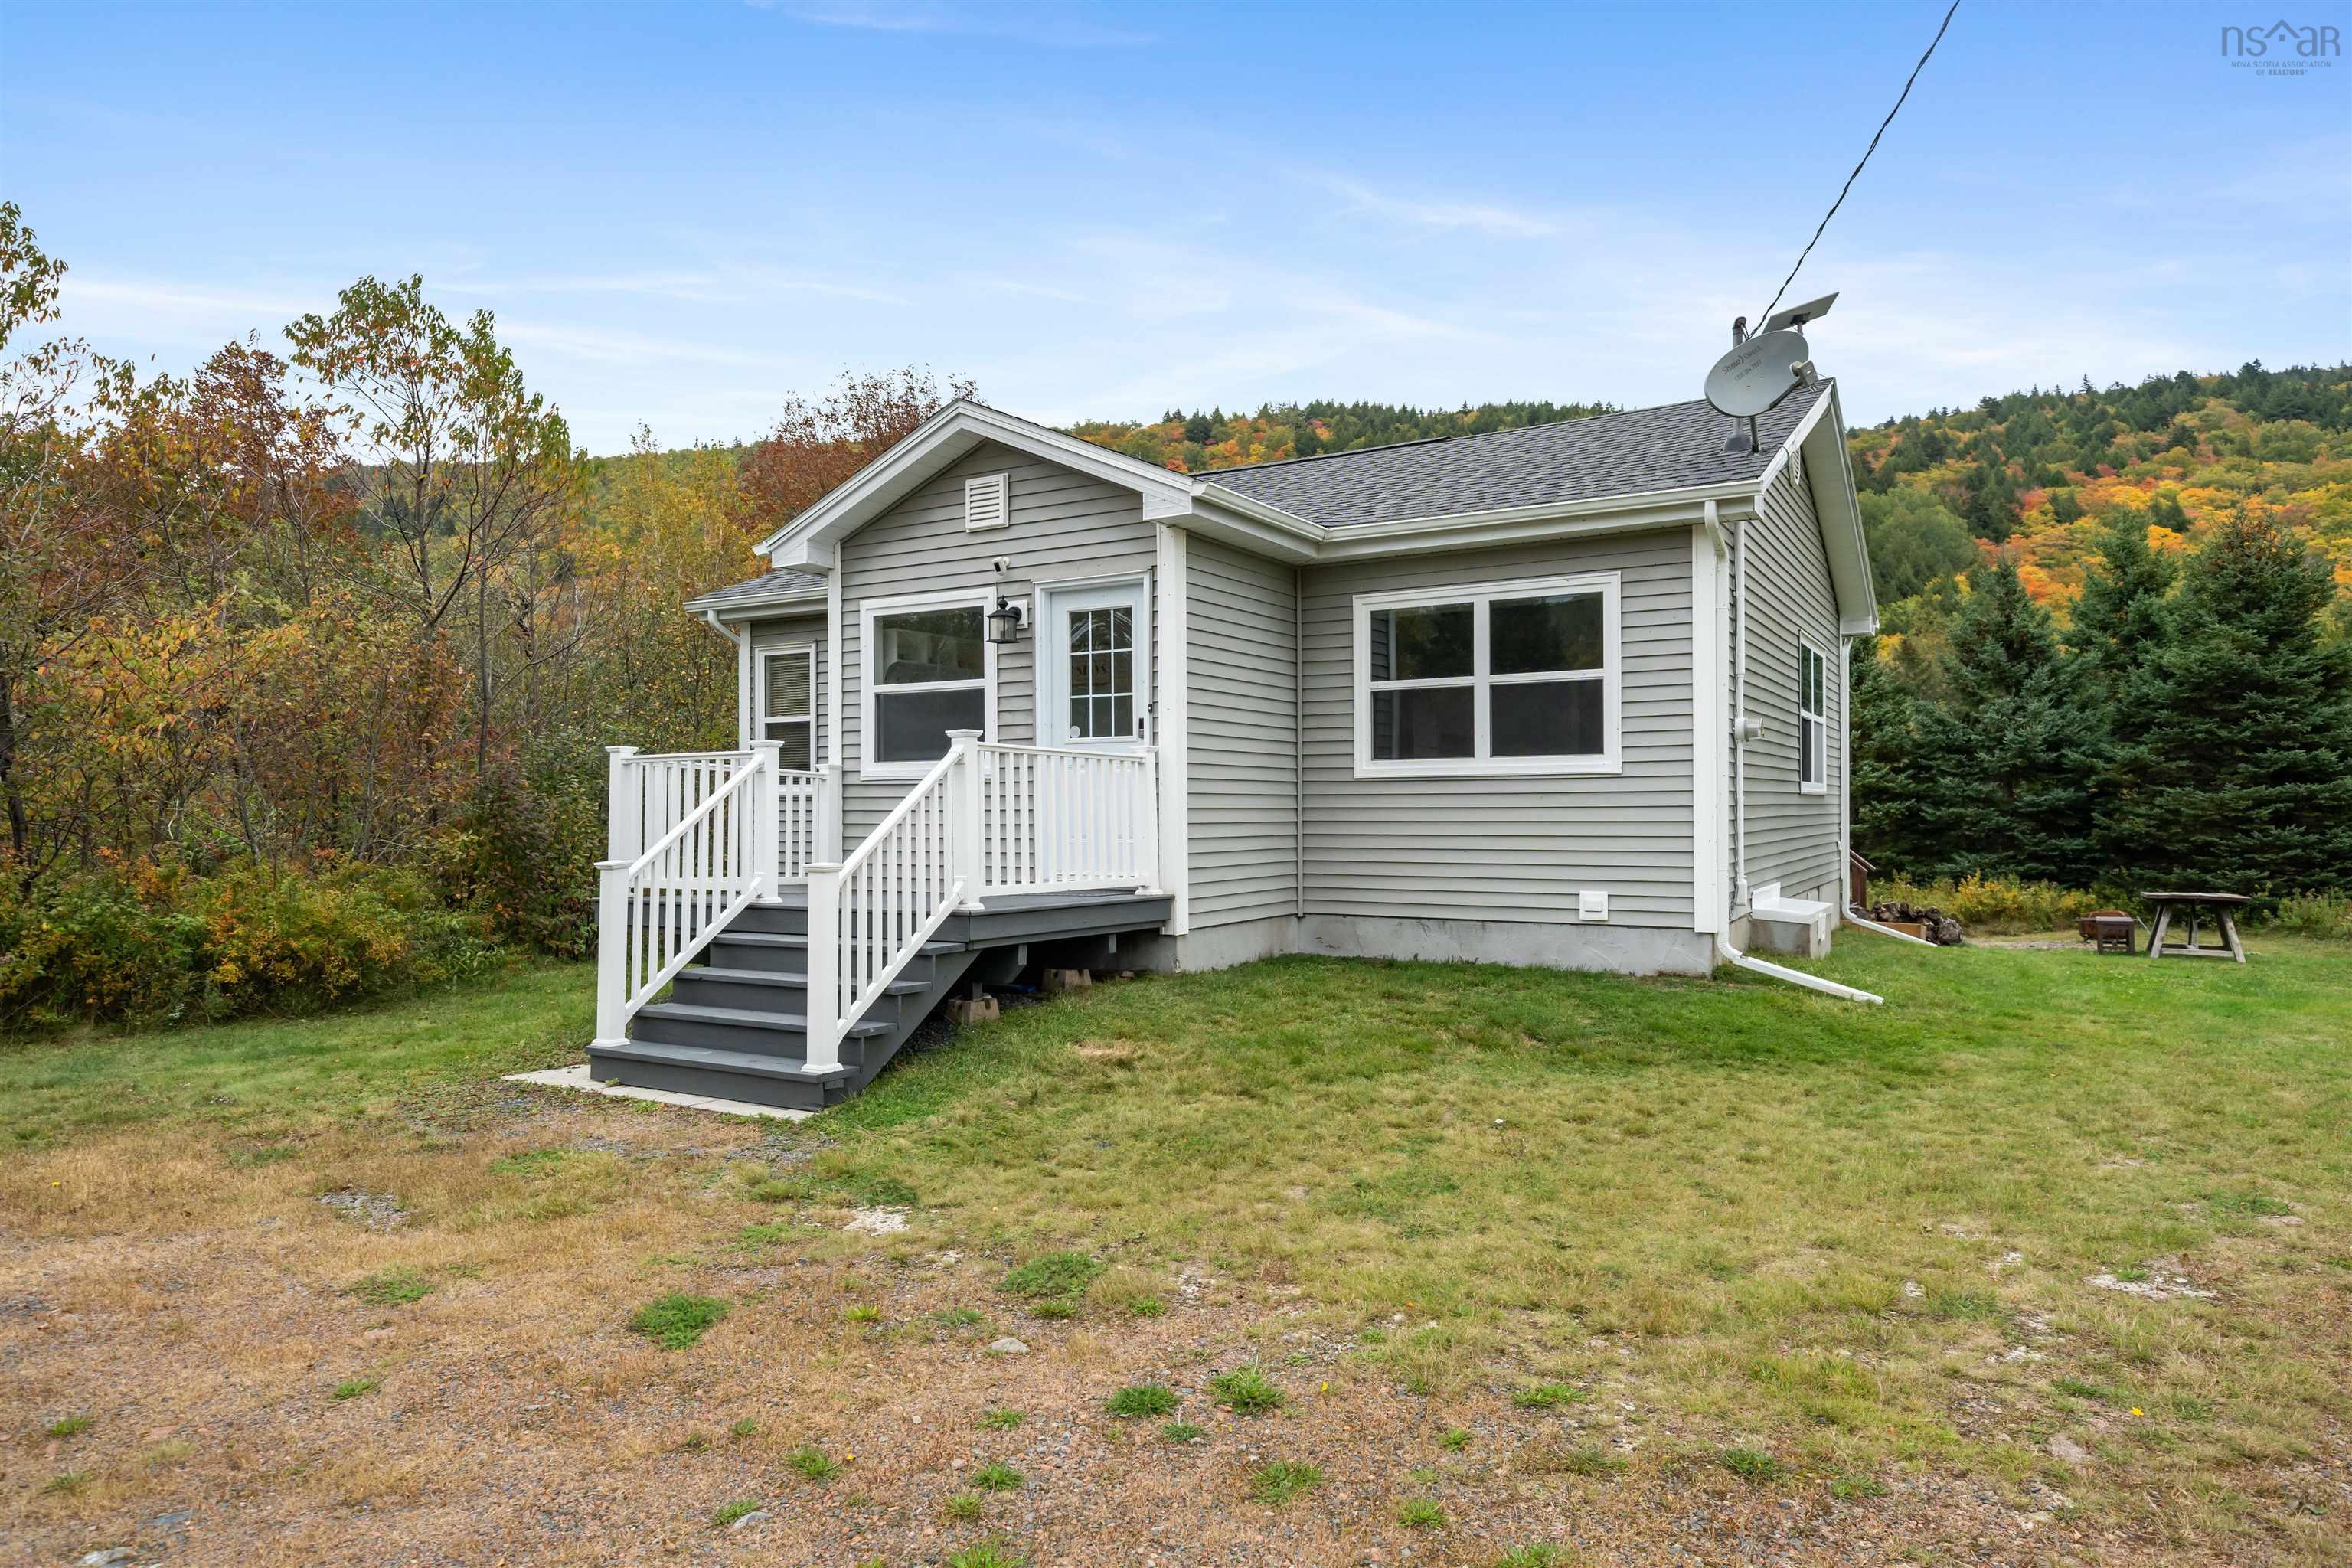
14975 Highway 4, Wentworth, NS (MLS® 202625476): 14975 Highway 4, Wentworth — a turnkey bungalow in the valley of fun, minutes from Ski Wentworth and almost directly across from Wentworth Falls. Set on 0.22 acres in the heart of the Wentworth Valley, this bungalow puts winter skiing, summer biking, and waterfall views within easy reach. With the bike park now open at Ski Wentworth, the valley is no longer just a snow destination. It is a year-round playground, and this home sits right in the middle of it. The main level is open concept, with kitchen, dining, and living flowing together. One bathroom serves the home. Downstairs, a partially developed basement adds a rec room and two bedrooms, giving you flexible space for guests, kids, or a quiet retreat after a day on the hill. The lot is partially landscaped and sized for easy care. Appliances are included, and much of the furniture stays with the home, including the couch, table, and beds, so it can work as a cottage, a small family home, or a first-time purchase with very little left to buy. Recent work is already done. The roof, gutters, flooring, interior paint, lighting, most furniture, and an outdoor webcam date to 2023. A new water heater and new front cottage windows were added in 2024. Minutes to the ski hill. Steps from the falls. Ready for the next season in the valley.
Listing Courtesy of: Keller Williams Select Realty (Truro)
Utilities
- Electricity
- High Speed Internet
- Telephone
Features
- Satellite Dish
- Electric Fireplace
- Sump Pump
Community Features
- Park
- Place of Worship
- Playground
- School Bus Service
- Ski Hill
Rooms
| Bedrooms | Bathrooms |
|---|---|
| Bedrooms (Total): 3 | Bathrooms (Total): 1 |
| Bedrooms (Abv. Grnd.): 2 | Bathrooms (Full): 1 |
| Bedrooms (Bel. Grnd.): 1 | Bathrooms (Half): 0 |
| Level | Type | Dimensions |
|---|---|---|
| Main Floor | Bath 1 | 4.9x7 |
| Main Floor | Bedroom | 9.6x10.6 |
| Main Floor | Bedroom | 9x7 |
| Main Floor | Dining Room | 6x12 |
| Main Floor | Foyer | 5.6x9.3 |
| Main Floor | Kitchen | 5x12 |
| Main Floor | Living Room | 19.3x12.2 |
| Main Floor | Porch | 5.6x7.9 |
| Basement | Rec Room | 14.8x19.1 |
| Basement | Utility | 13.3x7.6 |
| Basement | Workshop | 13.3x14.6 |
Schools
| Type | Name |
|---|---|
| Elementary School | Wallace Consolidated Elementary School |
| Middle School | Pugwash District High School |
| High School | Pugwash District High School |

- Cell: +1 (902) 664-6206
Similar Listings