15/19 Brownell Avenue, Amherst, NS (MLS® 202626732)
$299,900
Image Gallery

Overview
- Status:For Sale
- MLS® #:202626732
- PID:25477522
- Type:Single Family
- Style:Detached
- Listing Price:$299,900
- Last Updated:Oct 27, 2026
- Listing Date:Oct 26, 2026
- Days On Market:2
- Building Age:11
- Bedrooms (Total):2
- Bathrooms (Total):1
- Title To Land:Freehold
Description
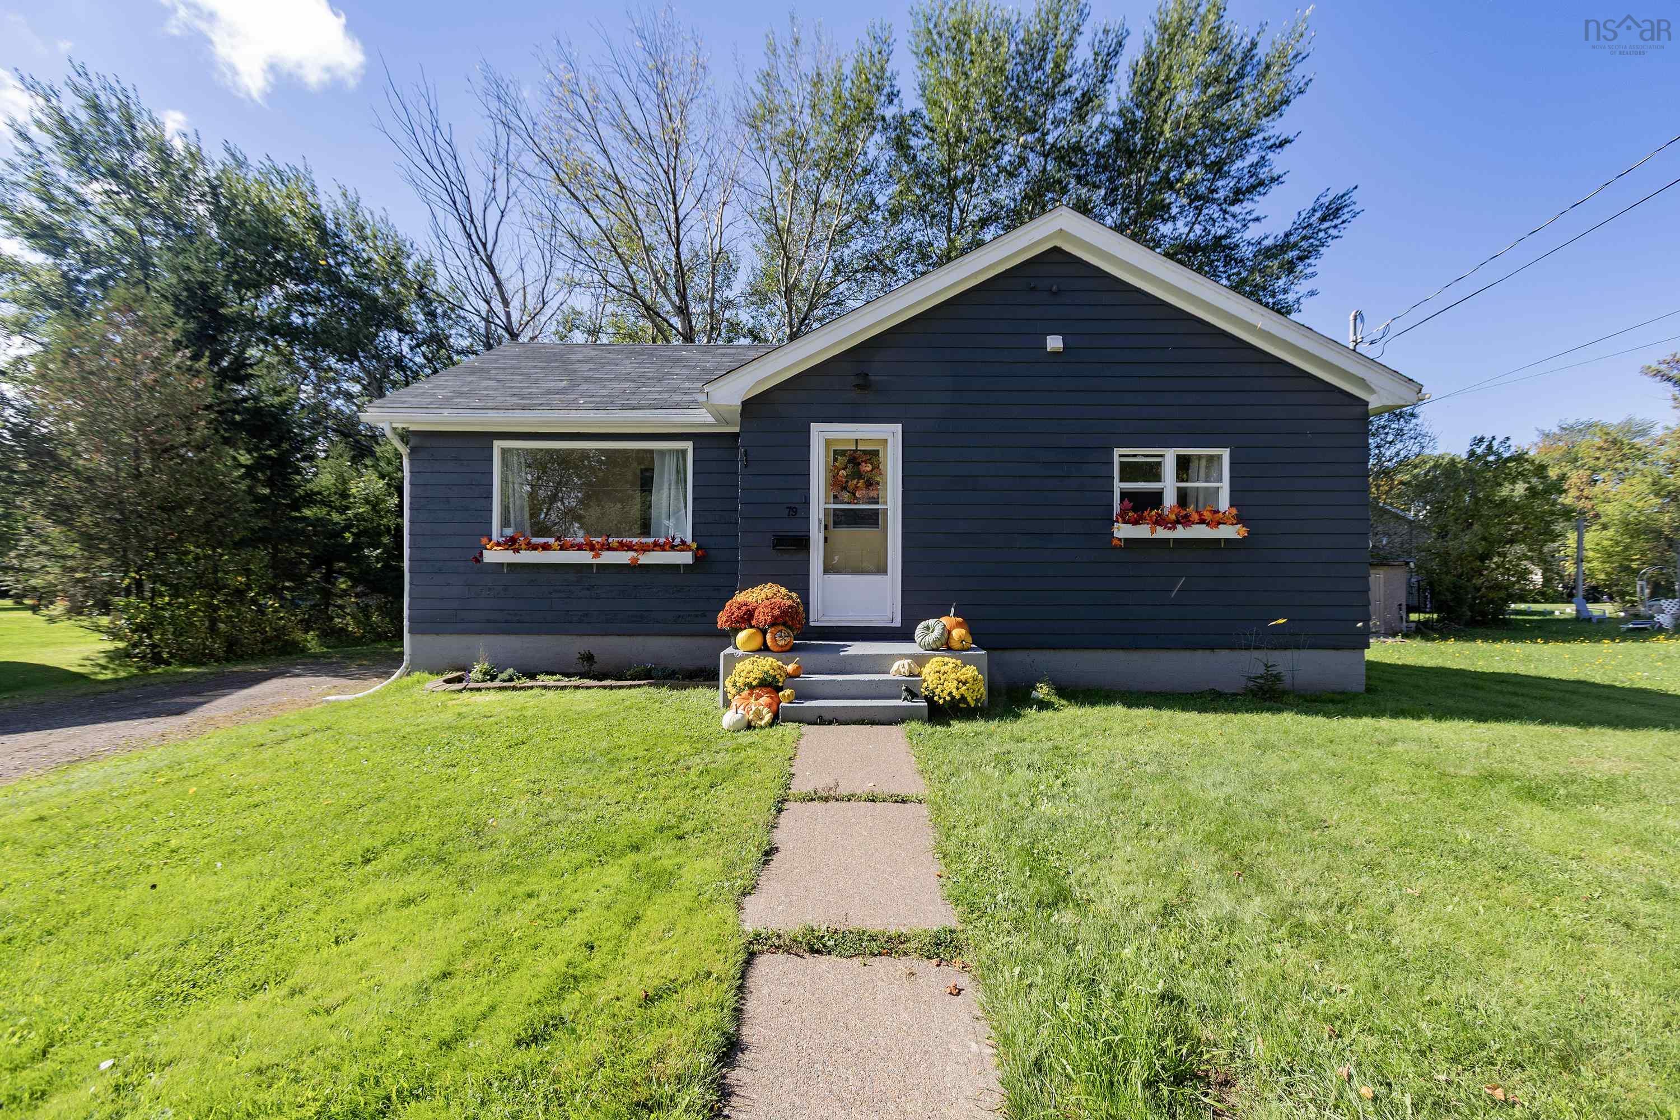
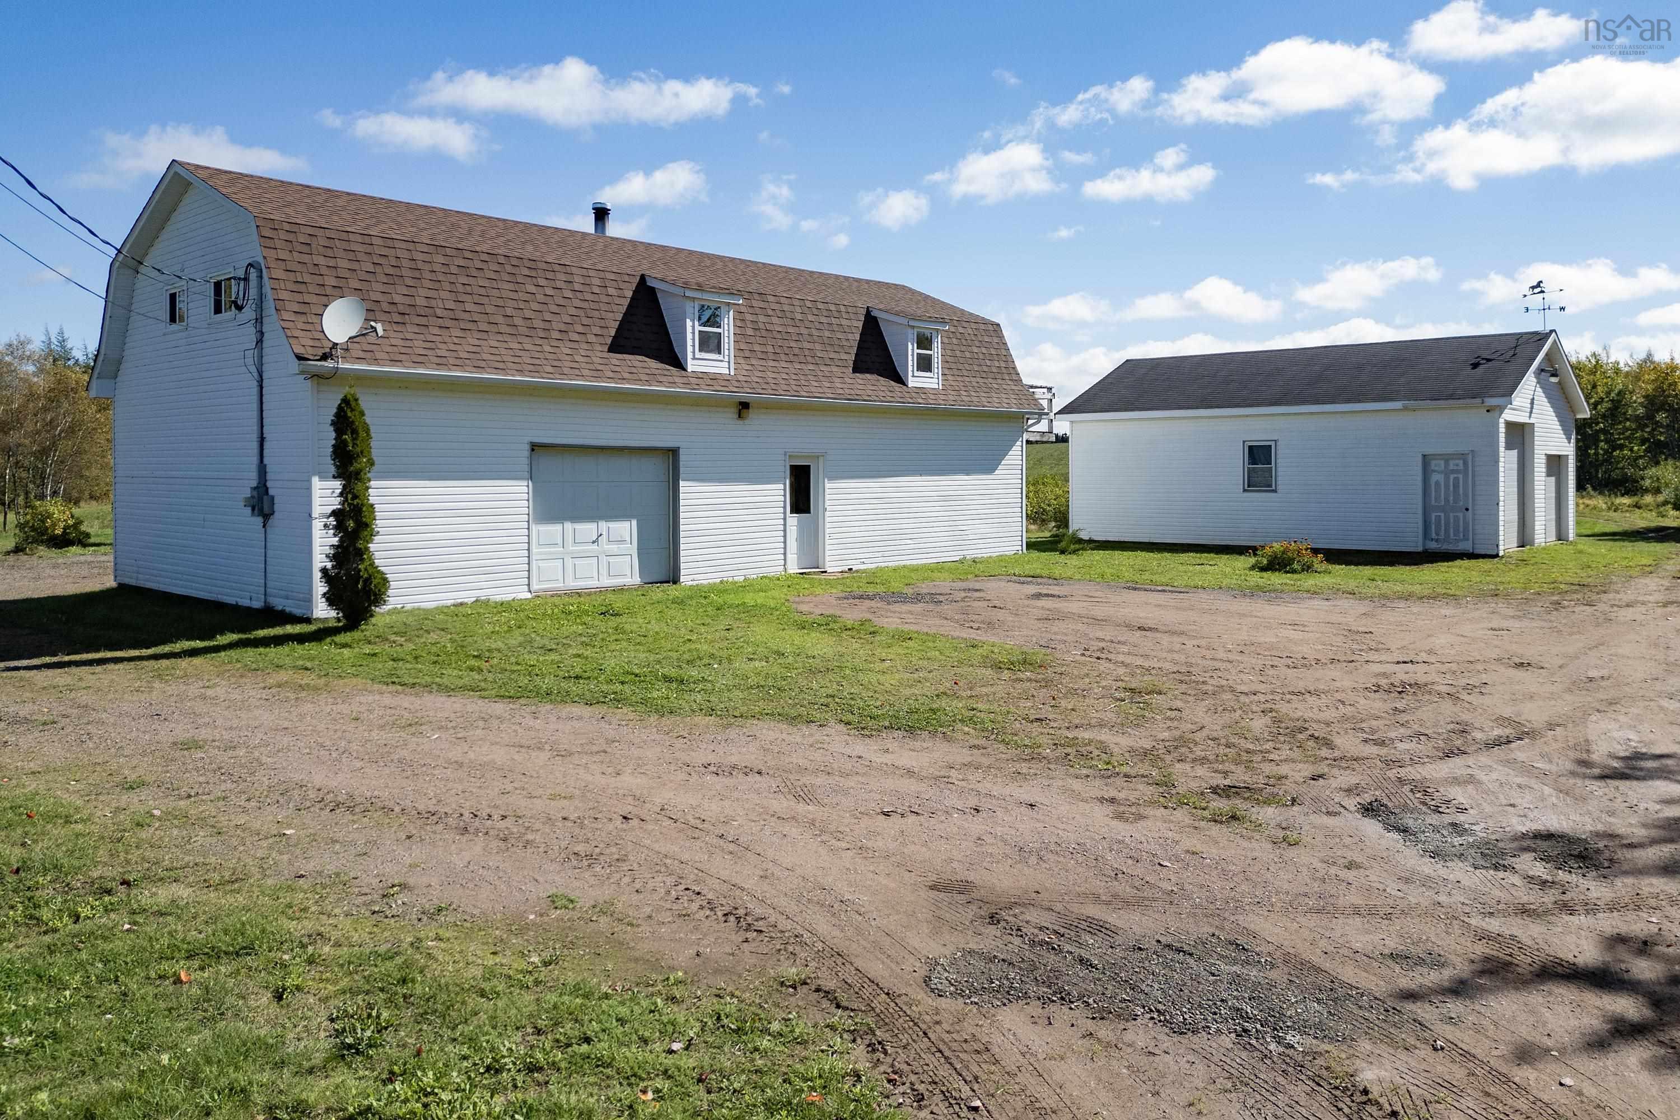
15/19 Brownell Avenue, Amherst, NS (MLS® 202626732): Welcome to 15/19 Brownell Street! This well-designed bungalow, built in 2015, offers convenient one-level living with accessibility in mind. A double paved driveway and poured concrete wheelchair ramp lead to the front entrance, while wide hallways and doorways provide plenty of room to move comfortably throughout the home. Inside, the kitchen, dining area and living room are open to one another, creating a bright and welcoming space. Down the hall you’ll find a nice guest bedroom, a full bathroom with laundry and an enormous primary bedroom with double closets. The primary bedroom offers plenty of flexibility, with room to potentially add a second bathroom or larger closets. Access to the four-foot concrete crawl space is located in the closet. The home is heated and cooled with two ductless heat pumps, with electric baseboard heat providing additional warmth when needed. The attached single-car garage is a great bonus and includes a utility closet housing the hot water heater and air exchange unit. Outside, enjoy a nice backyard, a 10' x 12' storage shed and the adjacent bonus lot at 15 Brownell Street, offering even more space! Located on a quiet street close to the amenities of downtown Amherst, with easy access to the ATV and snowmobile trail system, this property has plenty to offer. Check out the multimedia link for the 3D tour and book your showing today!
Listing Courtesy of: Royal LePage Cumberland Realty Ltd.
Utilities
- Cable
- Electricity
- High Speed Internet
- Telephone
Features
- Walk In Closet
Community Features
- Golf Course
- Park
- Playground
- Recreation Center
- School Bus Service
Rooms
| Bedrooms | Bathrooms |
|---|---|
| Bedrooms (Total): 2 | Bathrooms (Total): 1 |
| Bedrooms (Abv. Grnd.): 2 | Bathrooms (Full): 1 |
| Bedrooms (Bel. Grnd.): 0 | Bathrooms (Half): 0 |
| Level | Type | Dimensions |
|---|---|---|
| Main Floor | Bedroom | 9.7x11.1 |
| Main Floor | Eat In Kitchen | 11.1x19.3 |
| Main Floor | Laundry/Bath | 6.3x10.11 |
| Main Floor | Living Room | 11.1x14.4 |
| Main Floor | Primary Bedroom | 11x19.8 |
Schools
| Type | Name |
|---|---|
| Elementary School | Spring Street Academy |
| Middle School | E. B. Chandler Junior High School |
| High School | Amherst Regional High School |

- Cell: +1 (902) 664-6206
Similar Listings