15 James Street, Oxford, NS (MLS® 202611488)
$309,000
Image Gallery
Overview
- Status:For Sale
- MLS® #:202611488
- PID:25179284
- Type:Single Family
- Style:Detached
- Listing Price:$309,000
- Last Updated:May 20, 2026
- Listing Date:May 18, 2026
- Days On Market:8
- Building Age:119
- Bedrooms (Total):3
- Bathrooms (Total):2
- Title To Land:Freehold
Description
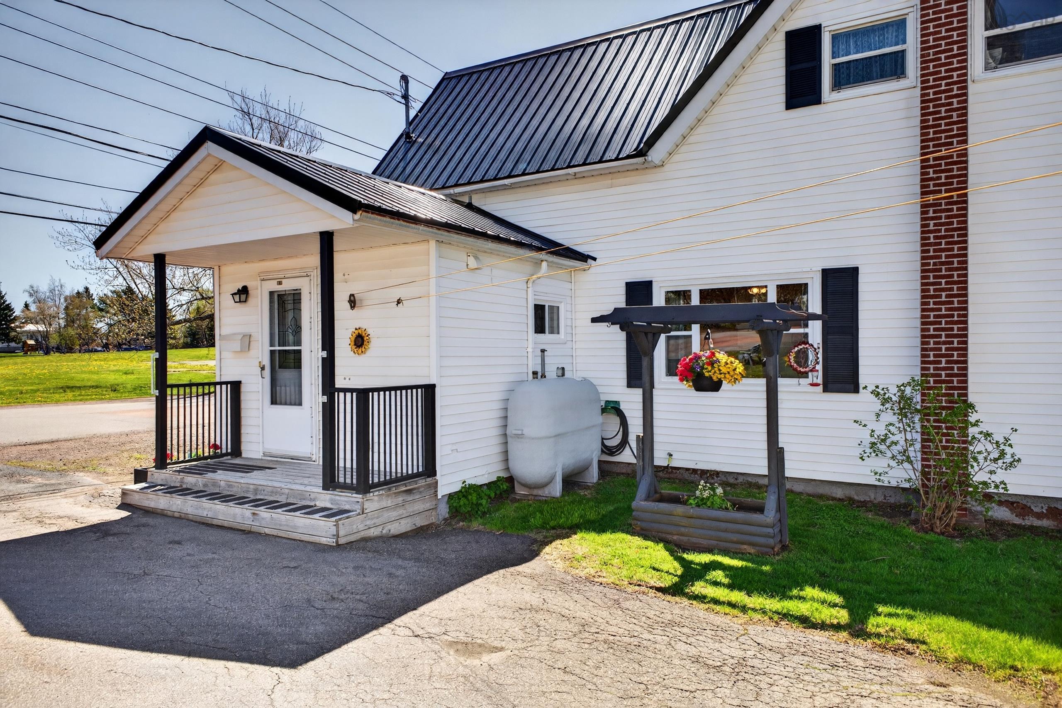
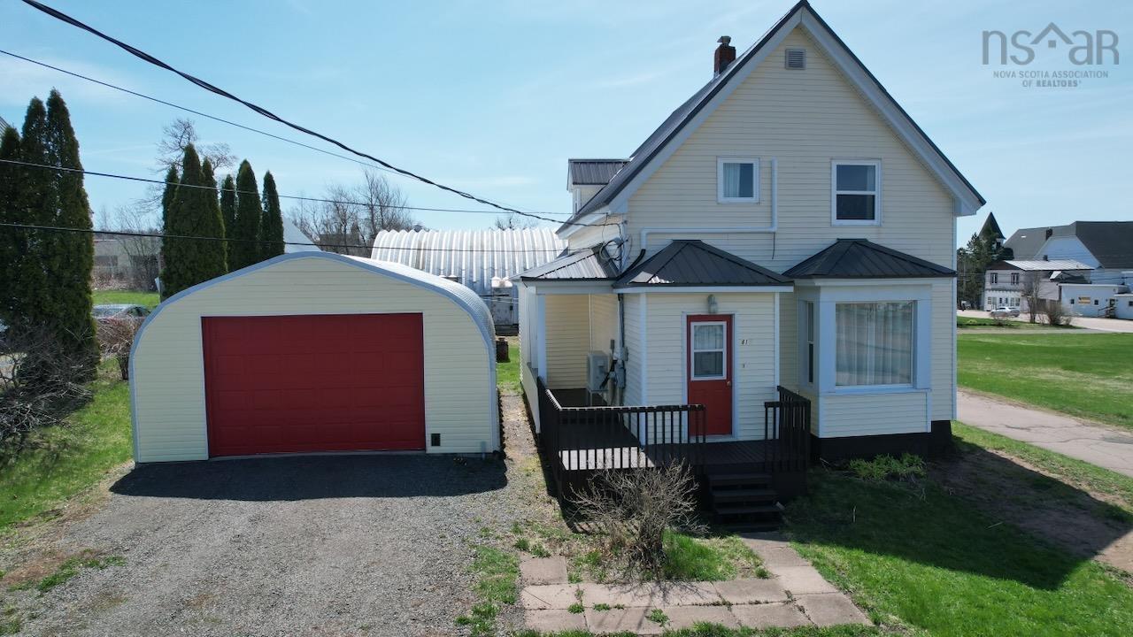
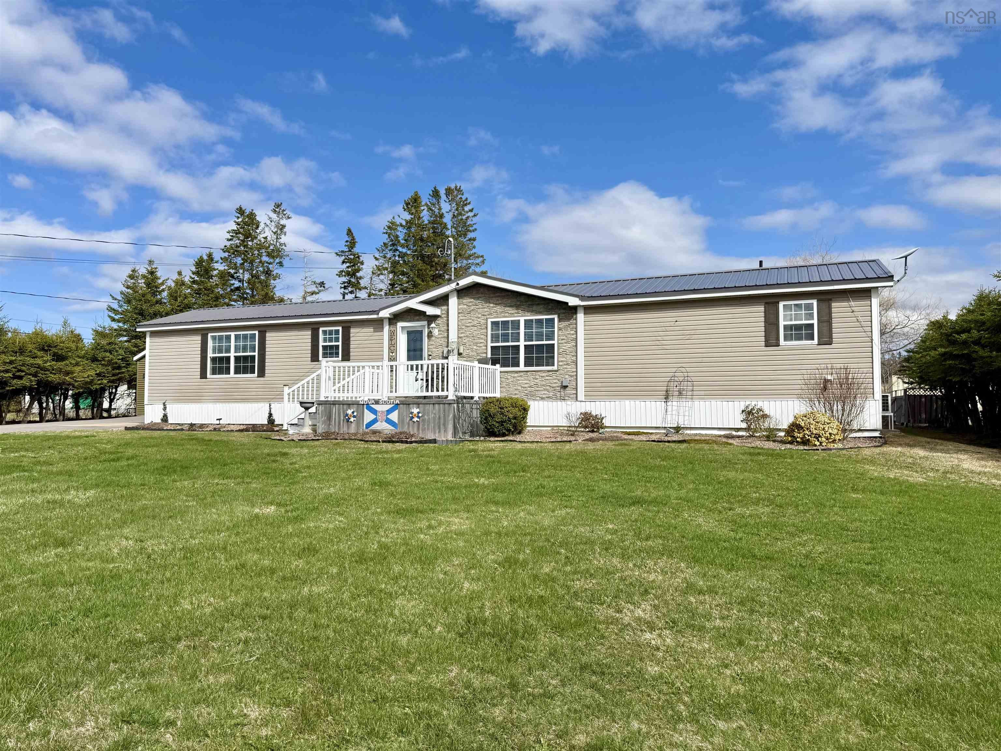
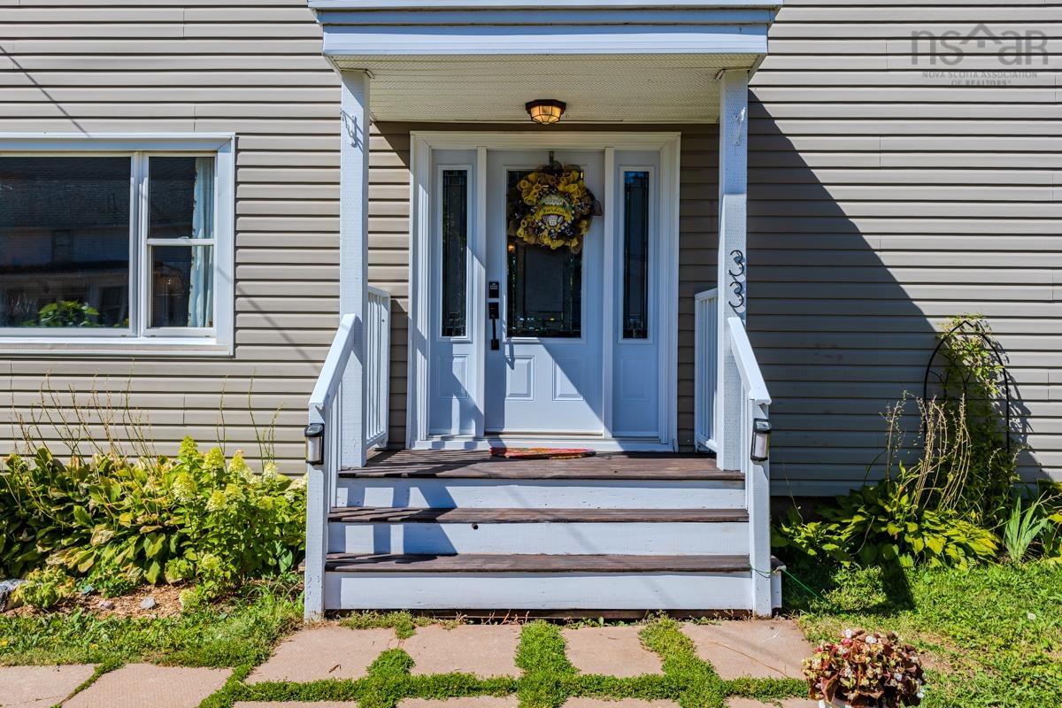
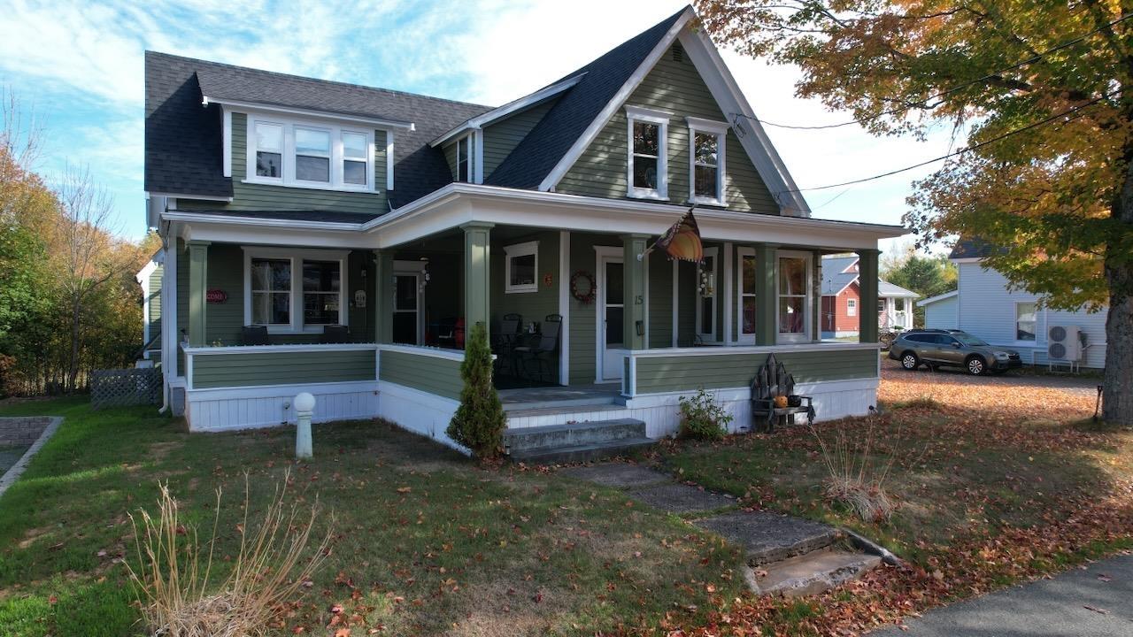
15 James Street, Oxford, NS (MLS® 202611488): In the Blueberry capital you will find a 118 year old home, upgraded over time and full of character with a bay window, hardwood floors and a covered verandah to watch the world go by, sounds better than new. The community is quiet with different activities that will let you find your niche from music, sports, a new community centre being built, trails and more. The home is close to all, only 500m to the downtown, a quick walk on a peaceful street, shaded by the hardwoods. The street is a dead end so traffic is limited. The home is well maintained, a new roof in 2024, some insulation added, modern windows and electrical. The plumbing is in good repair and you will always be cozy with three different heat sources. Pellet stove (fireplace), furnace and a heat pump to balance the seasonal temperatures. The living room is large and used as two, the kitchen and dining area have been opened to each other, an old staircase was converted to a pantry and extra closet space upstairs. There is plenty of storage areas, 4 closets for the main bedroom and the remaining 2 bedrooms also have closets. (Always a gripe of old homes, this one planned ahead). Plenty of basement storage and also more above the garage/workshop. Also, above the workshop, if you work from home, want a hobby studio, a place to hide away, a home office was constructed, a space just for you. There is a main floor 1/2 bath just inside the door, laundry and your mudroom combined, a large area, a place for the coats, boots and even an extra closet out here. Leading to an open concept kitchen and dining area, spacious for entertaining with friends and family. The bedrooms are spacious, upstairs full bath and the hardwood carries throughout. A 3 bedroom family home with plenty of storage, a workshop, home office, 1.5 baths, have a look at the walk thru video at REALTOR.CA and see how this house can fit your needs.
Listing Courtesy of: Starscape Realty Ltd.
Inclusions
Utilities
- Cable
- Electricity
- High Speed Internet
- Telephone
Features
- Fireplace(s)
Rooms
| Bedrooms | Bathrooms |
|---|---|
| Bedrooms (Total): 3 | Bathrooms (Total): 2 |
| Bedrooms (Abv. Grnd.): 3 | Bathrooms (Full): 1 |
| Bedrooms (Bel. Grnd.): 0 | Bathrooms (Half): 1 |
| Level | Type | Dimensions |
|---|---|---|
| Main Floor | Bath 1 | 4.2 x 8 |
| Main Floor | Dining Room | 12 x 9.5 |
| Main Floor | Kitchen | 11.5 x 18 + 4 x 6 |
| Main Floor | Laundry | 14.5 x 11.5 |
| Main Floor | Living Room | 22. x 17.5 |
| 2nd Level | Bath 1 | 6 x 9 |
| 2nd Level | Bedroom | 10 x 10 |
| 2nd Level | Bedroom | 11 x 13 |
| 2nd Level | Bedroom | 15 x 11.8 |
Schools
| Type | Name |
|---|---|
| Elementary School | Oxford Regional Education Centre |

- Cell: +1 (902) 664-6206
Similar Listings