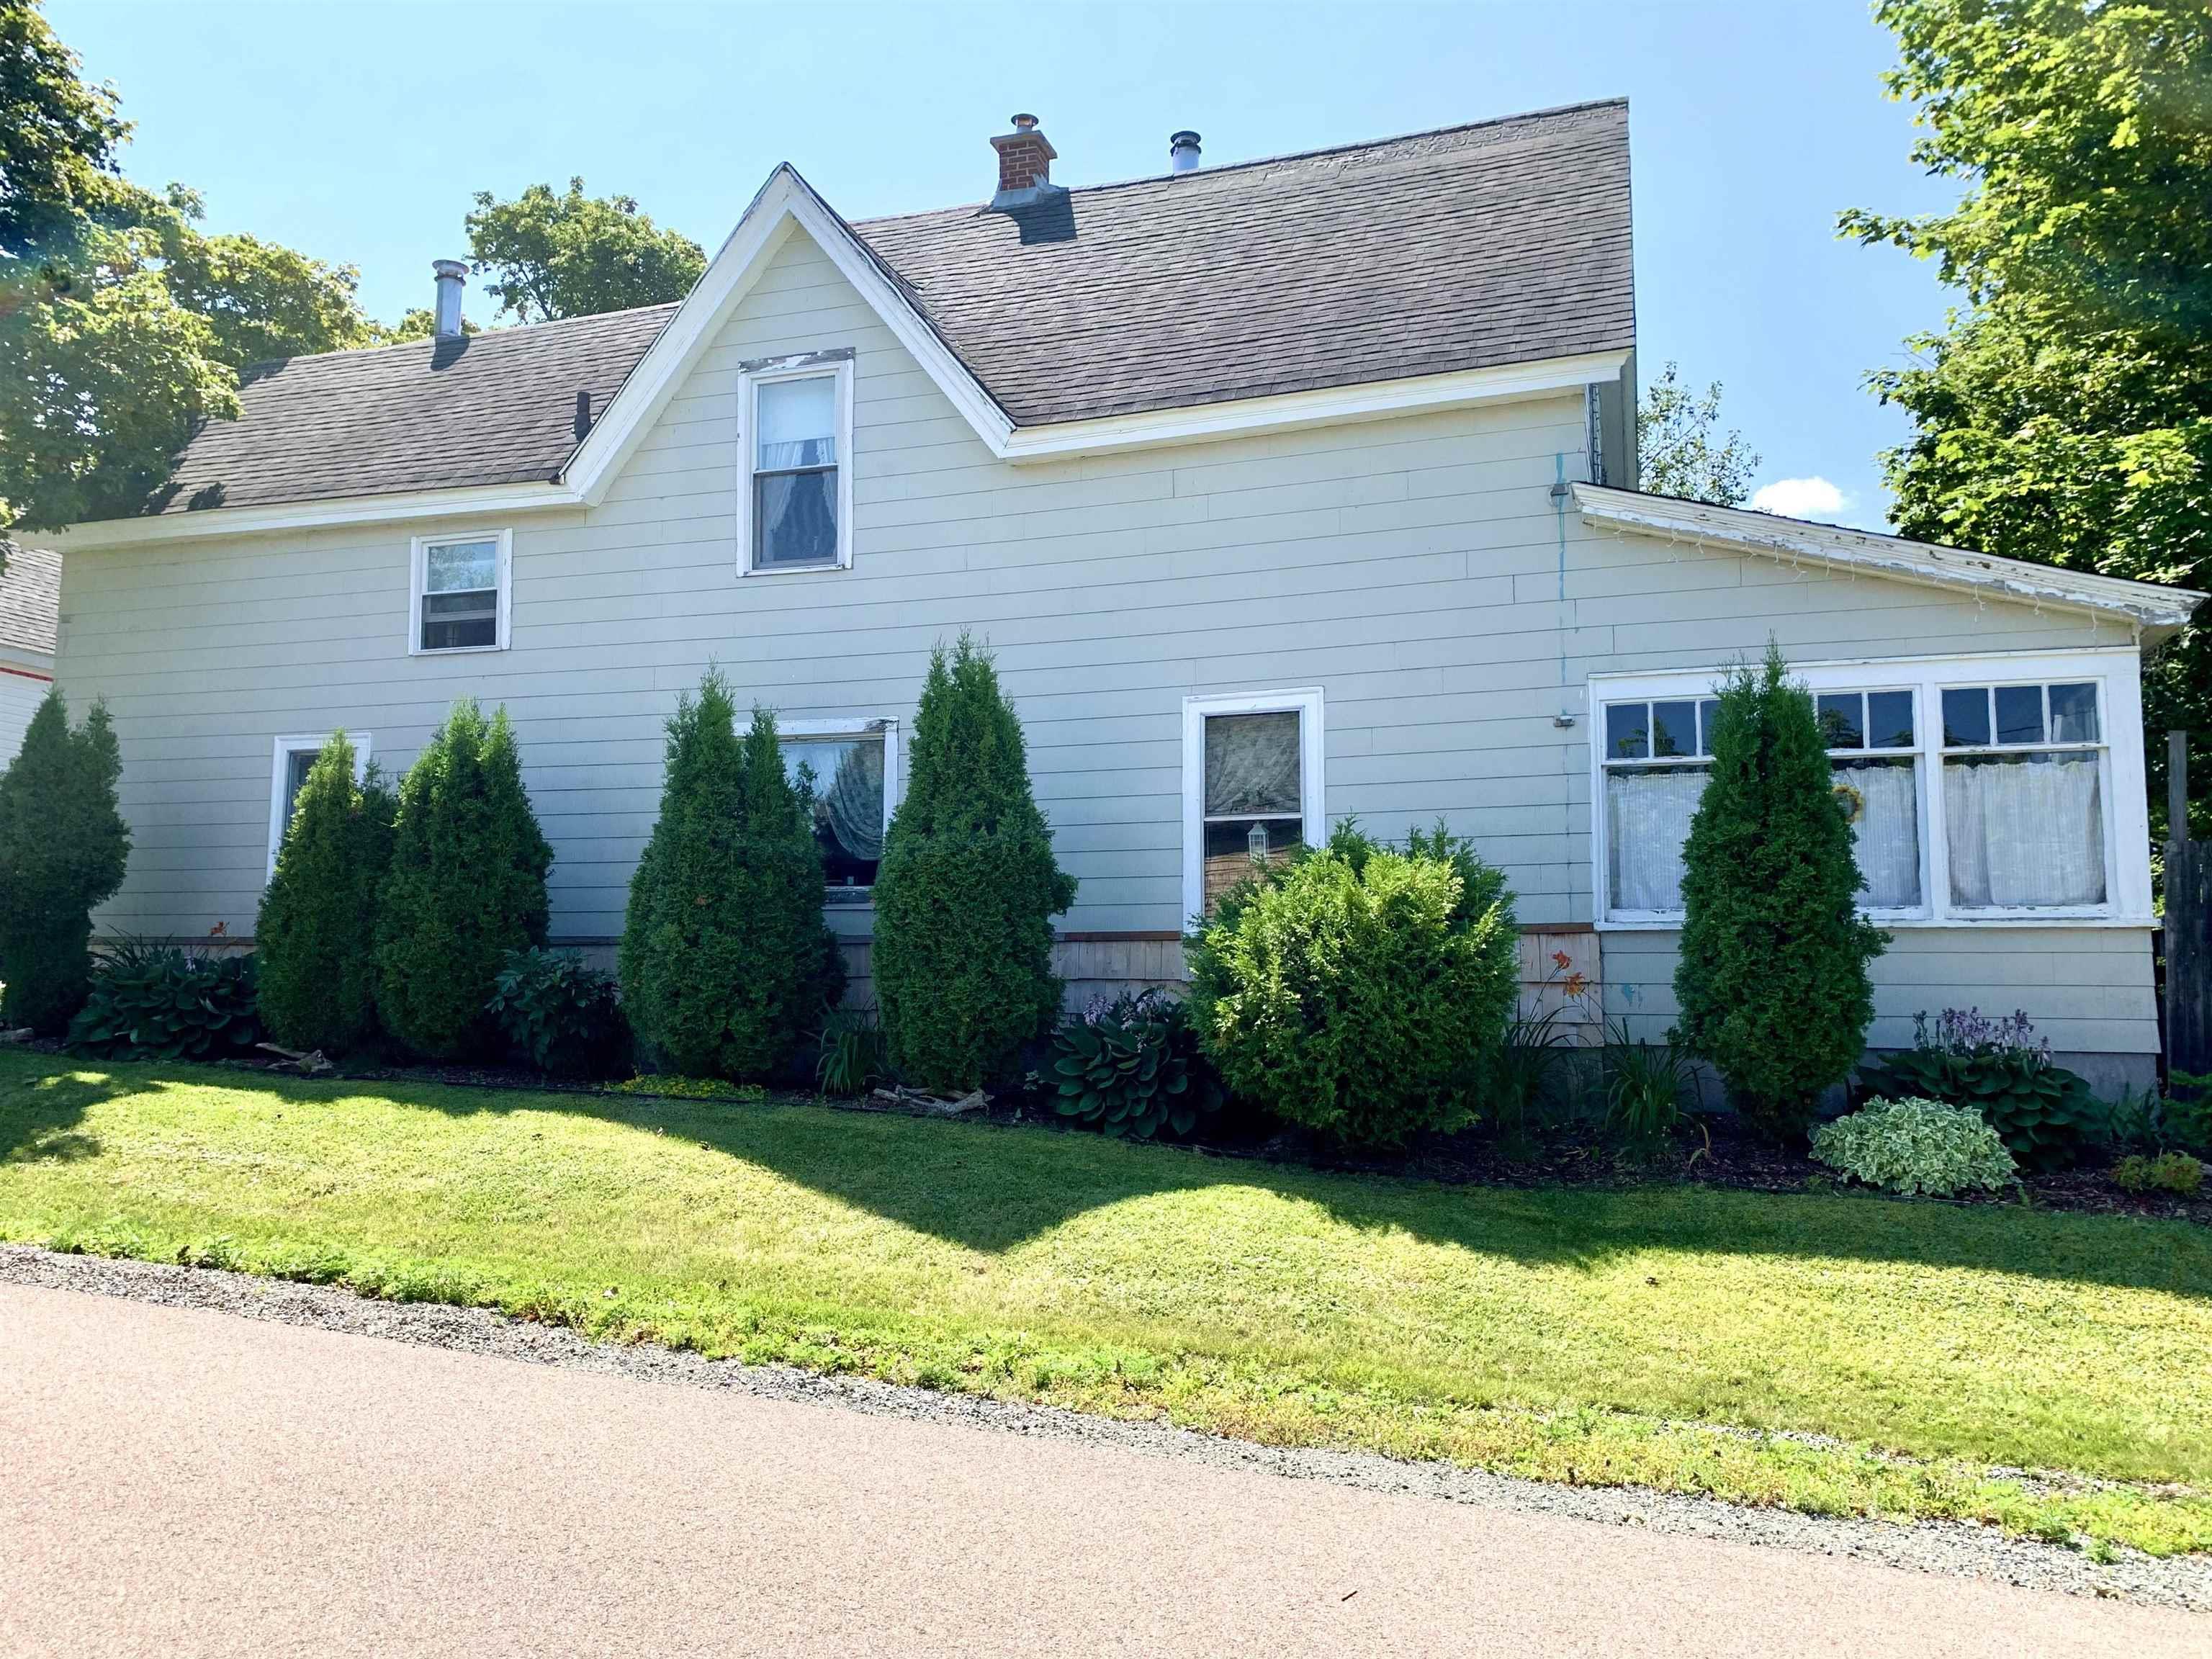
156 Highway 242, Joggins, NS (MLS® 202625591)
$119,900
Image Gallery

Overview
- Status:For Sale
- MLS® #:202625591
- PID:25061557
- Type:Single Family
- Style:Detached
- Listing Price:$119,900
- Last Updated:Oct 9, 2026
- Listing Date:Oct 7, 2026
- Days On Market:4
- Bedrooms (Total):2
- Bathrooms (Total):1
- Title To Land:Freehold
Description
156 Highway 242, Joggins, NS (MLS® 202625591): CHARMING 2-BEDROOM HOME IN JOGGINS, NOVA SCOTIA Welcome to this inviting 2-bedroom, 1-bathroom home nestled in the scenic coastal community of Joggins, Nova Scotia. Offering a comfortable and functional layout, provides an opportunity for the new owner to complete a few finishing touches and make the space their own. The home features two bedrooms, a full bathroom, and welcoming living spaces that make it an ideal option for a couple, small family, first-time buyer, or anyone looking for a peaceful coastal getaway. Some finishing work remains to be completed, offering the opportunity to add your own personal style while building on the work already done. Whether you’re looking for a year-round home, weekend retreat, or a property with room to add your personal touches, this one is worth a look. Located in the Joggins area, you’ll be surrounded by the natural beauty and unique character of Nova Scotia’s Bay of Fundy coast. Explore the world-renowned Joggins Fossil Cliffs, a UNESCO World Heritage Site, where the dramatic coastline reveals an incredible geological history. Nearby beaches are also popular with those who enjoy beachcombing, rockhounding, and searching for interesting stones, fossils, and other coastal treasures.
Listing Courtesy of: RE/MAX County Line Realty Ltd.
Inclusions
Exclusions
Utilities
- Cable
- Electricity
- High Speed Internet
- Telephone
Features
- Satellite Dish
- Sump Pump
Community Features
- Beach
- Golf Course
- School Bus Service
Rooms
| Bedrooms | Bathrooms |
|---|---|
| Bedrooms (Total): 2 | Bathrooms (Total): 1 |
| Bedrooms (Abv. Grnd.): 2 | Bathrooms (Full): 1 |
| Bedrooms (Bel. Grnd.): 0 | Bathrooms (Half): 0 |
| Level | Type | Dimensions |
|---|---|---|
| Main Floor | Bath 1 | 5x9 |
| Main Floor | Bedroom | 11x10 |
| Main Floor | Bedroom | 9x9 |
| Main Floor | Kitchen | 12x17 |
| Main Floor | Laundry | 5x6 |
| Main Floor | Living Room | 12x17 |
| Main Floor | Main Hallway |
Schools
| Type | Name |
|---|---|
| Elementary School | River Hebert District Elementary School |
| Middle School | River Hebert District High School |
| High School | River Hebert District High School |

- Cell: +1 (902) 664-6206
Similar Listings