16 Copp Avenue, Amherst, NS (MLS® 202620345)
$249,900
Image Gallery
Overview
- Status:For Sale
- MLS® #:202620345
- PID:25015520
- Type:Single Family
- Style:Detached
- Listing Price:$249,900
- Last Updated:Oct 5, 2026
- Listing Date:Aug 10, 2026
- Days On Market:59
- Bedrooms (Total):3
- Bathrooms (Total):1
- Title To Land:Freehold
Description
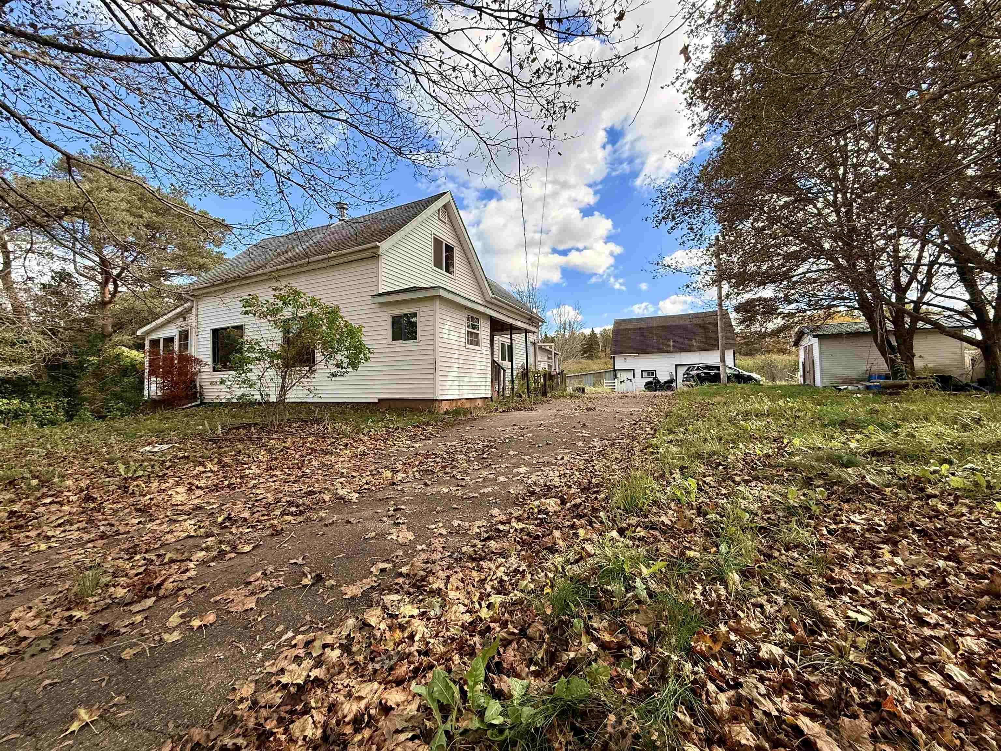
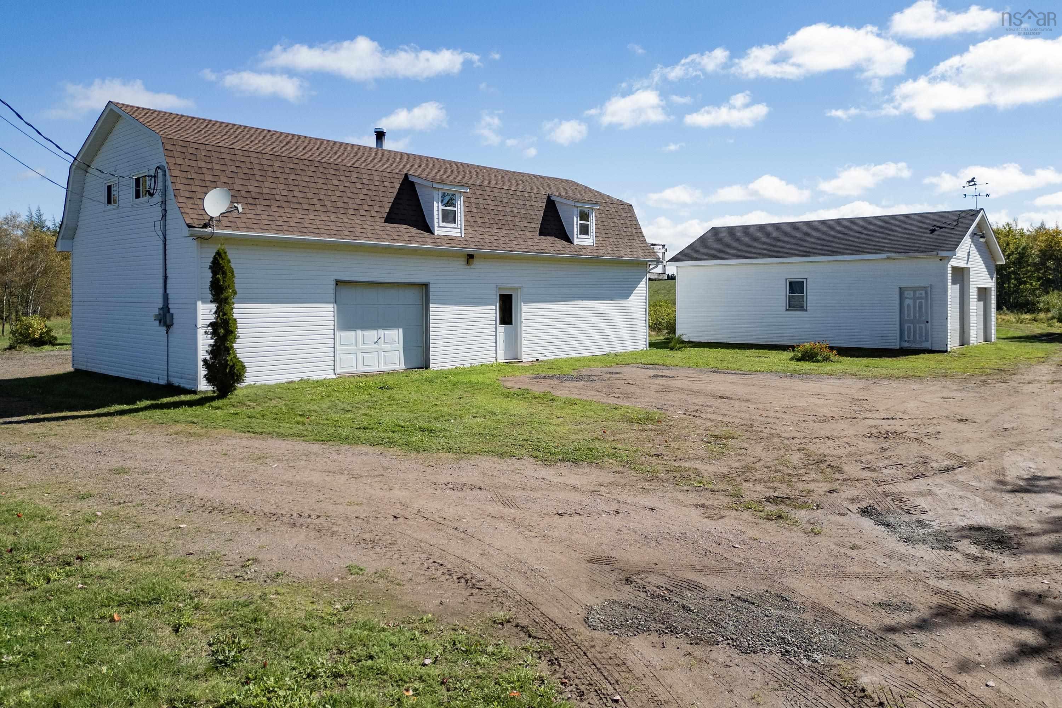
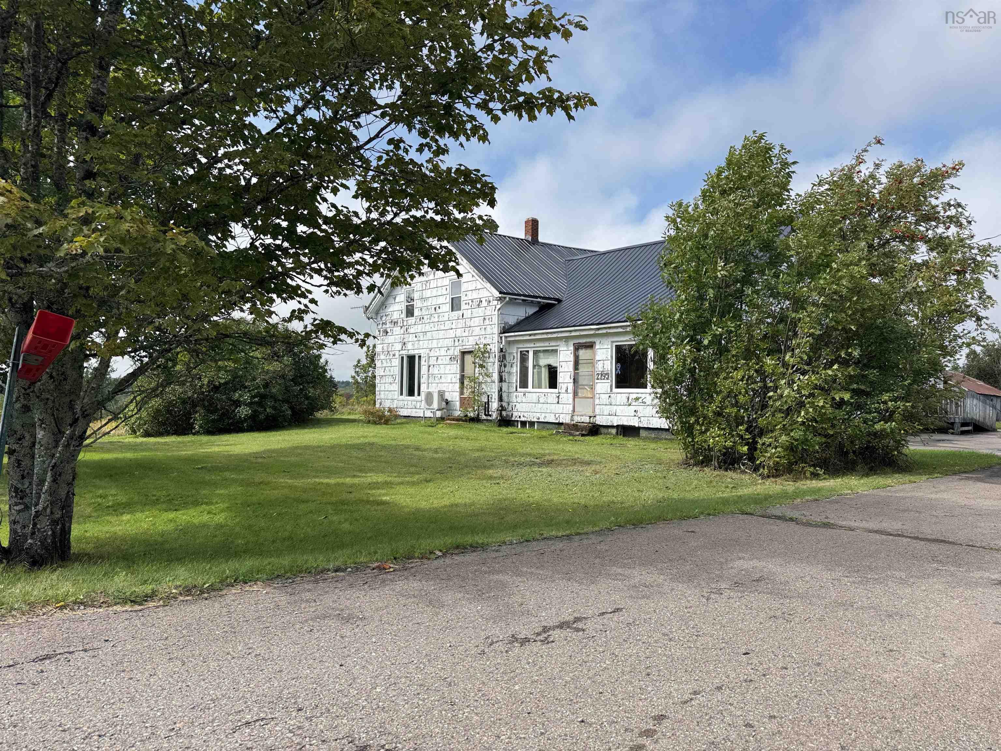
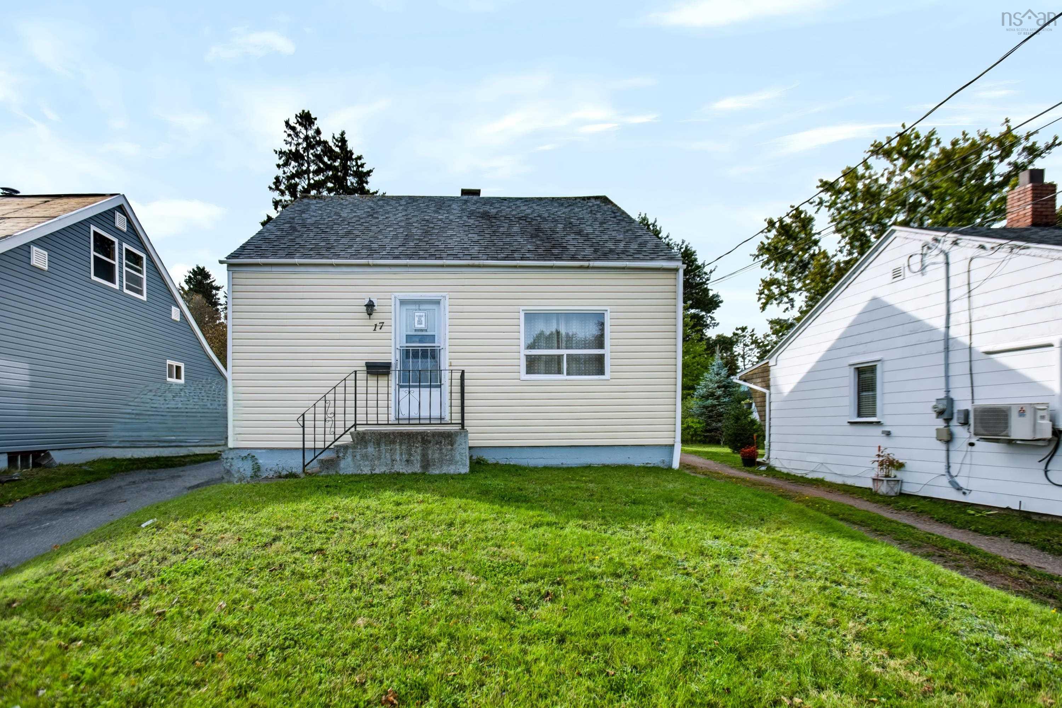
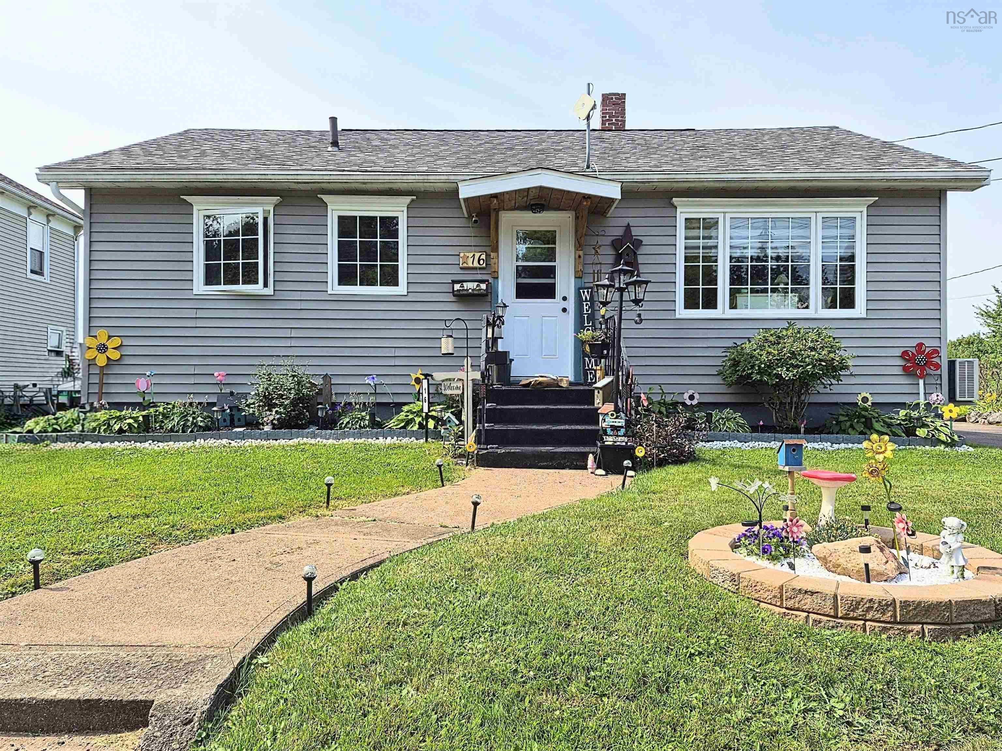
16 Copp Avenue, Amherst, NS (MLS® 202620345): Welcome to this lovely, move in ready 3-bedroom bungalow, offering comfort, privacy, and plenty of thoughtful updates in a quiet, convenient location close to downtown. Bright and sunny throughout, this lovely home features three good-sized bedrooms, a beautifully updated four piece bathroom with an air-jet tub, and an eat-in kitchen with great storage and recent upgrades. Conveniently located just off the kitchen, the porch provides a practical space for the washer and dryer while adding extra functionality to the home. Enjoy year-round comfort with a heat pump providing efficient heating in the winter and cooling in the summer, along with newer flooring, windows, doors, and roof. Step outside to a lovely yard with a fantastic garden area and a large shed for all your storage needs. One of the home's standout features is the wonderful new addition of a screened-in room, offering the perfect private retreat to relax, entertain, or enjoy the outdoors without the bugs. The dry basement provides excellent additional space for storage, hobbies, or future use. With some fresh paint and numerous updates already completed, there is little left to do but move in and enjoy. Whether you're a first time buyer, a growing family, or looking to downsize without giving up comfort and outdoor space, this charming bungalow is a must-see!
Listing Courtesy of: Royal LePage Cumberland Realty Ltd.
Inclusions
Utilities
- Cable
- Electricity
- High Speed Internet
- Natural Gas
- Telephone
Features
- Air Jet Tub
Community Features
- Golf Course
- Park
- Place of Worship
- Playground
- Recreation Center
- School Bus Service
- Shopping
Rooms
| Bedrooms | Bathrooms |
|---|---|
| Bedrooms (Total): 3 | Bathrooms (Total): 1 |
| Bedrooms (Abv. Grnd.): 3 | Bathrooms (Full): 1 |
| Bedrooms (Bel. Grnd.): 0 | Bathrooms (Half): 0 |
| Level | Type | Dimensions |
|---|---|---|
| Main Floor | Bath 1 | 6.4x6.3 |
| Main Floor | Bedroom | 11.9x7.6 |
| Main Floor | Bedroom | 11.3x9.10 |
| Main Floor | Eat In Kitchen | 11.5x11.9 |
| Main Floor | Living Room | 11.5x12.9 |
| Main Floor | Mud Room | 6x9.5 |
| Main Floor | Porch | 4x5.1 |
| Main Floor | Primary Bedroom | 11.3x11 |
Schools
| Type | Name |
|---|---|
| Elementary School | West Highlands Elementary School |
| Middle School | E. B. Chandler Junior High School |
| High School | Amherst Regional High School |
| Elementary School (Fr. Imm.) | Spring Street Academy P-4 |
| Middle School (Fr. Imm.) | E.B. Chandler Junior High 7-8 |
| High School (Fr. Imm.) | Amherst Regional High 9-12 |

- Cell: +1 (902) 664-6206
Similar Listings