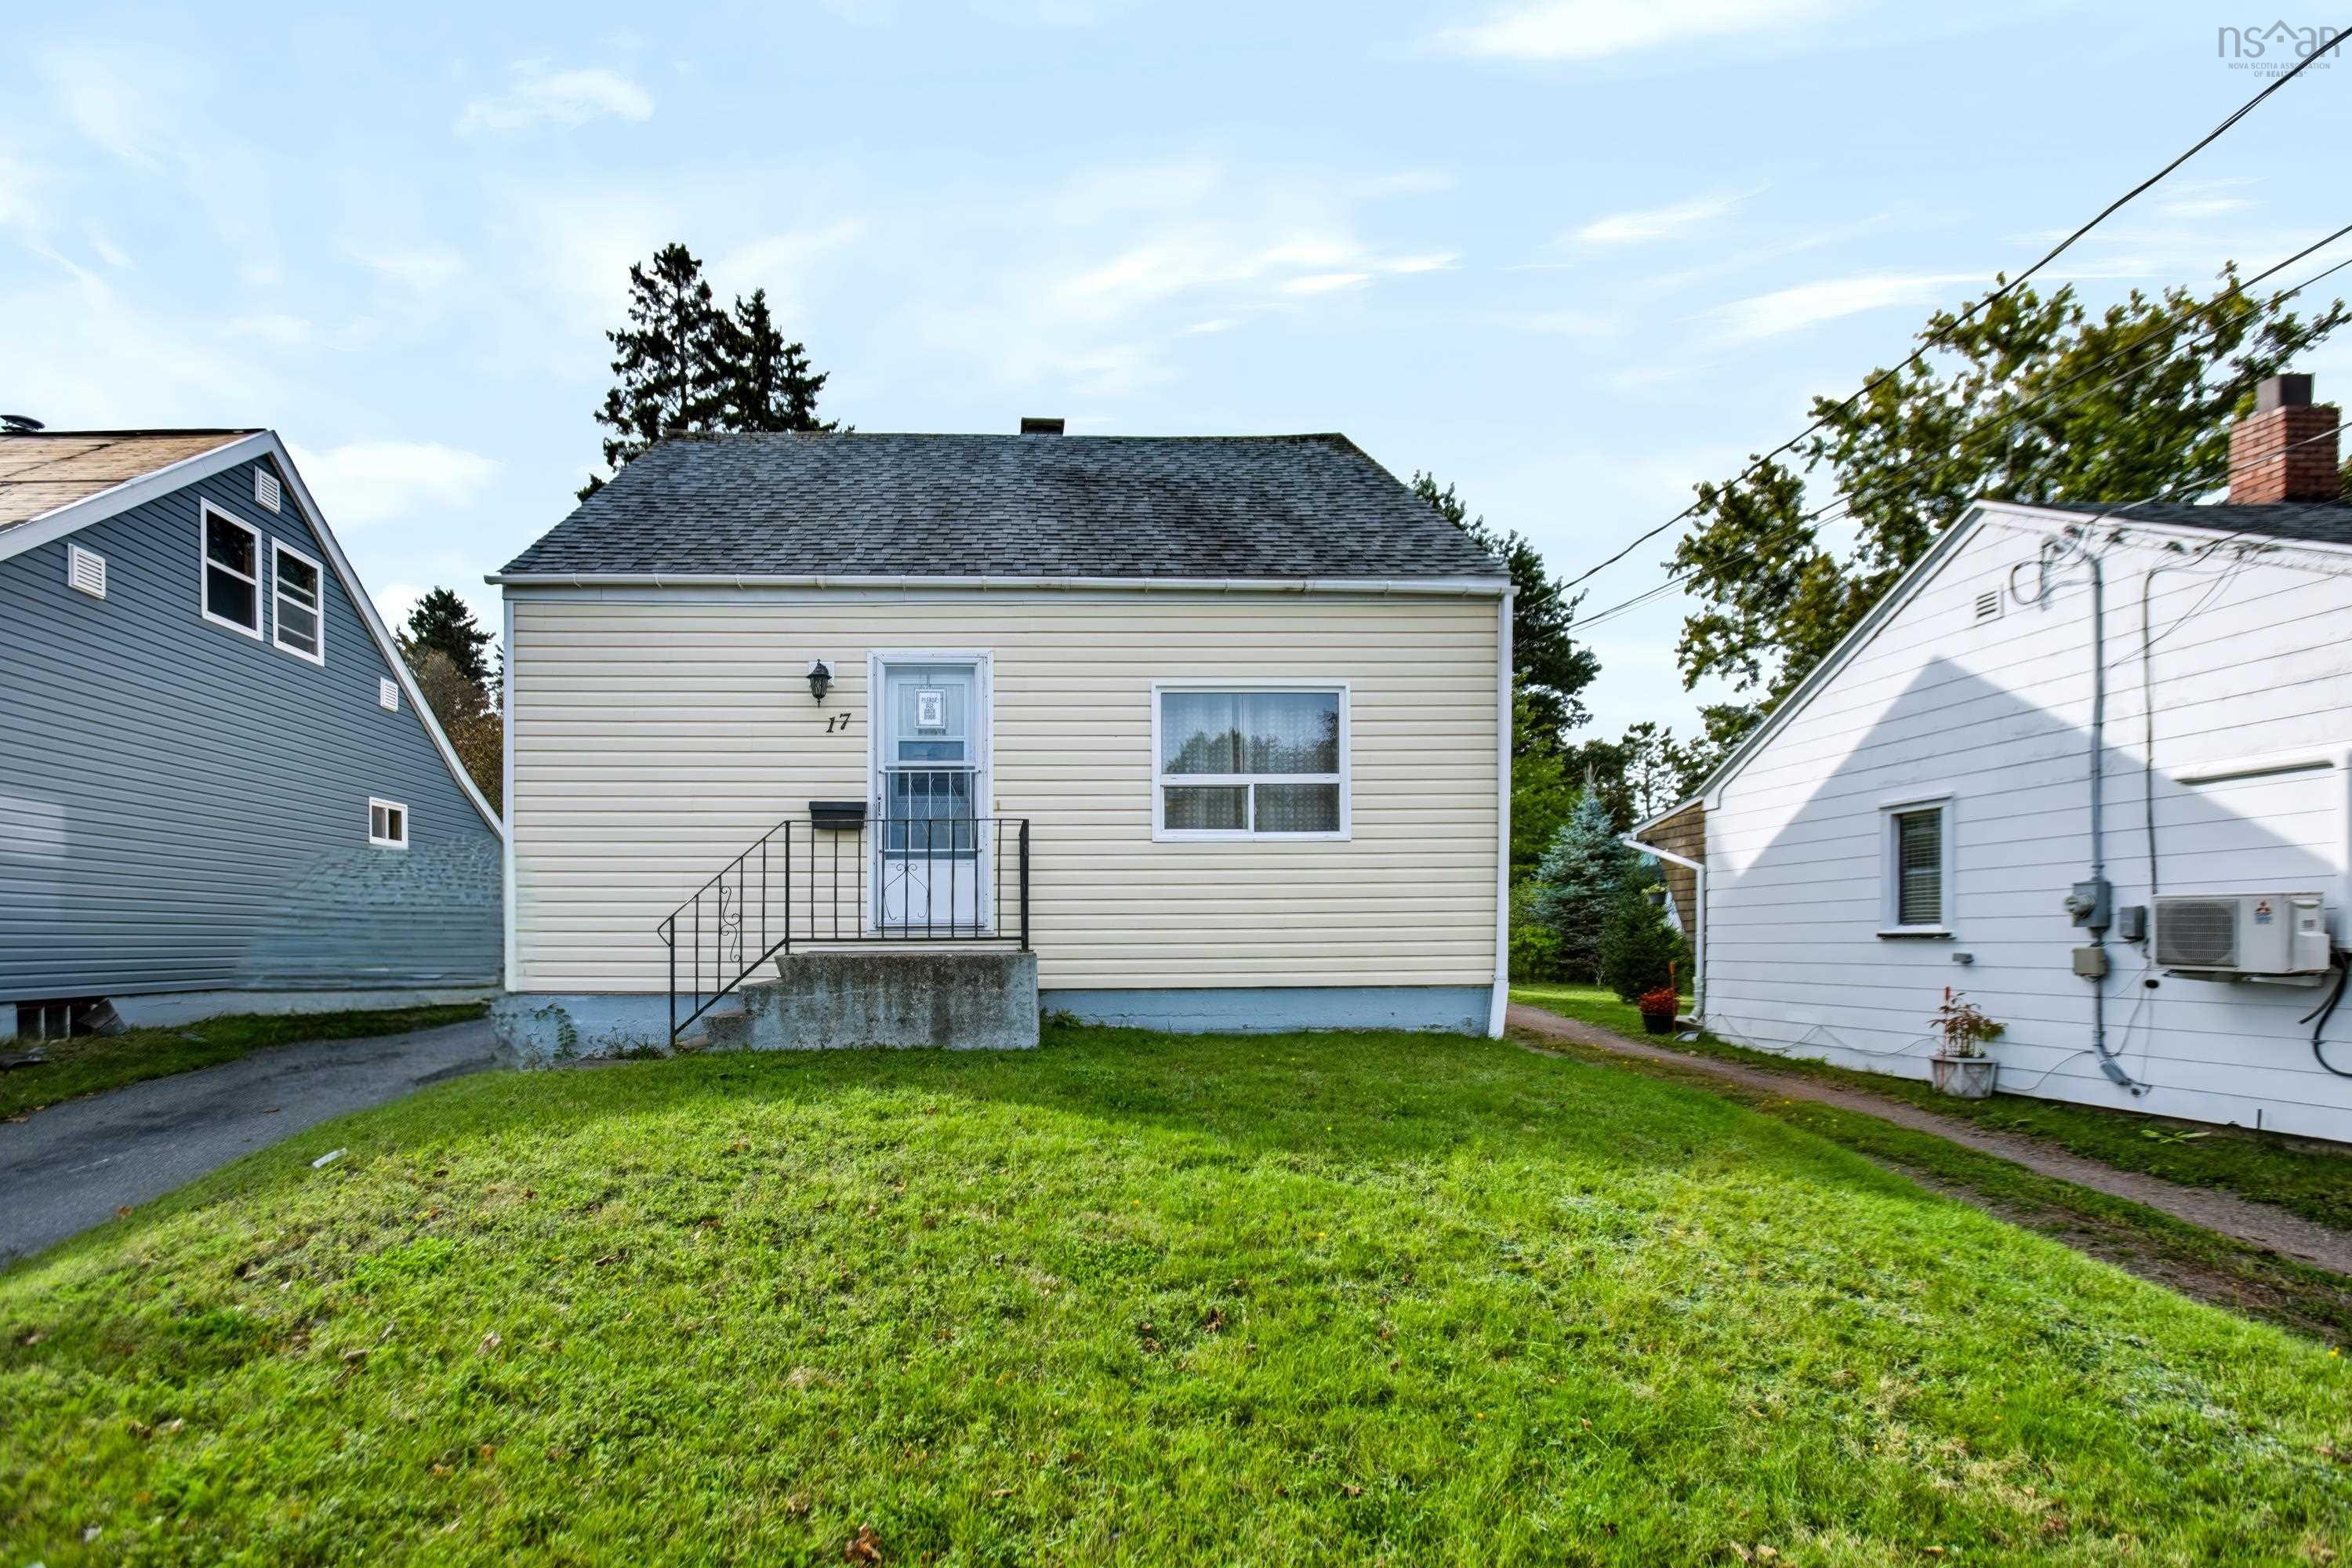
17 East Pleasant Street, Amherst, NS (MLS® 202623888)
$239,900
Image Gallery
Overview
- Status:For Sale
- MLS® #:202623888
- PID:25026253
- Type:Single Family
- Style:Detached
- Listing Price:$239,900
- Last Updated:Sep 21, 2026
- Listing Date:Sep 17, 2026
- Days On Market:11
- Building Age:85
- Bedrooms (Total):4
- Bathrooms (Total):1
- Title To Land:Freehold
Description
17 East Pleasant Street, Amherst, NS (MLS® 202623888): SPACIOUS 4-BEDROOM HOME IN A CONVENIENT LOCATION! This well-maintained home offers plenty of room for the whole family, featuring four bedrooms, including two bedrooms conveniently located on the main level. The main floor also offers an eat-in kitchen with fresh paint, a freshly painted living room, and a convenient mudroom with laundry. Step outside to enjoy the deck, perfect for relaxing or entertaining. The unfinished basement provides excellent additional storage space and potential for future use. The approximately 2-year-old oil tank is an added benefit. Conveniently located just minutes from all levels of schools, shopping, the hospital, and emergency services, this home offers space, comfort, and convenience in a great location. A wonderful opportunity for families looking for a spacious home close to everyday amenities!
Listing Courtesy of: Coldwell Banker Performance Realty
Utilities
- Cable
- Electricity
- High Speed Internet
- Telephone
Community Features
- Golf Course
- Park
- Place of Worship
- Playground
- Recreation Center
- School Bus Service
- Shopping
Rooms
| Bedrooms | Bathrooms |
|---|---|
| Bedrooms (Total): 4 | Bathrooms (Total): 1 |
| Bedrooms (Abv. Grnd.): 4 | Bathrooms (Full): 1 |
| Bedrooms (Bel. Grnd.): 0 | Bathrooms (Half): 0 |
| Level | Type | Dimensions |
|---|---|---|
| Main Floor | Bath 1 | 5'4" x 7' |
| Main Floor | Bedroom | 7'10" x 13'10" |
| Main Floor | Bedroom | 8'3" x 11'9" |
| Main Floor | Eat In Kitchen | 9'5" x 12'8" |
| Main Floor | Living Room | 11'9" x 15'9" |
| Main Floor | Main Hallway | |
| Main Floor | Mud Room | 7'2" x 8'9" |
| 2nd Level | Bedroom | 7'10" x 11'11" |
| 2nd Level | Primary Bedroom | 11'9" x 11'11" |
Schools
| Type | Name |
|---|---|
| Elementary School | West Highlands Elementary School |
| Middle School | E. B. Chandler Junior High School |
| High School | E. B. Chandler Junior High School |
| Elementary School (Fr. Imm.) | Spring Street Academy P-4 |
| Middle School (Fr. Imm.) | EB Chandler 8-9 |
| High School (Fr. Imm.) | Amherst Regional High 9-12 |

- Cell: +1 (902) 664-6206
Similar Listings