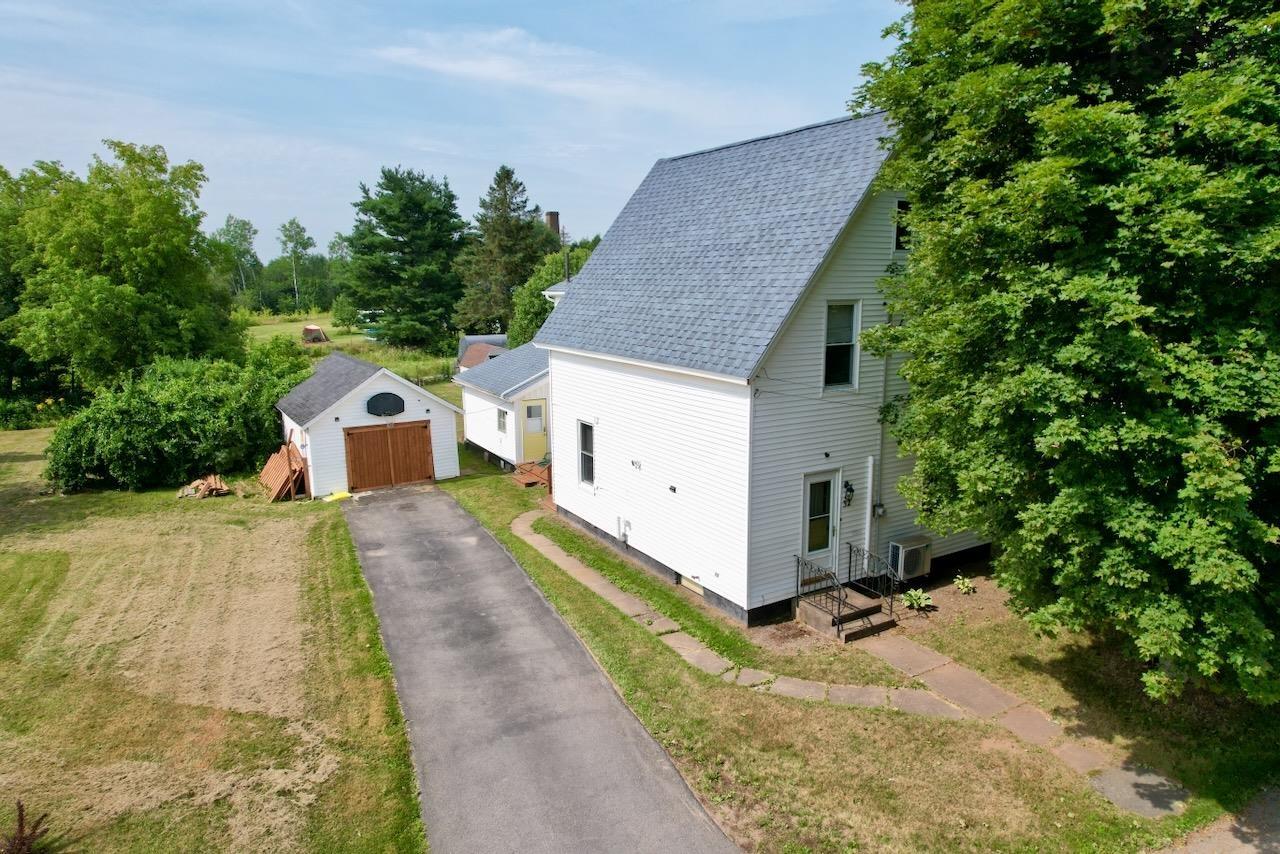
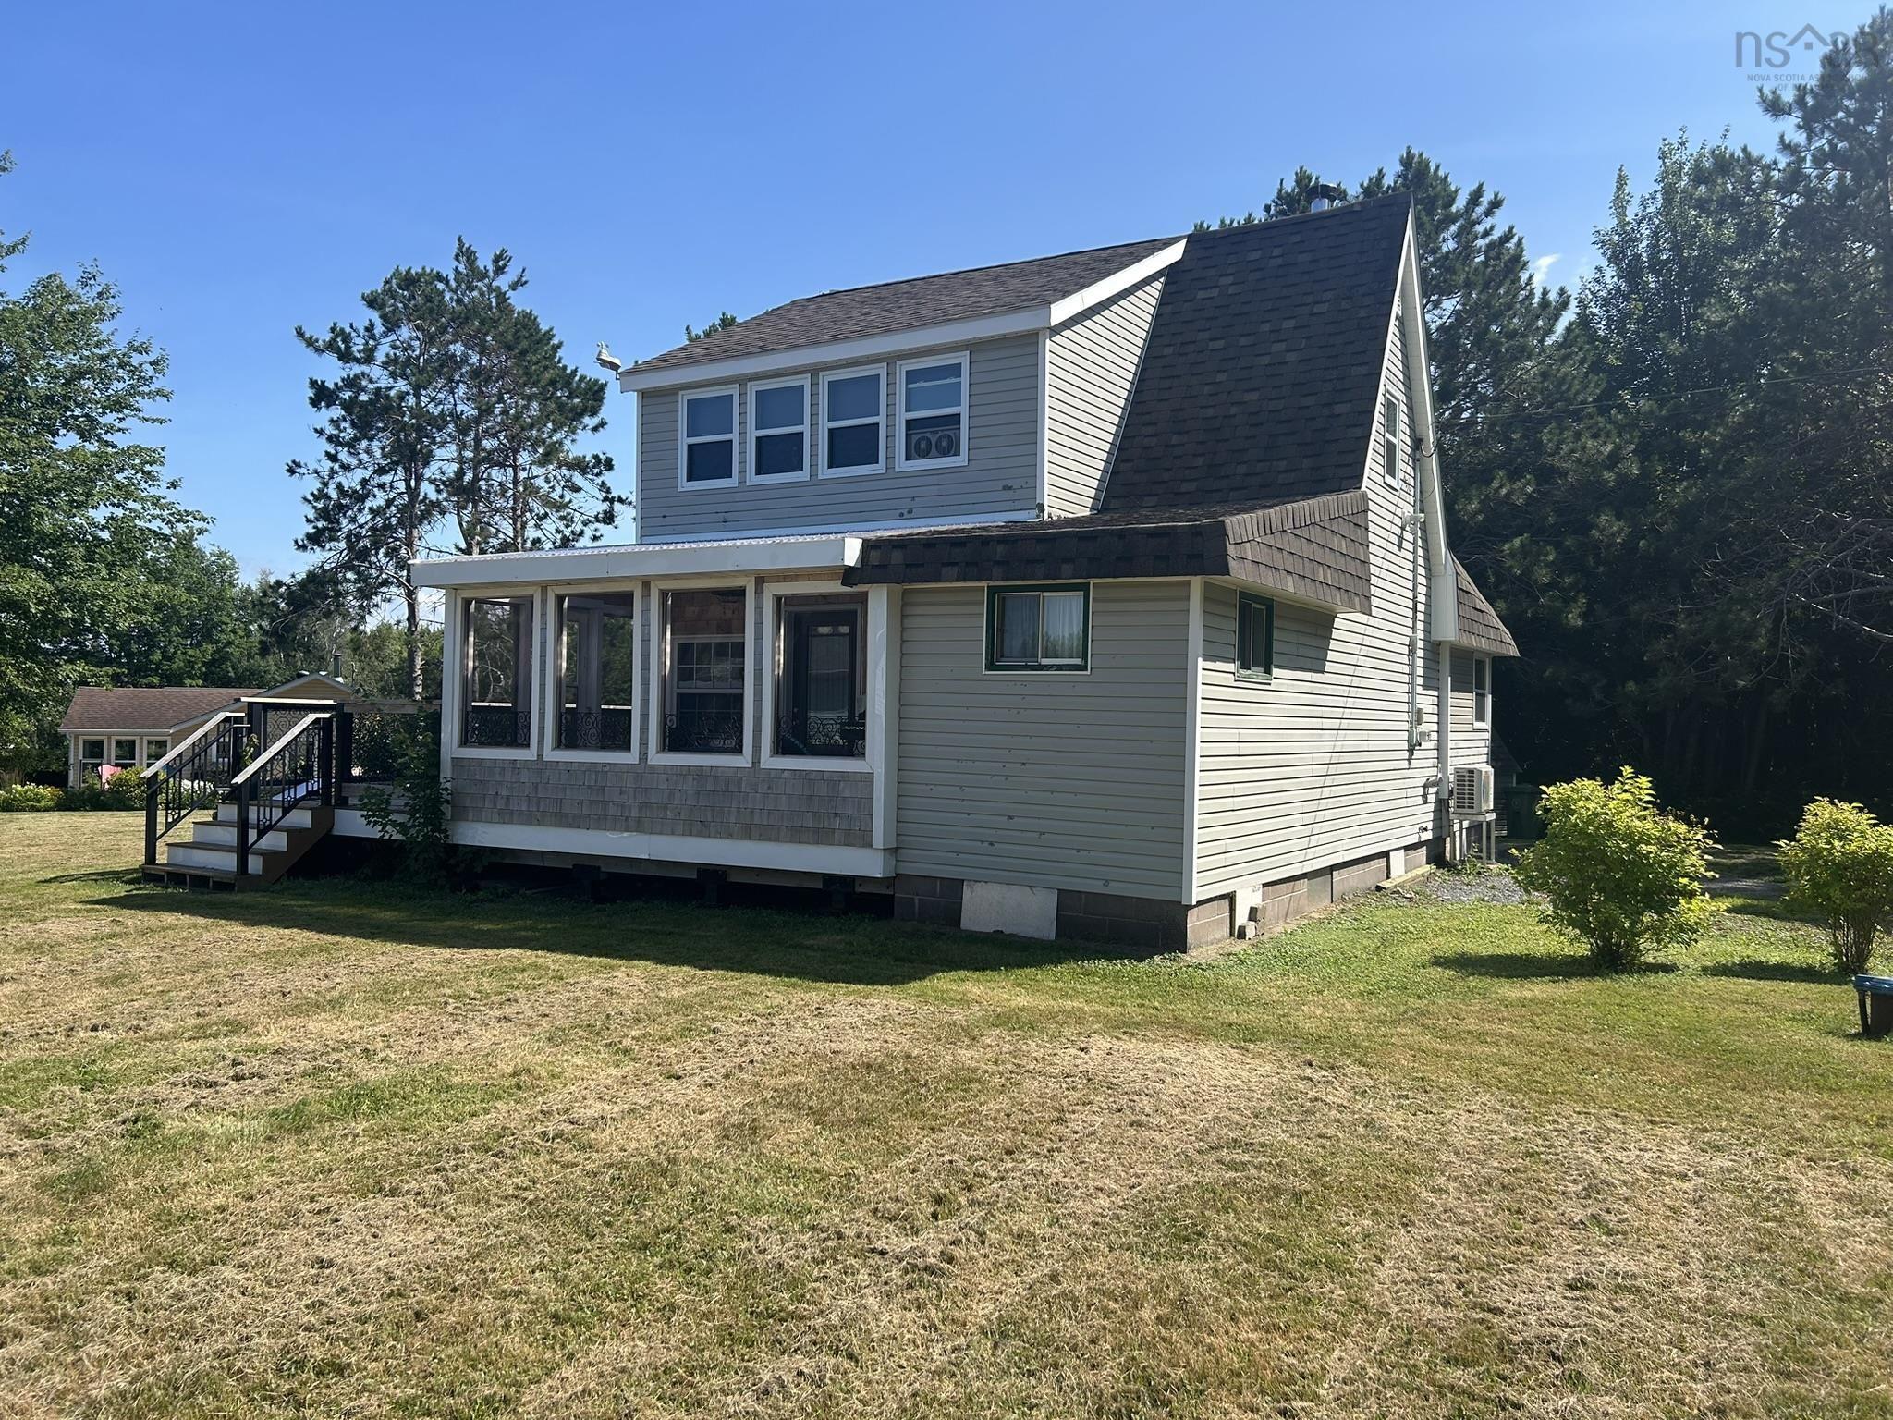
18 Brownell Lane, Amherst Shore, NS (MLS® 202623544)
$249,900
Image Gallery
Overview
- Status:For Sale
- MLS® #:202623544
- PID:25113101
- Type:Single Family
- Style:Detached
- Listing Price:$249,900
- Last Updated:Sep 17, 2026
- Listing Date:Sep 16, 2026
- Days On Market:8
- Building Age:31
- Bedrooms (Total):2
- Bathrooms (Total):1
- Title To Land:Freehold
Description
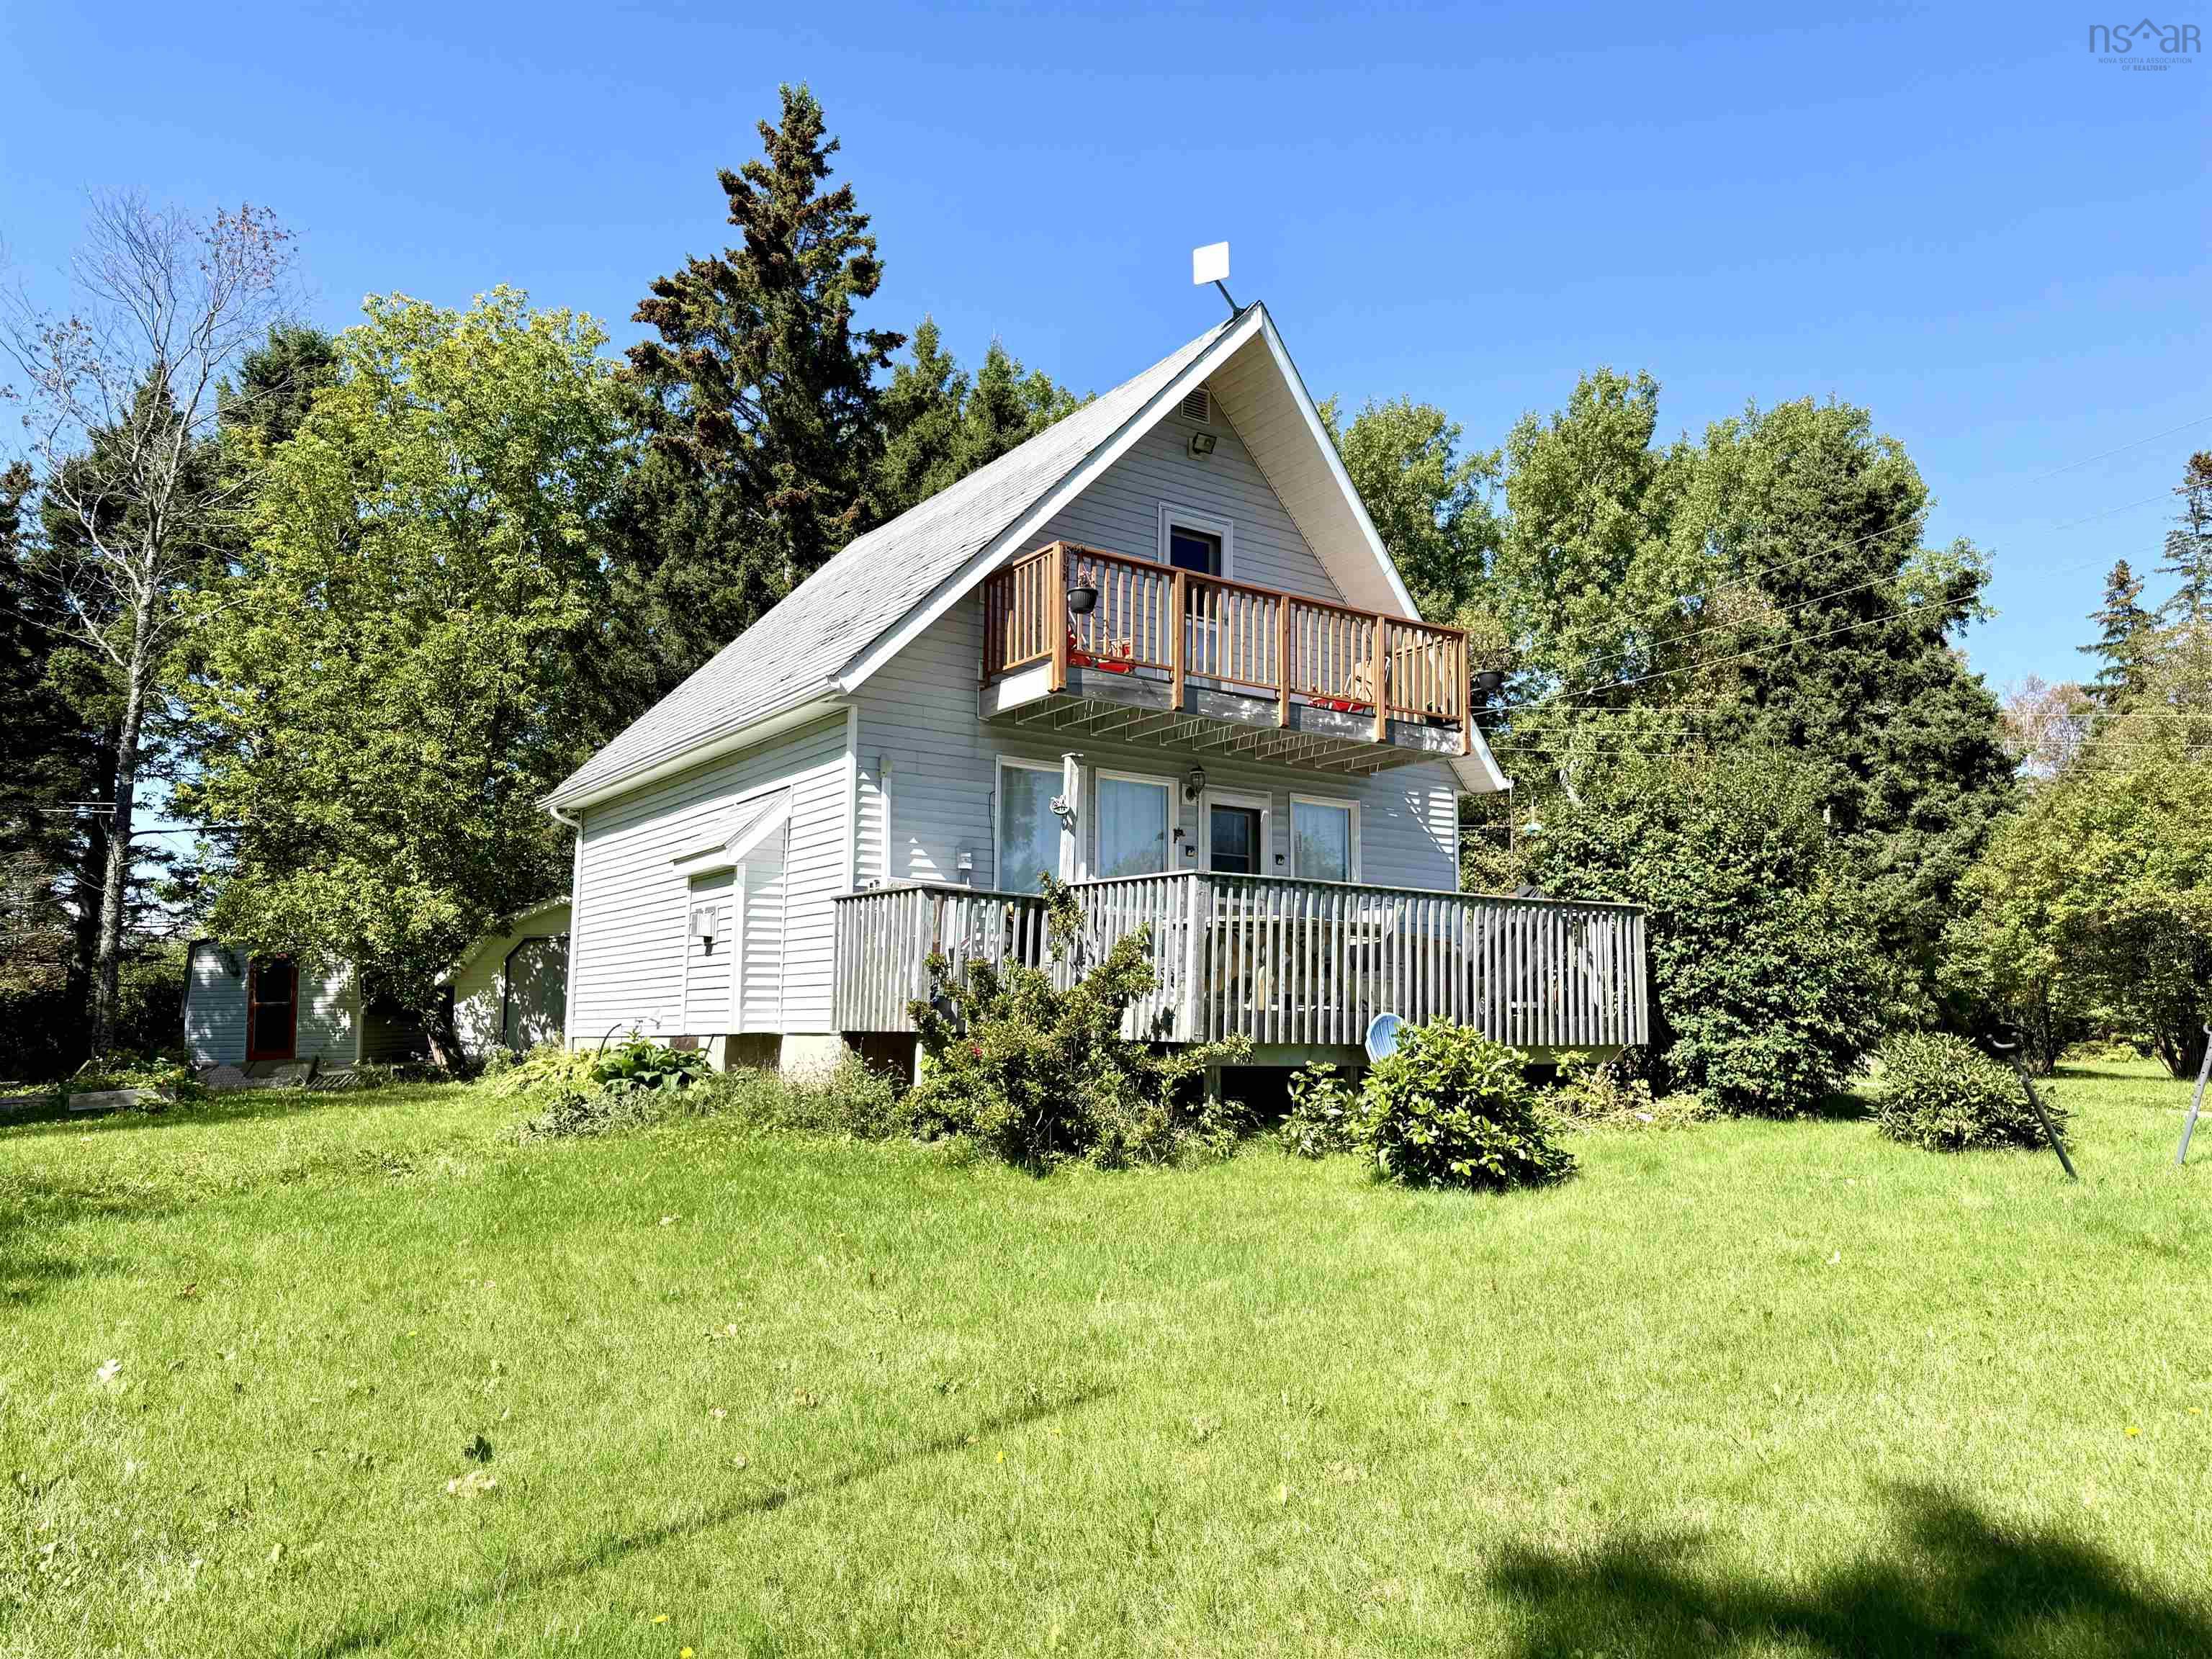
18 Brownell Lane, Amherst Shore, NS (MLS® 202623544): Year-round living with deeded access to one of the North Shore’s finest beaches! Tucked away in a peaceful setting at beautiful Amherst Shore, 18 Brownell Lane puts you just a short walk from warm waters, incredible sandbars and a stunning stretch of shoreline. Recently enjoyed as a popular Airbnb, this versatile property could continue as a vacation rental, become your four-season coastal getaway, or simply be a great place to call home! The main level offers a welcoming living room, kitchen and dining area, full bathroom and a generously sized laundry/utility room with enough space for a futon or additional sleeping area for the occasional overnight guest. Upstairs are two bedrooms, including a primary with its own private balcony-the perfect spot for morning coffee. A ductless heat pump provides efficient heating and cooling, while a wheelchair ramp and accessible main-level living spaces and bathroom add to the home’s versatility. Outside, enjoy a spacious deck and multiple storage sheds with room for all the beach gear. Spend your days swimming, kayaking, paddle boarding or exploring the expansive sandbars at low tide! Approximately 20 minutes to Pugwash and 30 minutes to Amherst. Check out the multimedia link for the 3D tour and book your showing today!
Listing Courtesy of: Royal LePage Cumberland Realty Ltd.
Inclusions
Utilities
- Electricity
- High Speed Internet
- Telephone
Features
- Balcony
- Wheelchair Access
- Propane Fireplace
Community Features
- Beach
- Marina
- Park
- School Bus Service
Rooms
| Bedrooms | Bathrooms |
|---|---|
| Bedrooms (Total): 2 | Bathrooms (Total): 1 |
| Bedrooms (Abv. Grnd.): 2 | Bathrooms (Full): 1 |
| Bedrooms (Bel. Grnd.): 0 | Bathrooms (Half): 0 |
| Level | Type | Dimensions |
|---|---|---|
| Main Floor | Bath 1 | 3.2x5.2 |
| Main Floor | Dining Room | 11.4x9.4 |
| Main Floor | Kitchen | 11.9x8.6 |
| Main Floor | Laundry | 5.6x7.8 |
| Main Floor | Living Room | 11.8x11.6 |
| 2nd Level | Bedroom | 11.4x7.10 |
| 2nd Level | Bedroom | 8.9x11.3 |
Schools
| Type | Name |
|---|---|
| Elementary School | Northport Consolidated School |
| Middle School | E. B. Chandler Junior High School |
| High School | E. B. Chandler Junior High School |

- Cell: +1 (902) 664-6206
Similar Listings