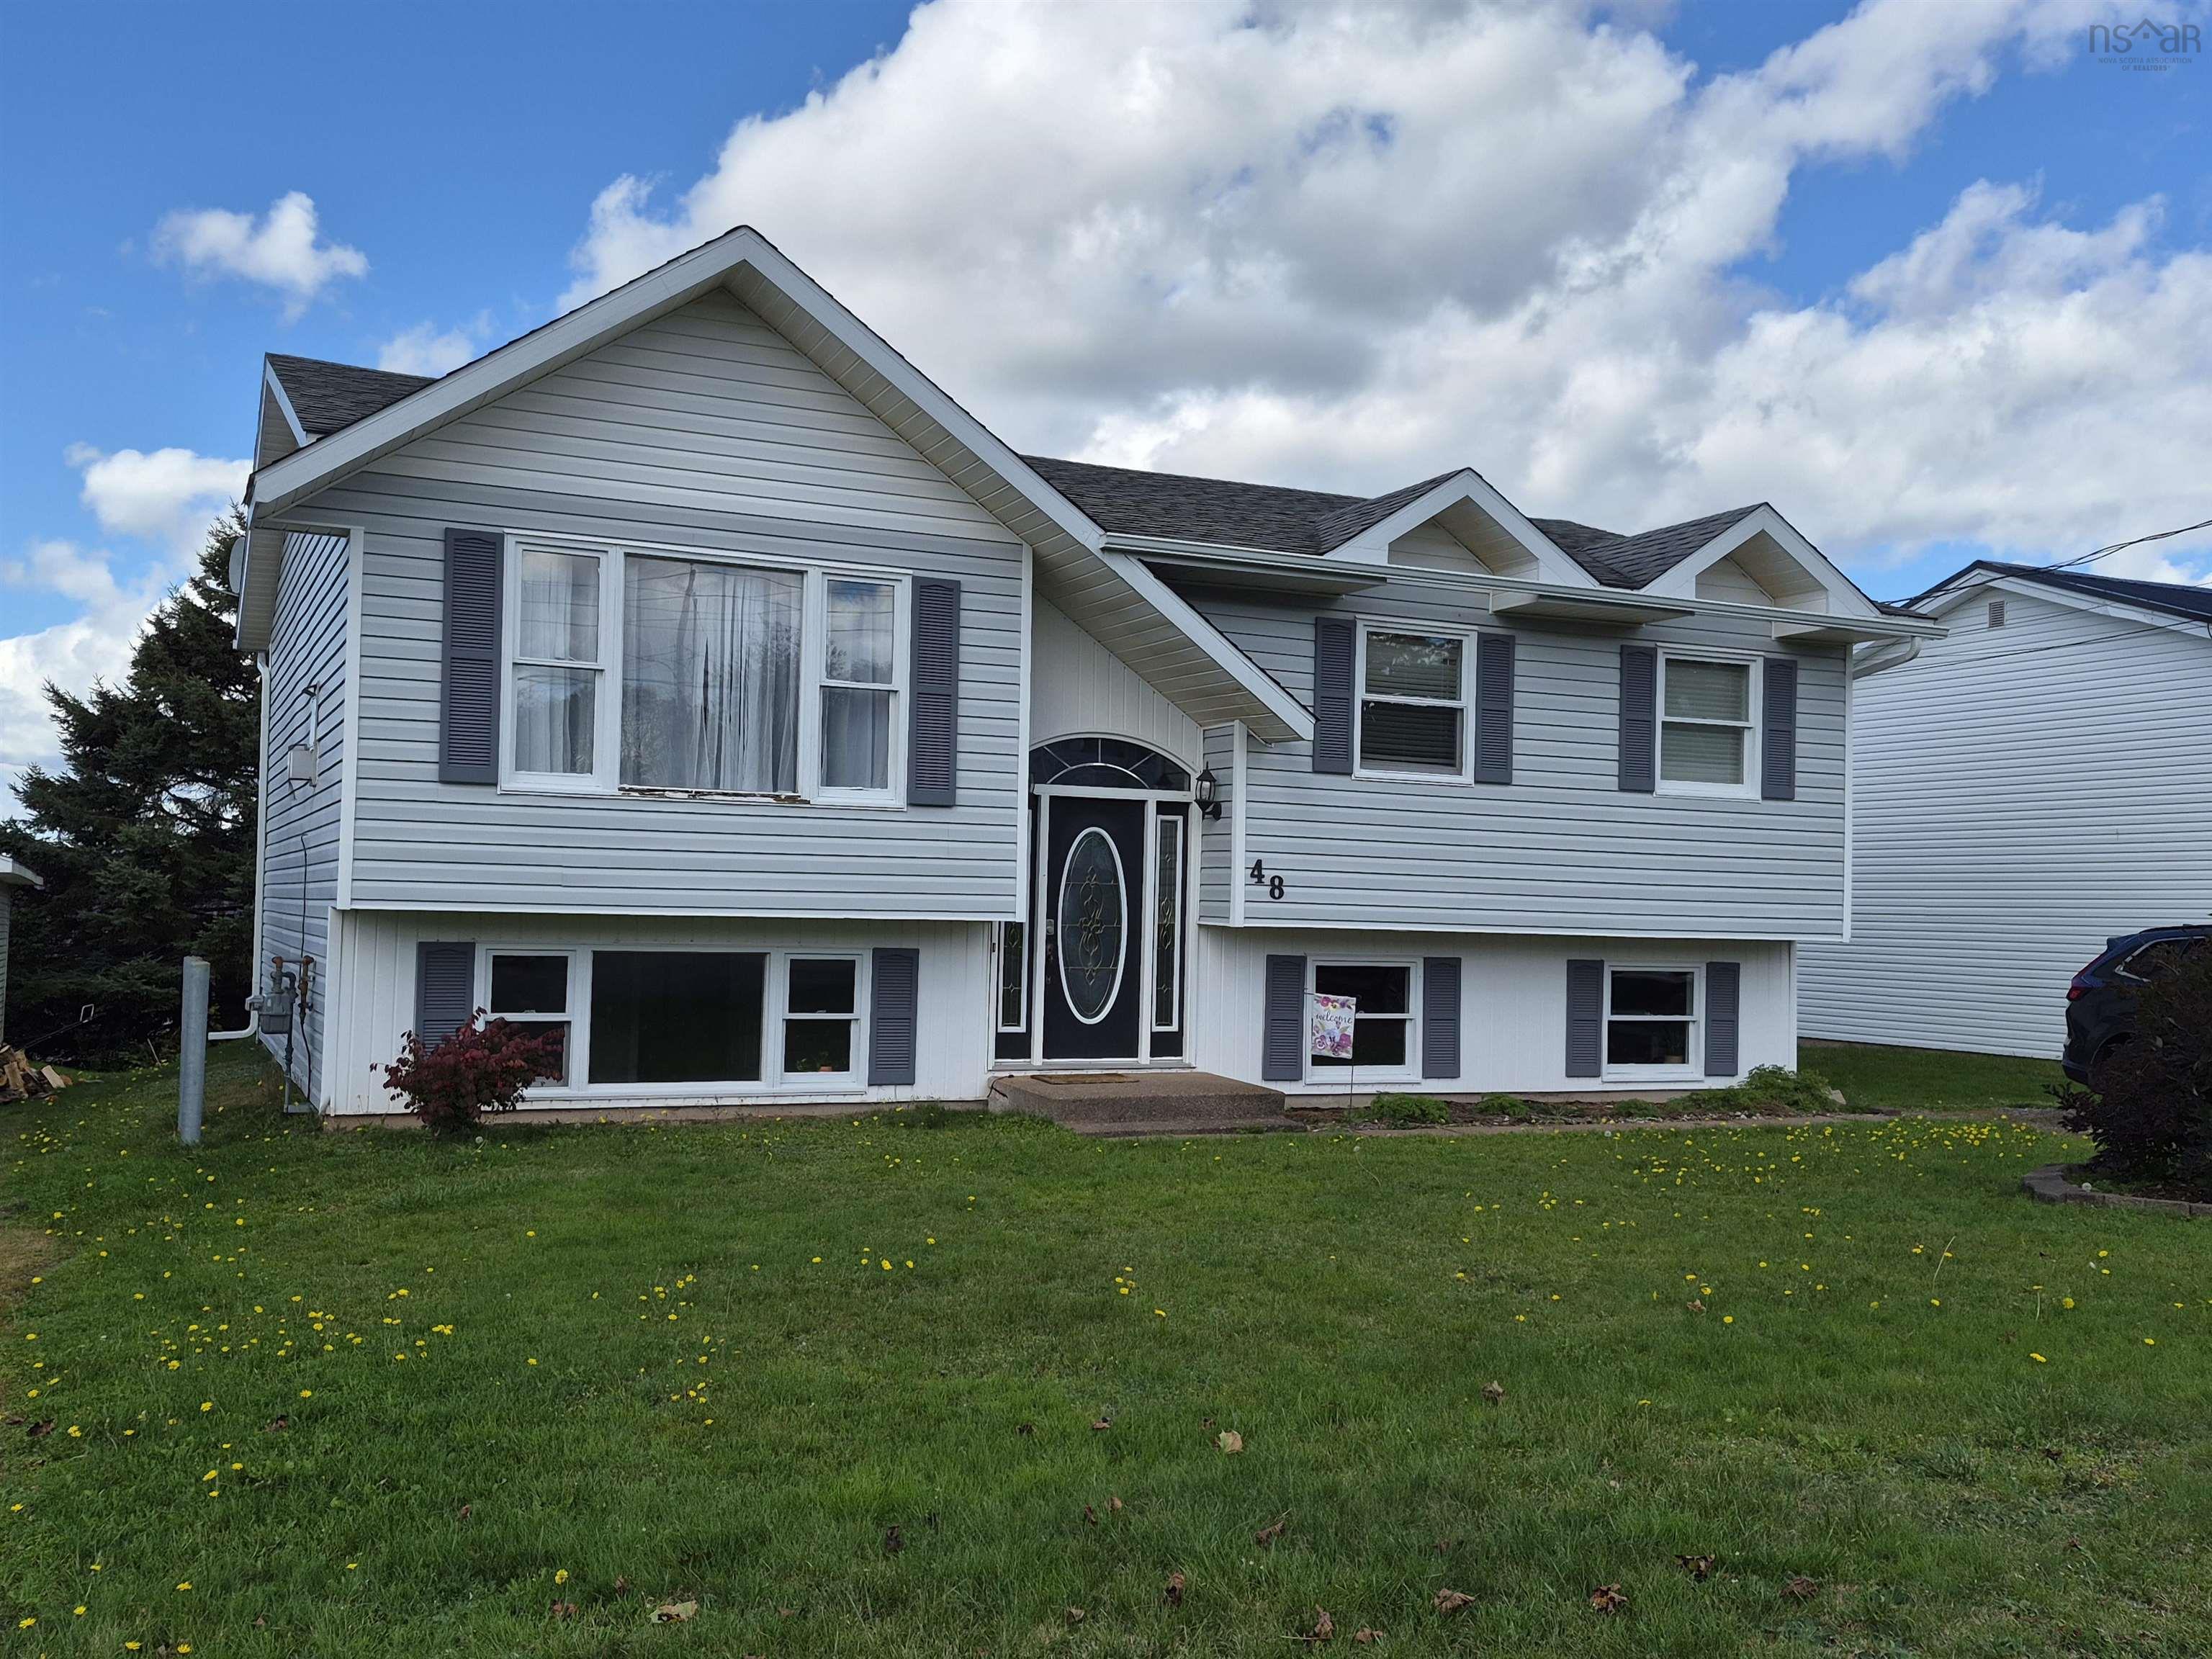
18785 Highway 2, Fenwick, NS (MLS® 202620912)
$399,000
Image Gallery

Overview
- Status:For Sale
- MLS® #:202620912
- PID:25361049
- Type:Single Family
- Style:Detached
- Listing Price:$399,000
- Last Updated:Sep 22, 2026
- Listing Date:Aug 18, 2026
- Days On Market:51
- Building Age:70
- Bedrooms (Total):3
- Bathrooms (Total):2
- Title To Land:Freehold
Description
18785 Highway 2, Fenwick, NS (MLS® 202620912): Sitting on just under an acre in the sought-after community of Fenwick, this beautifully renovated split-level home offers a private country setting overlooking Amherst, while still being just 7 minutes from town and all amenities. Add in an impressive 24x40 two-storey garage, and this property has a lot to offer. Inside, the home has been completely overhauled in recent years with a bright, open-concept layout that feels both comfortable and functional. The new kitchen opens into the main living area, creating a great space for everyday living and entertaining. All bedrooms are located on the main level along with a beautifully updated bathroom, while the lower level adds plenty of additional living space and a second full bath. The extensive renovations go well beyond what you can see, with major updates to the electrical, plumbing, heating, insulation, well and septic, along with a steel roof and refreshed exterior. The result is a home that has had the big-ticket work taken care of while still maintaining a warm, practical feel. Outside, the nearly one-acre lot offers plenty of privacy and room to enjoy the property. The 24x40 two-storey garage is a standout feature, offering an incredible amount of space for vehicles, a workshop, storage or hobbies and is equipped with a WETT-certified furnace. Whether you’re looking for a family home with room to grow or a quiet place to settle into retirement, this one offers the space and privacy of country living without giving up the convenience of being minutes from Amherst.
Listing Courtesy of: Coldwell Banker Performance Realty
Utilities
- Cable
- Electricity
- High Speed Internet
- Telephone
Features
- See Remarks
Community Features
- Beach
- Golf Course
- Park
- Place of Worship
- Playground
- Recreation Center
- School Bus Service
- Shopping
Rooms
| Bedrooms | Bathrooms |
|---|---|
| Bedrooms (Total): 3 | Bathrooms (Total): 2 |
| Bedrooms (Abv. Grnd.): 3 | Bathrooms (Full): 2 |
| Bedrooms (Bel. Grnd.): 0 | Bathrooms (Half): 0 |
| Level | Type | Dimensions |
|---|---|---|
| Main Floor | Bath 1 | 14x6 |
| Main Floor | Bedroom | 9.3x13.2 |
| Main Floor | Bedroom | 11.5x8.5 |
| Main Floor | Dining Room | 12.7x9 |
| Main Floor | Kitchen | 12.7x11 |
| Main Floor | Living Room | 12x22.1 |
| Main Floor | Primary Bedroom | 10x14 |
| Lower Level | Bath 2 | 5.8 |
| Lower Level | Family Room | 14.3x11.7 |
| Lower Level | Laundry | 11.4x5.5 |
Schools
| Type | Name |
|---|---|
| Elementary School | Cumberland North Academy |
| Middle School | E. B. Chandler Junior High School |
| High School | Amherst Regional High School |

- Cell: +1 (902) 664-6206
Similar Listings