19 Park Street, Tatamagouche, NS (MLS® 202612550)
$345,000
Image Gallery
Overview
- Status:For Sale
- MLS® #:202612550
- PID:20266847
- Type:Single Family
- Style:Detached
- Listing Price:$345,000
- Last Updated:May 29, 2026
- Listing Date:May 29, 2026
- Days On Market:0
- Bedrooms (Total):4
- Bathrooms (Total):2
- Title To Land:Freehold
Description
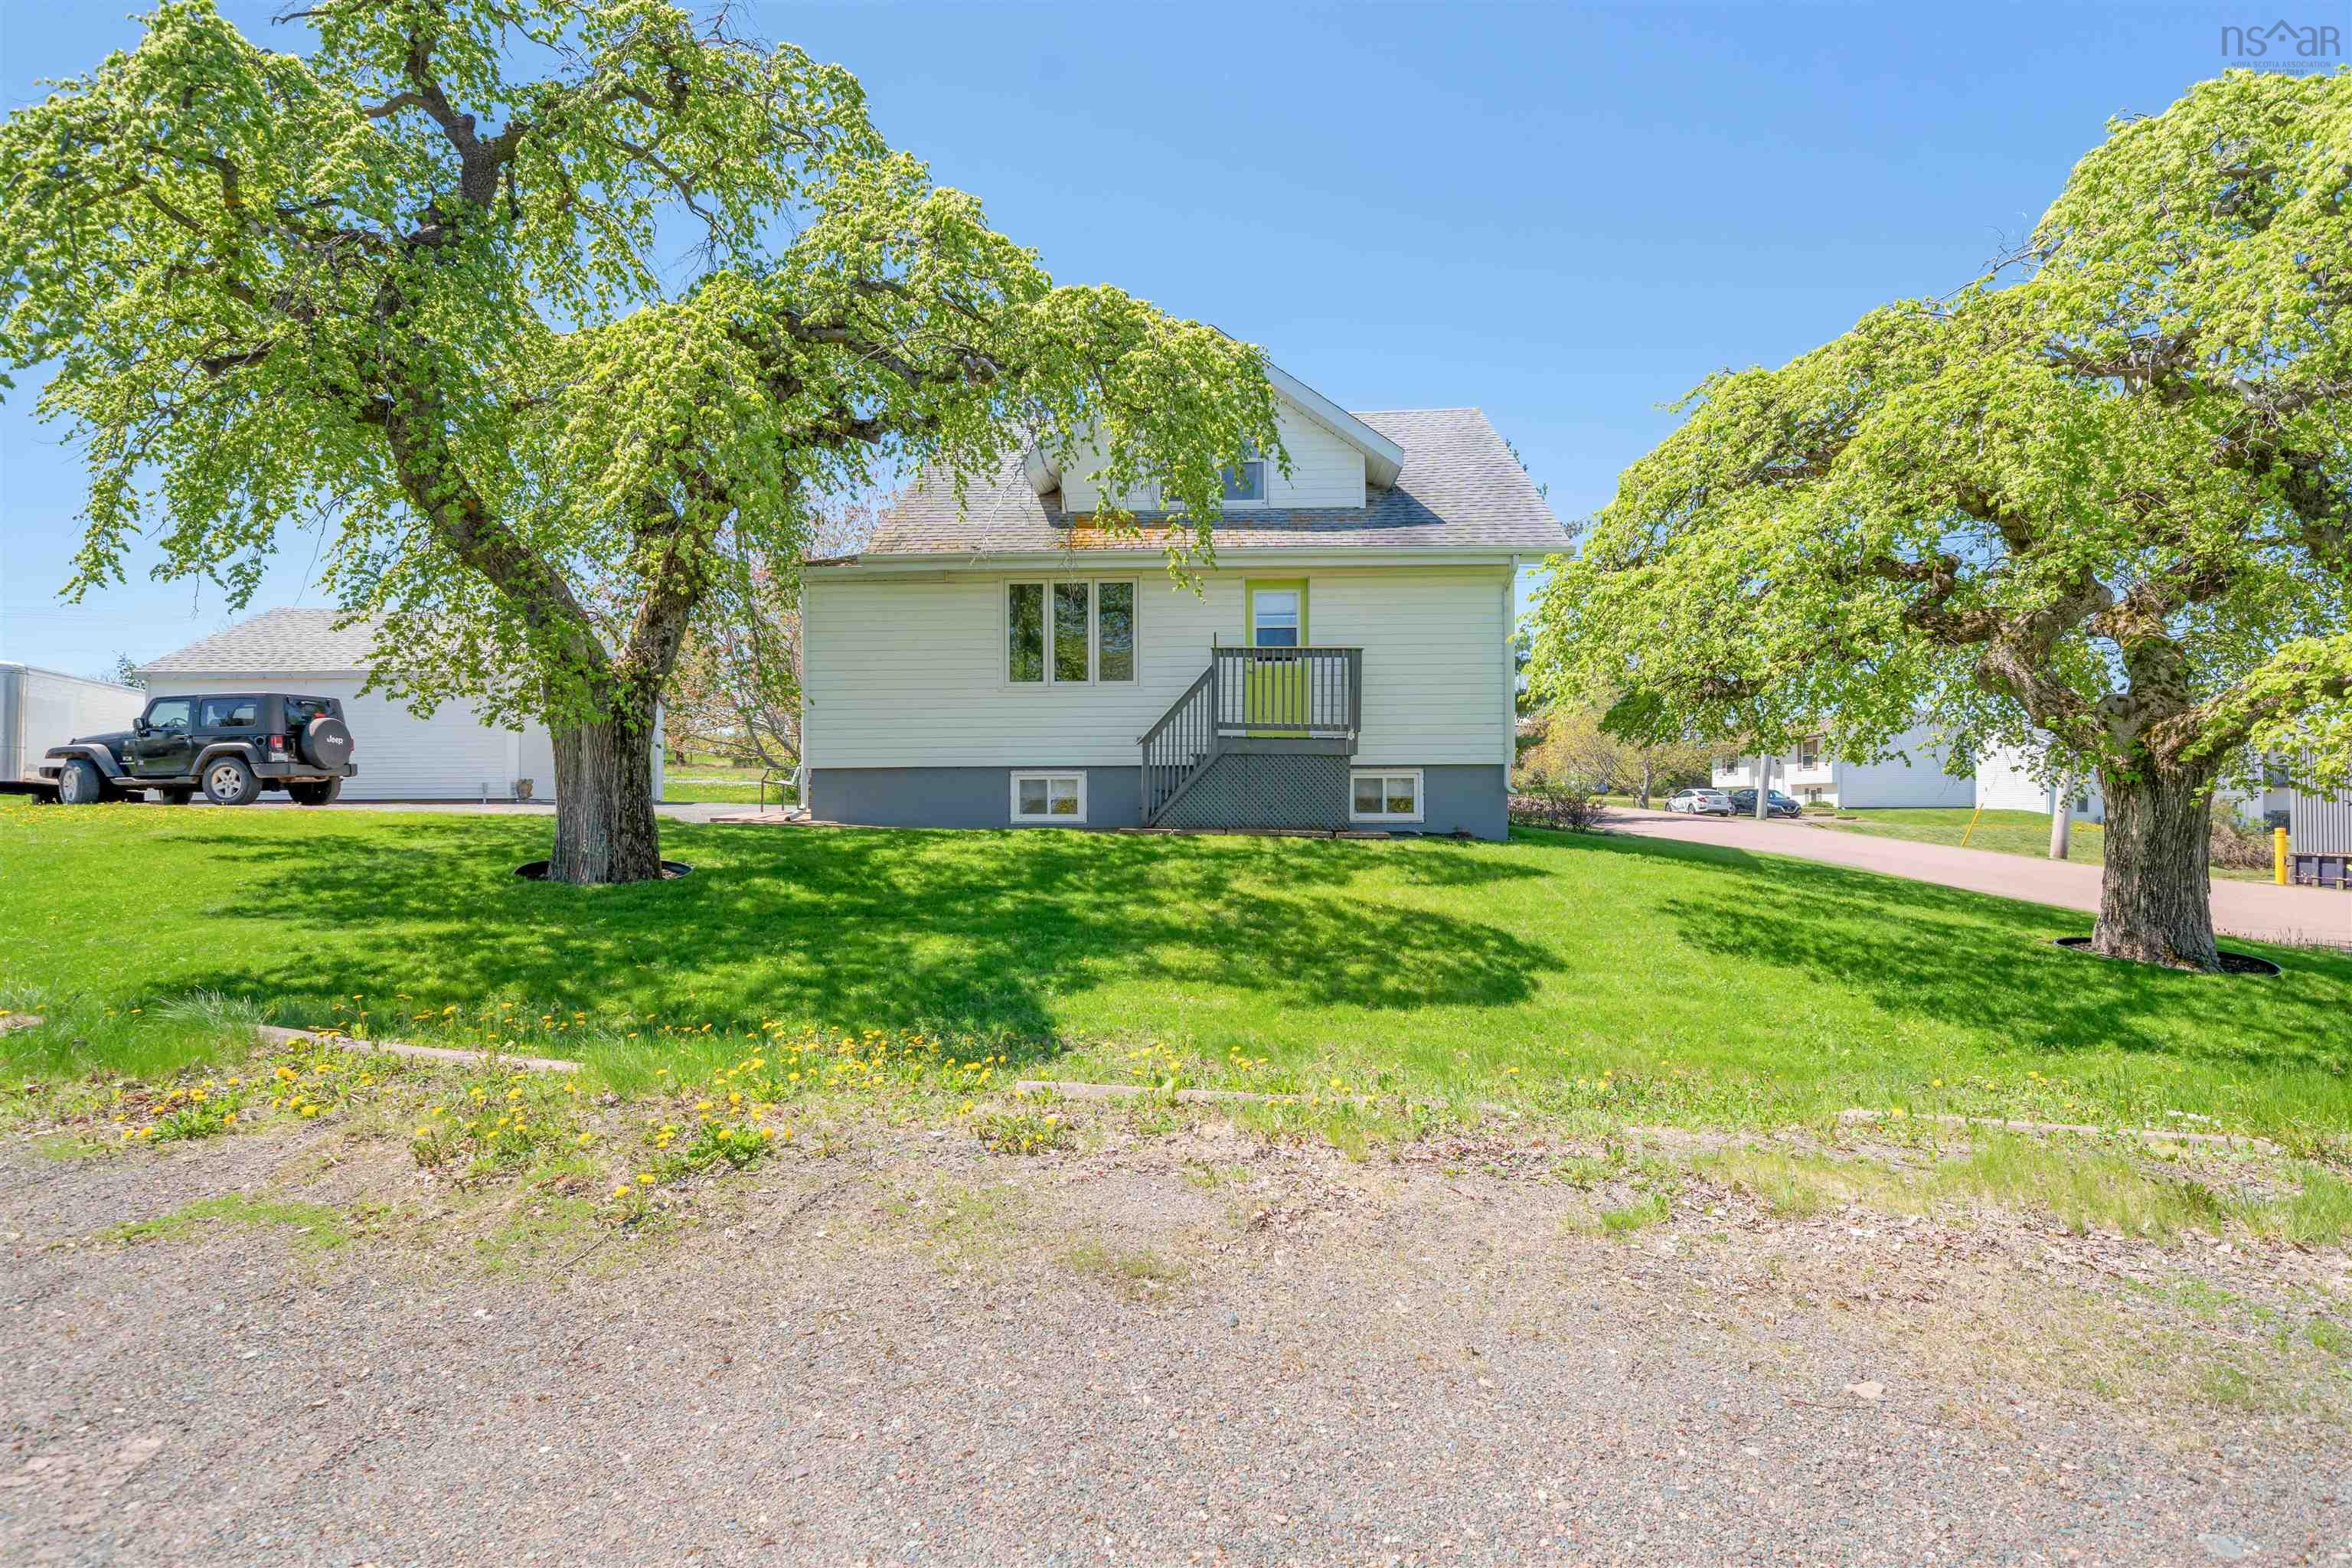
19 Park Street, Tatamagouche, NS (MLS® 202612550): Location! Location! Welcome to 19 Park Street, Tatamagouche. The Hub of the North Shore & situated in the most central location in town you'll find the perfect home for you & your family. You'll definitely love, & enjoy making memories here just as the current owners have for decades. This spacious 3-4 bedroom home has had many updates and is a very short walk to the school, hospital, grocery store, rec centre, restaurants, library, main street shopping and more. The beautiful big trees in the yard welcome you in to discover this home's many amazing features, such as the stunning custom hardwood kitchen, with island & breakfast bar, the gleaming hardwood floors in the living & dining rooms, with a sunny alcove overlooking the expansive park & field behind the backyard, 2 full baths, a finished basement with rec room, guest space & laundry, a detached wired garage with a loft, and a beautiful wood-burning fireplace in the living room to cosy up to on chilly nights. Ideal for retirees or families of any age and size. Meticulously cared for and move in ready. Book to view this home today before it's gone. You'll be thankful you did!
Listing Courtesy of: Viewpoint Realty Services Inc. (Pictou)
Inclusions
Exclusions
Utilities
- Cable
- Electricity
- High Speed Internet
- Telephone
Features
- Wood Fireplace
Community Features
- Beach
- Golf Course
- Marina
- Park
- Place of Worship
- Playground
- Recreation Center
- Shopping
- Ski Hill
Rooms
| Bedrooms | Bathrooms |
|---|---|
| Bedrooms (Total): 4 | Bathrooms (Total): 2 |
| Bedrooms (Abv. Grnd.): 3 | Bathrooms (Full): 2 |
| Bedrooms (Bel. Grnd.): 1 | Bathrooms (Half): 0 |
| Level | Type | Dimensions |
|---|---|---|
| Main Floor | Bath 1 | 8'9 x 7'7 |
| Main Floor | Dining Room | 12' x 16'5 |
| Main Floor | Eat In Kitchen | 13'9 x 15'3 |
| Main Floor | Foyer | 17'1 x 4'5 |
| Main Floor | Living Room | 20'4 x 11'3 |
| 2nd Level | Bath 2 | 8'1 x 8'3 |
| 2nd Level | Bedroom | 11'7 x 12'2 |
| 2nd Level | Bedroom | 12'8 x 5'11 |
| 2nd Level | Primary Bedroom | 9'6 x 18'2 |
| 2nd Level | Upstairs Hallway | |
| Basement | Bedroom | 8'11 x 10'6 |
| Basement | Family Room | 11'7 x 26'7 |
| Basement | Utility | 18'2 x 26'7 |
Schools
| Type | Name |
|---|---|
| Elementary School | Tatamagouche Regional Academy |
| Middle School | Tatamagouche Regional Academy |
| High School | Tatamagouche Regional Academy |

- Cell: +1 (902) 664-6206