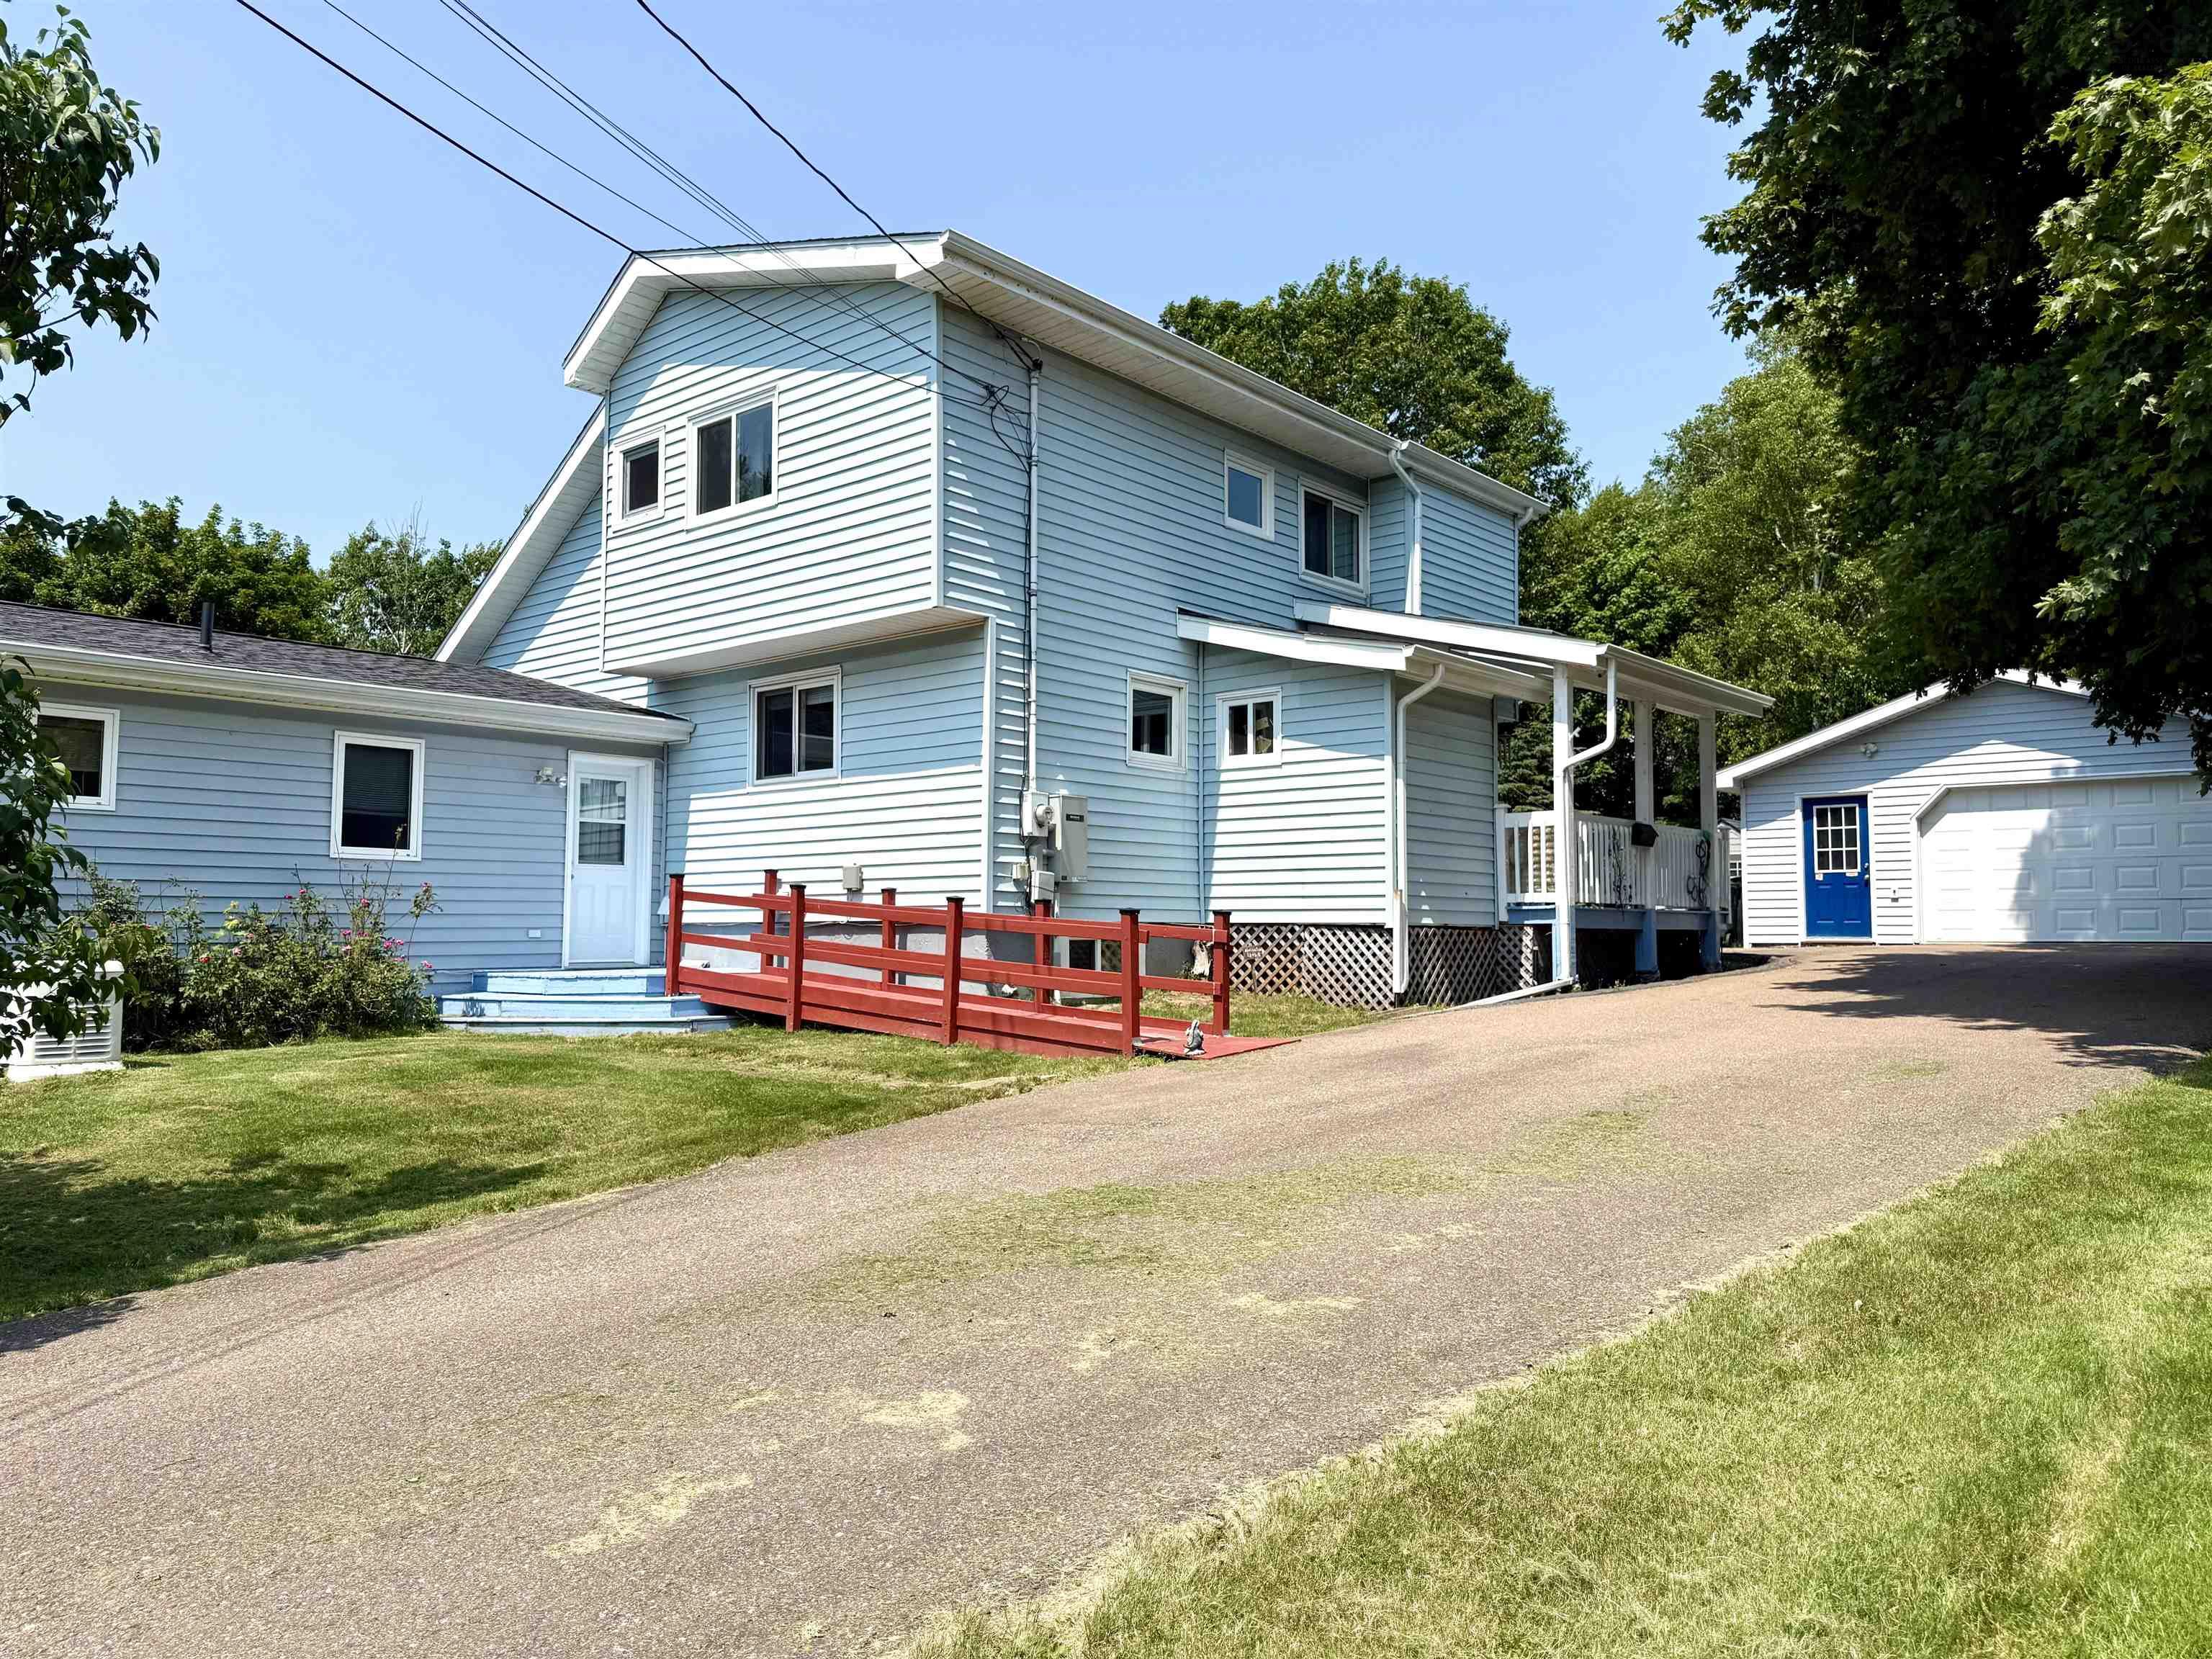
2 Abbey Road, Amherst, NS (MLS® 202628366)
$449,900
Image Gallery

Overview
- Status:For Sale
- MLS® #:202628366
- PID:25159534
- Type:Single Family
- Style:Detached
- Listing Price:$449,900
- Last Updated:Nov 19, 2026
- Listing Date:Nov 19, 2026
- Days On Market:1
- Building Age:35
- Bedrooms (Total):4
- Bathrooms (Total):4
- Title To Land:Freehold
Description
2 Abbey Road, Amherst, NS (MLS® 202628366): This well-kept Cape Cod sits on a beautifully landscaped 9,992 sq. ft. lot in one of Amherst’s most sought-after neighbourhoods. The updated kitchen offers plenty of cabinetry and prep space, plus a bright breakfast nook with garden doors opening onto a large, multi-level rear deck. It’s an ideal setup for entertaining, with room for outdoor dining, lounging, and a future hot tub! A charming garden shed adds handy storage out back, and a concrete walkway leads to the lower-level entrance. The main floor also features an open living and dining area, a separate den, and a two-piece bath. The attached single garage opens into a convenient mudroom with main-level laundry. Upstairs, the oversized primary bedroom features double closets and a private two-piece ensuite. Two more bedrooms share the recently updated full bath. The walkout lower level adds a comfortable family room, a finished three-piece bath, and a fourth bedroom that works just as well as a home office. The separate entrance gives this level added flexibility for working from home or hosting guests. Explore the 3D tour in the multimedia link and book your private showing!
Listing Courtesy of: Royal LePage Cumberland Realty Ltd.
Inclusions
Utilities
- Cable
- Electricity
- High Speed Internet
- Telephone
Features
- Air Exchanger
Community Features
- Golf Course
- Park
- Playground
- Recreation Center
- Shopping
Rooms
| Bedrooms | Bathrooms |
|---|---|
| Bedrooms (Total): 4 | Bathrooms (Total): 4 |
| Bedrooms (Abv. Grnd.): 3 | Bathrooms (Full): 2 |
| Bedrooms (Bel. Grnd.): 1 | Bathrooms (Half): 2 |
| Level | Type | Dimensions |
|---|---|---|
| Main Floor | Bath 1 | 3x8 |
| Main Floor | Den/Office | 12.6X11.3 |
| Main Floor | Kitchen | 19.22X10 |
| Main Floor | Laundry | 6x14 |
| Main Floor | Living Room | 11.3X23 |
| 2nd Level | Bath 2 | 7.8x8 |
| 2nd Level | Bedroom | 9X8 |
| 2nd Level | Bedroom | 11.33X10 |
| 2nd Level | Ensuite Bath 1 | 3x7 |
| 2nd Level | Primary Bedroom | 20X12 |
| Lower Level | Bath 3 | 5.9x7.8 |
| Lower Level | Bedroom | 9x10 |
| Lower Level | Foyer | 6x18 |
| Lower Level | Rec Room | 11.3x18 |
Schools
| Type | Name |
|---|---|
| Elementary School | Spring Street Academy |
| Middle School | E. B. Chandler Junior High School |
| High School | Amherst Regional High School |

- Cell: +1 (902) 664-6206
Similar Listings