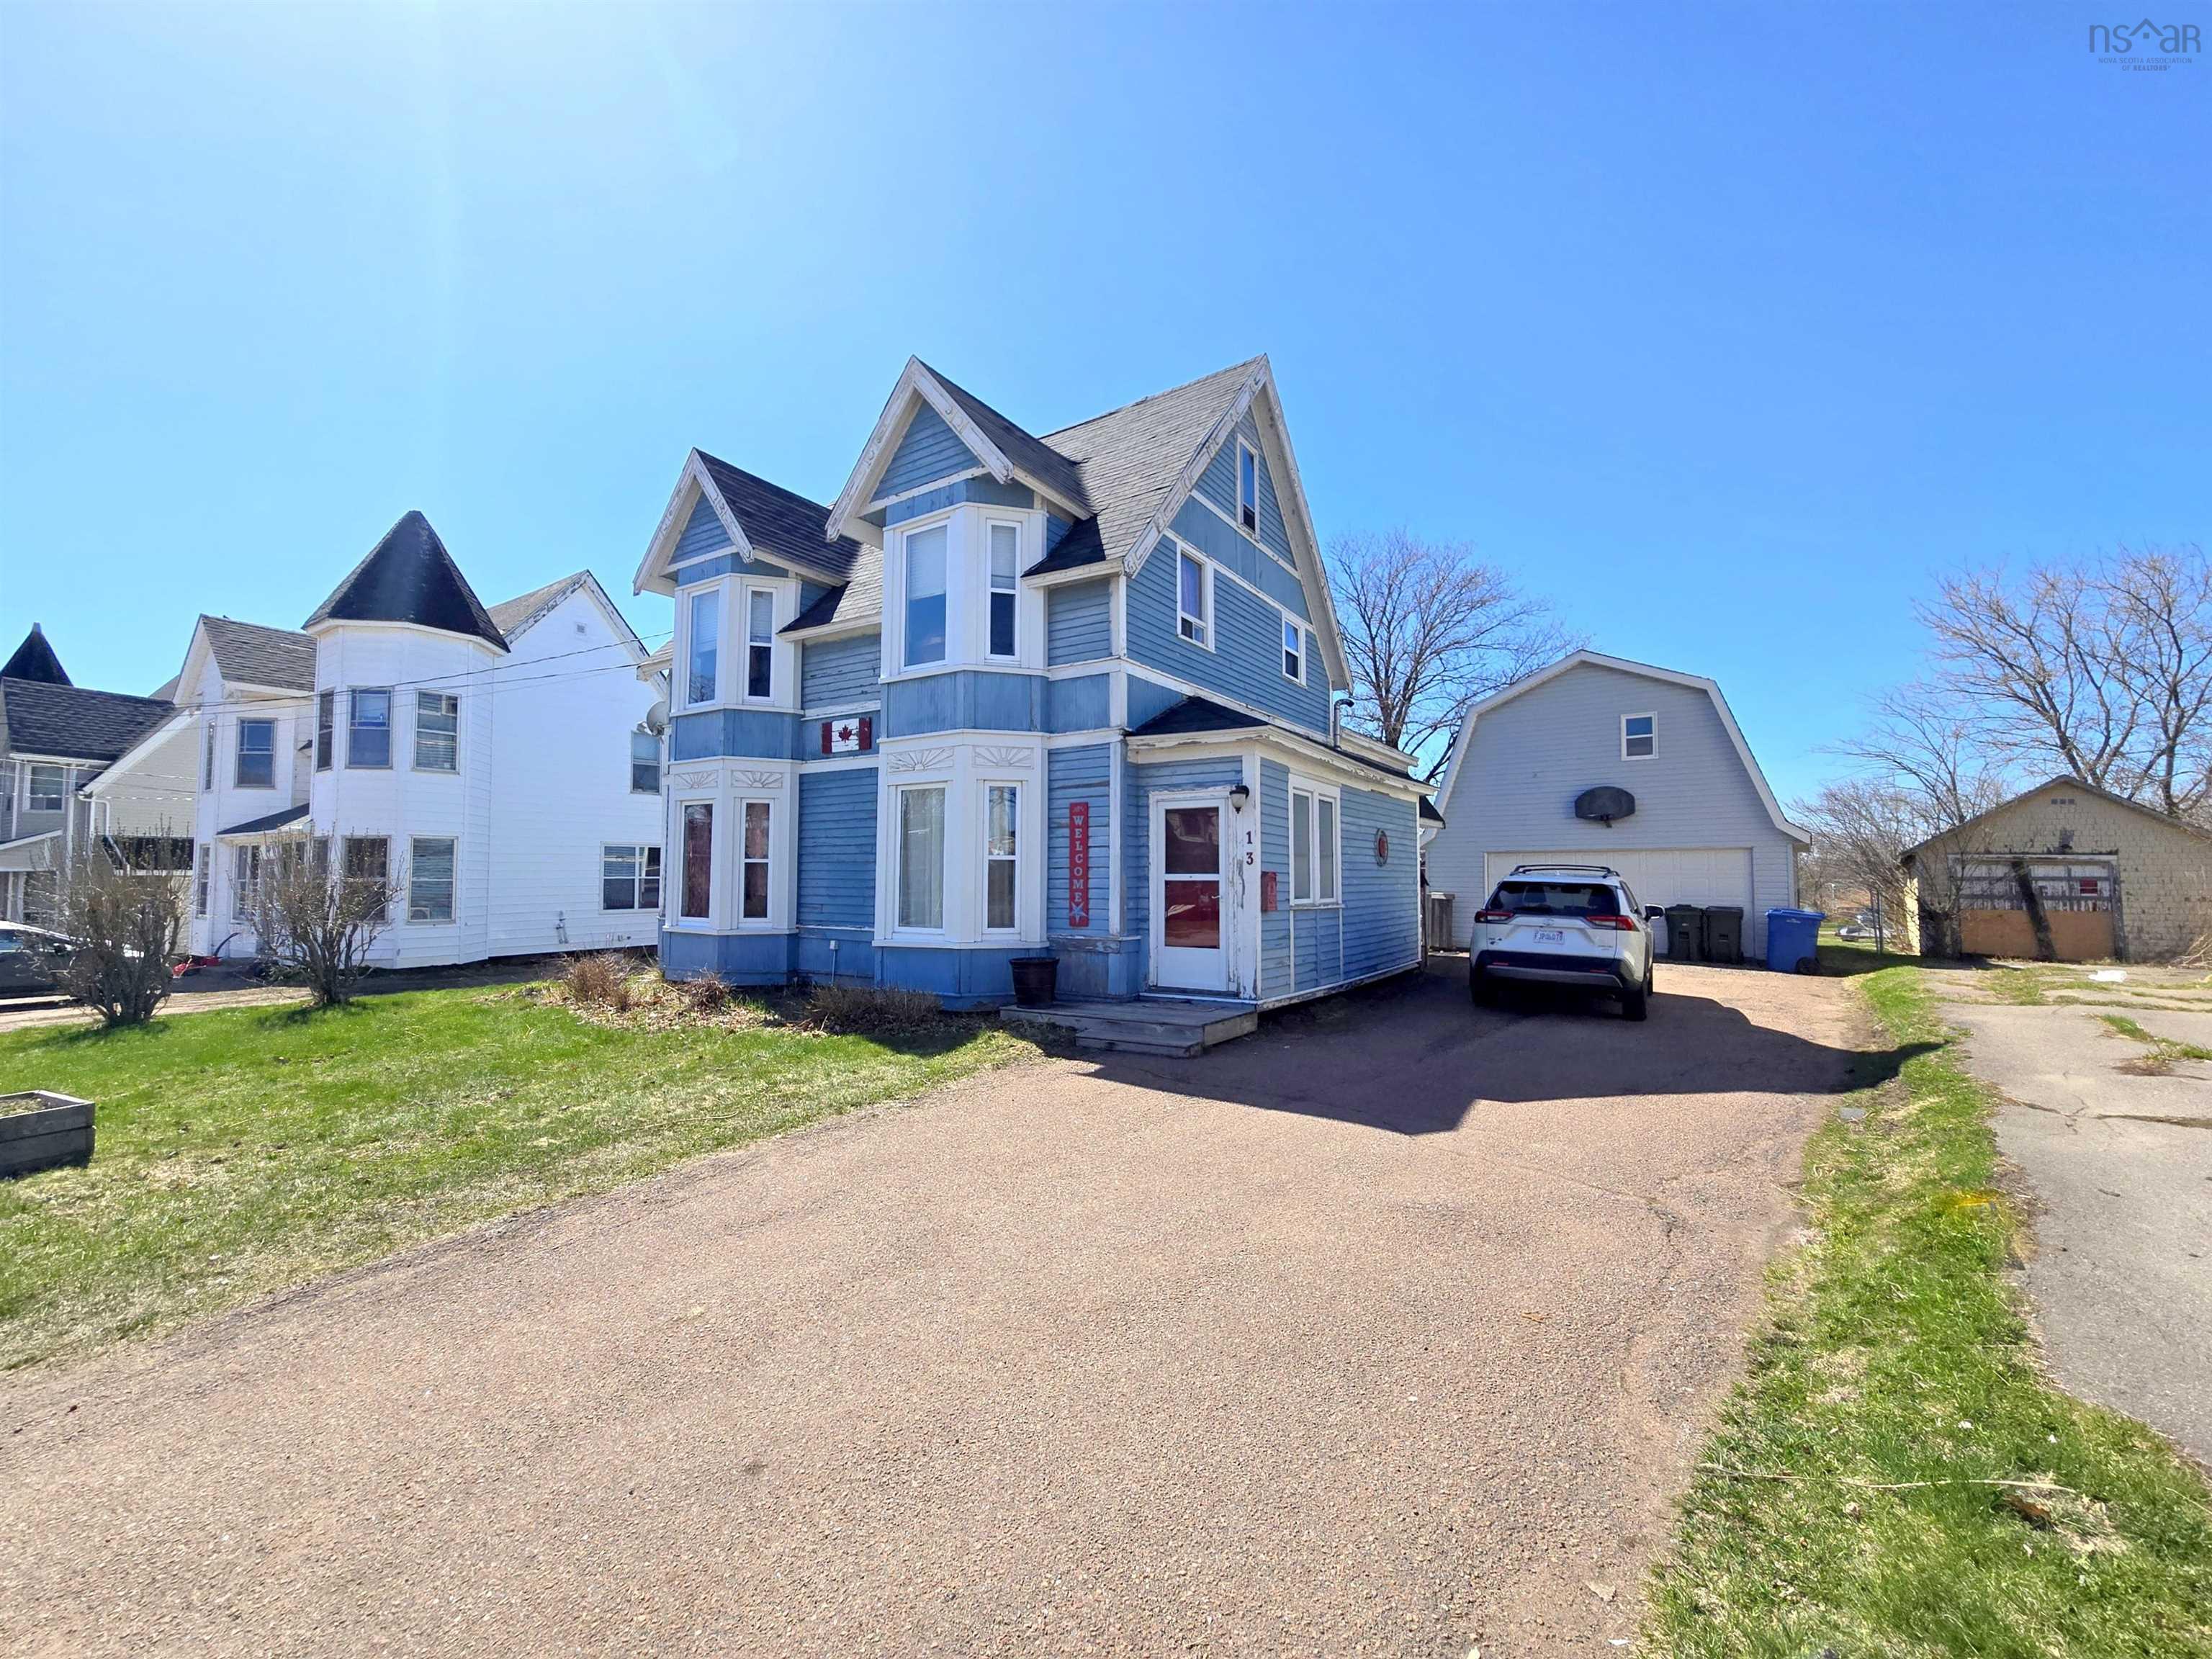
20 Dickey Street, Amherst, NS (MLS® 202625740)
$229,900
Image Gallery

Overview
- Status:For Sale
- MLS® #:202625740
- PID:25017807
- Type:Single Family
- Style:Detached
- Listing Price:$229,900
- Last Updated:Oct 13, 2026
- Listing Date:Oct 11, 2026
- Days On Market:2
- Building Age:56
- Bedrooms (Total):4
- Bathrooms (Total):2
- Title To Land:Freehold
Description
20 Dickey Street, Amherst, NS (MLS® 202625740): Welcome to this fantastic and versatile family home, conveniently located within a kilometer of local elementary, junior high, and high schools! The bright main floor features an inviting, open-concept living room, dining room, and kitchen complete with brand-new appliances. The kitchen offers a unique pass-through window connecting to a flexible bonus space—ideal for use as a home office, main floor family room, or a formal dining room to suit your lifestyle. Step out through the patio doors onto a brand-new 10'x25' deck that overlooks the private back yard and handy storage shed. A primary bedroom featuring a convenient two-piece ensuite completes the main level. The lower level offers plenty of room for the whole family, featuring three great-sized bedrooms, a well-appointed four-piece bathroom, and a utility room with laundry facilities. Additional peace of mind and comfort are provided by the ducted heat pump furnace, ensuring the entire home stays wonderfully warm during winter months and cool and refreshing all summer long. Don't miss out on this incredible property!
Listing Courtesy of: Coldwell Banker Performance Realty
Utilities
- Cable
- Electricity
- High Speed Internet
- Telephone
Community Features
- Golf Course
- Park
- Place of Worship
- Playground
- Recreation Center
- Shopping
Rooms
| Bedrooms | Bathrooms |
|---|---|
| Bedrooms (Total): 4 | Bathrooms (Total): 2 |
| Bedrooms (Abv. Grnd.): 1 | Bathrooms (Full): 1 |
| Bedrooms (Bel. Grnd.): 3 | Bathrooms (Half): 1 |
| Level | Type | Dimensions |
|---|---|---|
| Main Floor | Den/Office | 7'10" x 10'2" |
| Main Floor | Dining Room | 9'4" x 9'5" |
| Main Floor | Ensuite Bath 1 | 2'7" x 6'9" |
| Main Floor | Kitchen | 9'4" x 9'4" |
| Main Floor | Living Room | 14' x 12'1" |
| Main Floor | Primary Bedroom | 10' x 10'4" |
| Basement | Bath 2 | 7' x 4'11" |
| Basement | Bedroom | 11' x 11'6" |
| Basement | Bedroom | 11' x 9'9" |
| Basement | Bedroom | 11' x 11'4" |
| Basement | Utility | 10'11" x 9'8" |
Schools
| Type | Name |
|---|---|
| Elementary School | Spring Street Academy |
| Middle School | E. B. Chandler Junior High School |
| High School | Amherst Regional High School |
| Elementary School (Fr. Imm.) | Spring Street Academy P-4 |
| Middle School (Fr. Imm.) | E.B. Chandler Junior High 7-8 |
| High School (Fr. Imm.) | Amherst Regional High 9-12 |

- Cell: +1 (902) 664-6206
Similar Listings