20 Gould Crescent, Brule, NS (MLS® 202618198)
$329,900
Image Gallery

Overview
- Status:For Sale
- MLS® #:202618198
- PID:20019444
- Type:Single Family
- Style:Detached
- Listing Price:$329,900
- Last Updated:Jul 21, 2026
- Listing Date:Jul 21, 2026
- Days On Market:0
- Building Age:61
- Bedrooms (Total):2
- Bathrooms (Total):1
- Title To Land:Freehold
Description
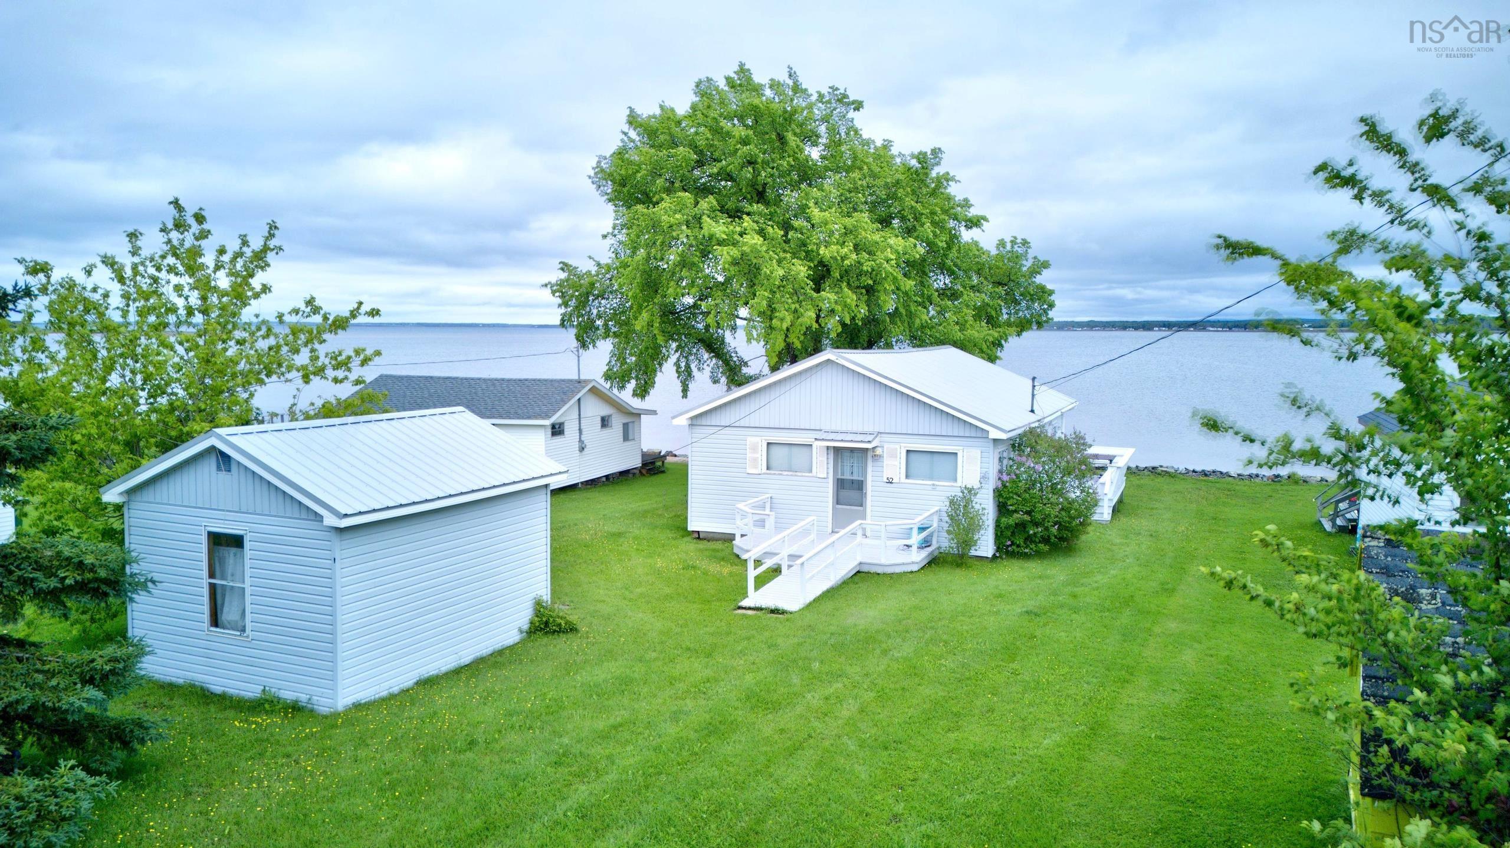
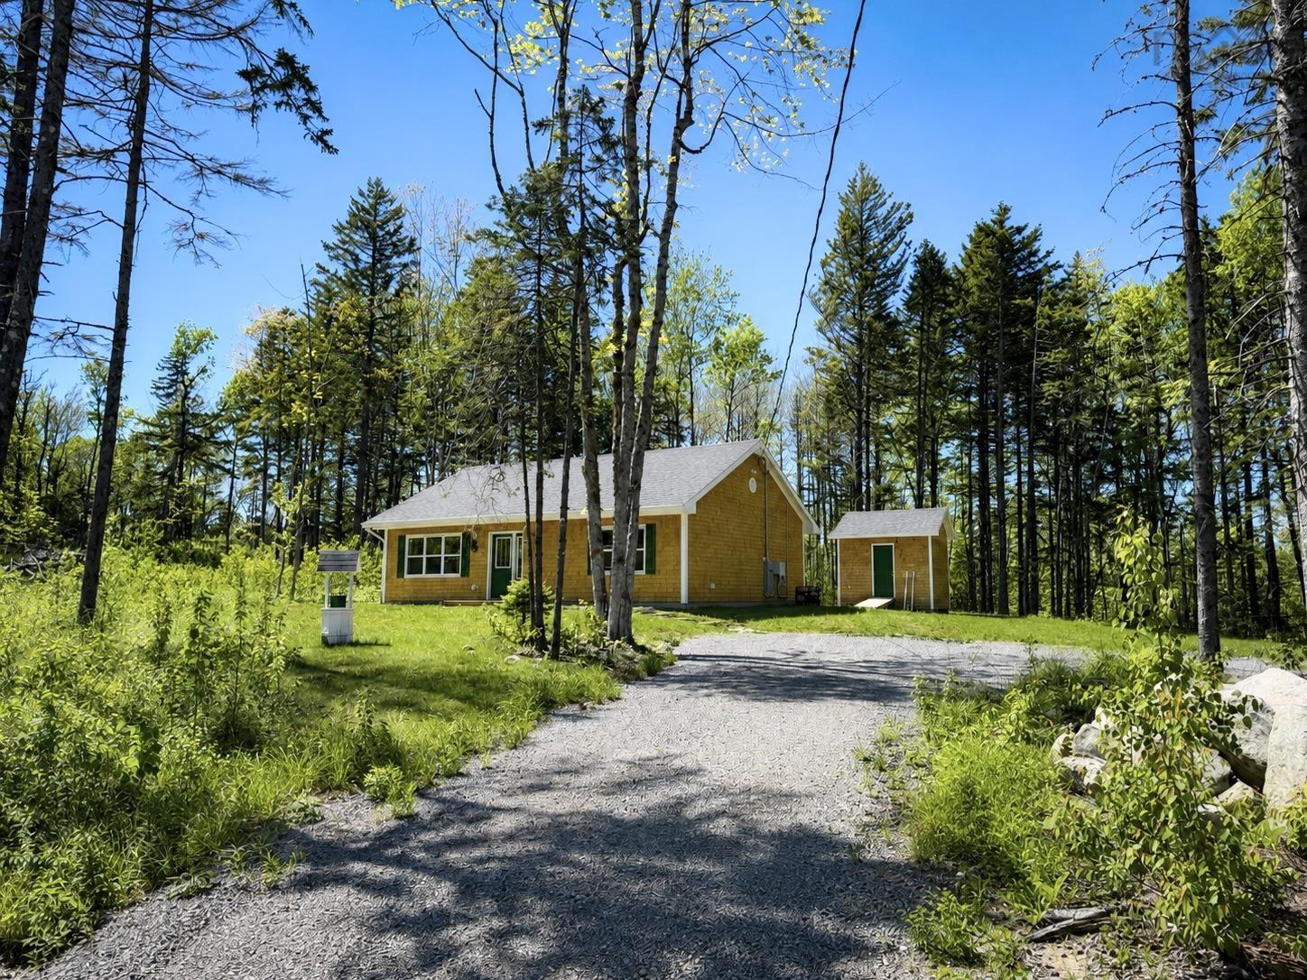
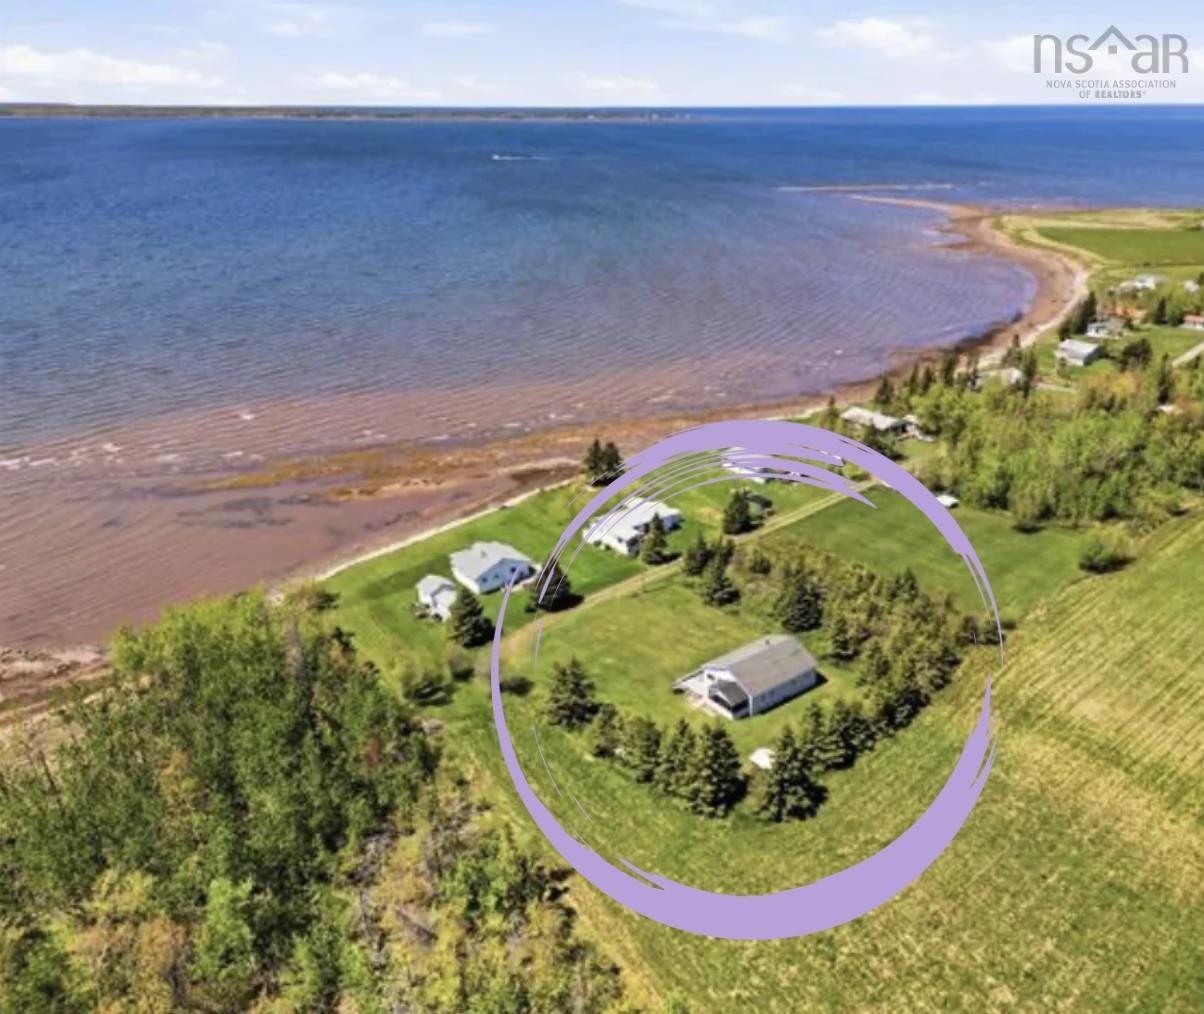
20 Gould Crescent, Brule, NS (MLS® 202618198): Visit REALTOR® website for additional information.Enjoy the best of coastal living in this charming two-bedroom, year-round home in the sought-after Brule Shore community! With deeded beach access just steps away, you can spend your days enjoying the warm waters, expansive sandbars, and picturesque shoreline that make Brule Beach such a treasured destination. The bright, open-concept layout creates a welcoming space for family and friends, while three decks provide plenty of room to relax, entertain, or soak up the fresh sea air. Comfort is ensured year-round with propane forced-air heating, a heat pump, and the added peace of mind of a generator panel. Recent upgrades completed within the last three years include a new septic system, hot water heater, fridge, washer, tub and fixtures, taps, toilet, bathroom flooring, and a composite deck. A new steel roof is scheduled to be completed in the coming weeks, adding even more value. Three storage sheds provide ample space for all your beach gear and outdoor essentials. Nestled in a friendly, welcoming community, this is the perfect year-round residence or seaside getaway where you can enjoy everything Brule Shore is known for!
Listing Courtesy of: PG Direct Realty Ltd.
Utilities
- Cable
- Electricity
- High Speed Internet
- Telephone
Features
- Generator Panel
Community Features
- Beach
- Golf Course
- Park
- Place of Worship
- Playground
- Recreation Center
- School Bus Service
- Shopping
- Ski Hill
Rooms
| Bedrooms | Bathrooms |
|---|---|
| Bedrooms (Total): 2 | Bathrooms (Total): 1 |
| Bedrooms (Abv. Grnd.): 2 | Bathrooms (Full): 1 |
| Bedrooms (Bel. Grnd.): 0 | Bathrooms (Half): 0 |
| Level | Type | Dimensions |
|---|---|---|
| Main Floor | Bath 1 | 7x4.10 |
| Main Floor | Bedroom | 9.11x7.10 |
| Main Floor | Bedroom | 8x9.10 |
| Main Floor | Dining Room | combined |
| Main Floor | Kitchen | 35.6x12 |
| Main Floor | Laundry | 7x7.11 |
| Main Floor | Living Room | combined |
| Main Floor | Mud Room | 7x15.5 |

- Cell: +1 (902) 664-6206
Similar Listings