20 Regent Street, Amherst, NS (MLS® 202617921)
$399,900
Image Gallery

Overview
- Status:For Sale
- MLS® #:202617921
- PID:25028986
- Type:Single Family
- Style:Detached
- Listing Price:$399,900
- Last Updated:Jul 18, 2026
- Listing Date:Jul 15, 2026
- Days On Market:3
- Building Age:88
- Bedrooms (Total):3
- Bathrooms (Total):3
- Title To Land:Freehold
Description
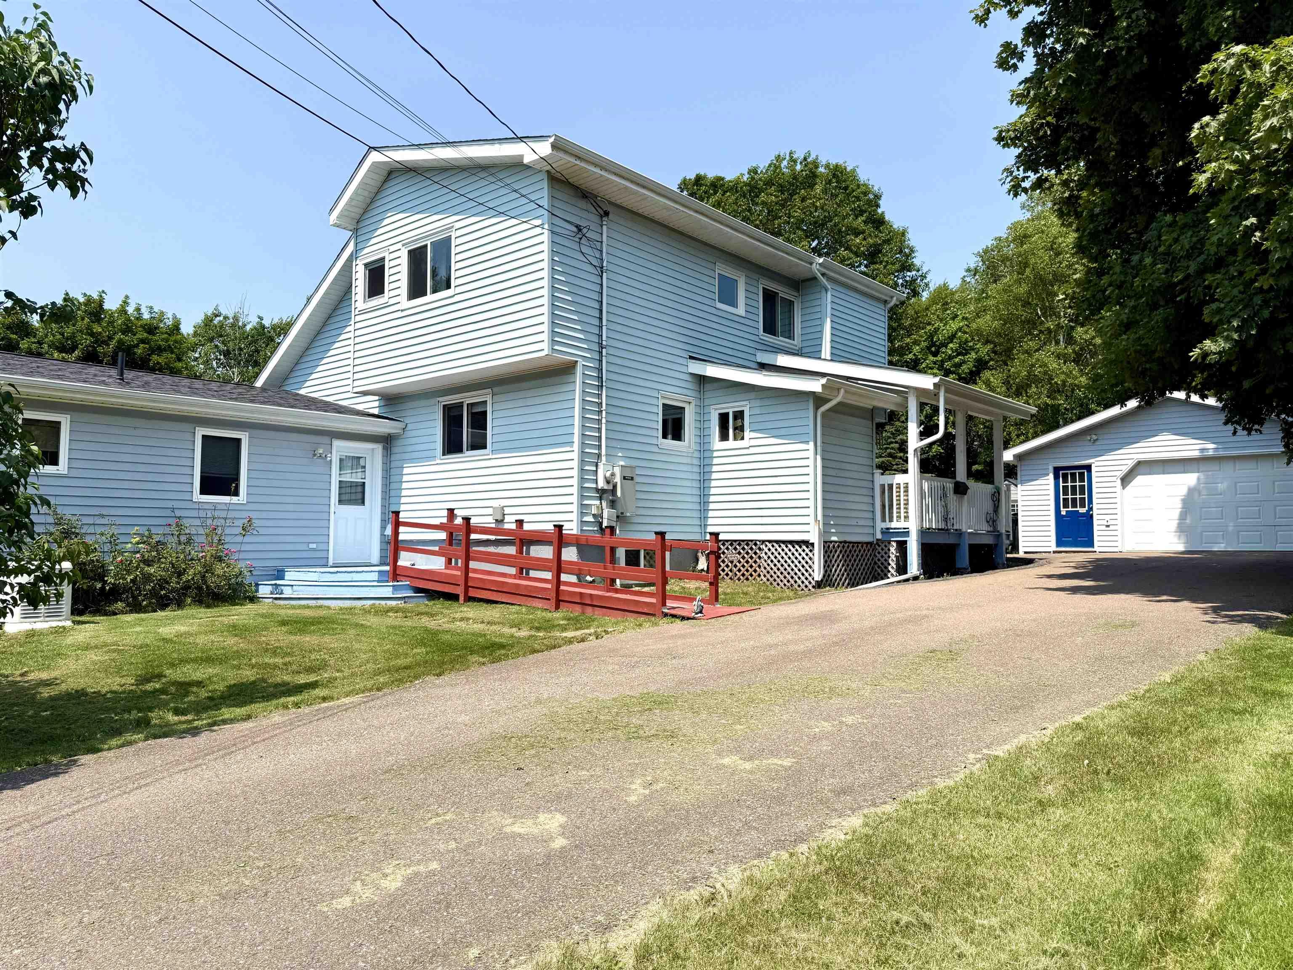
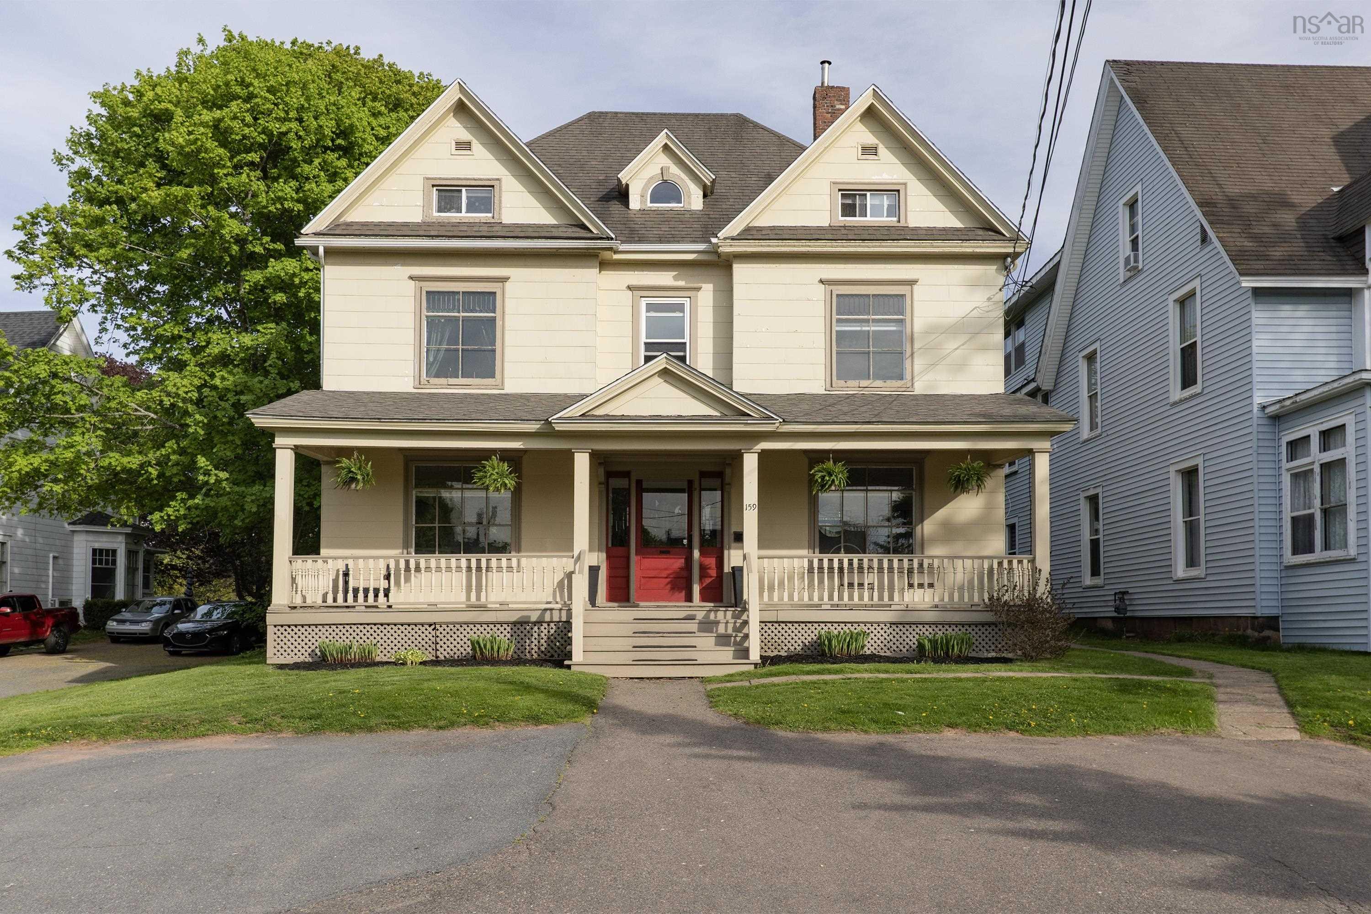
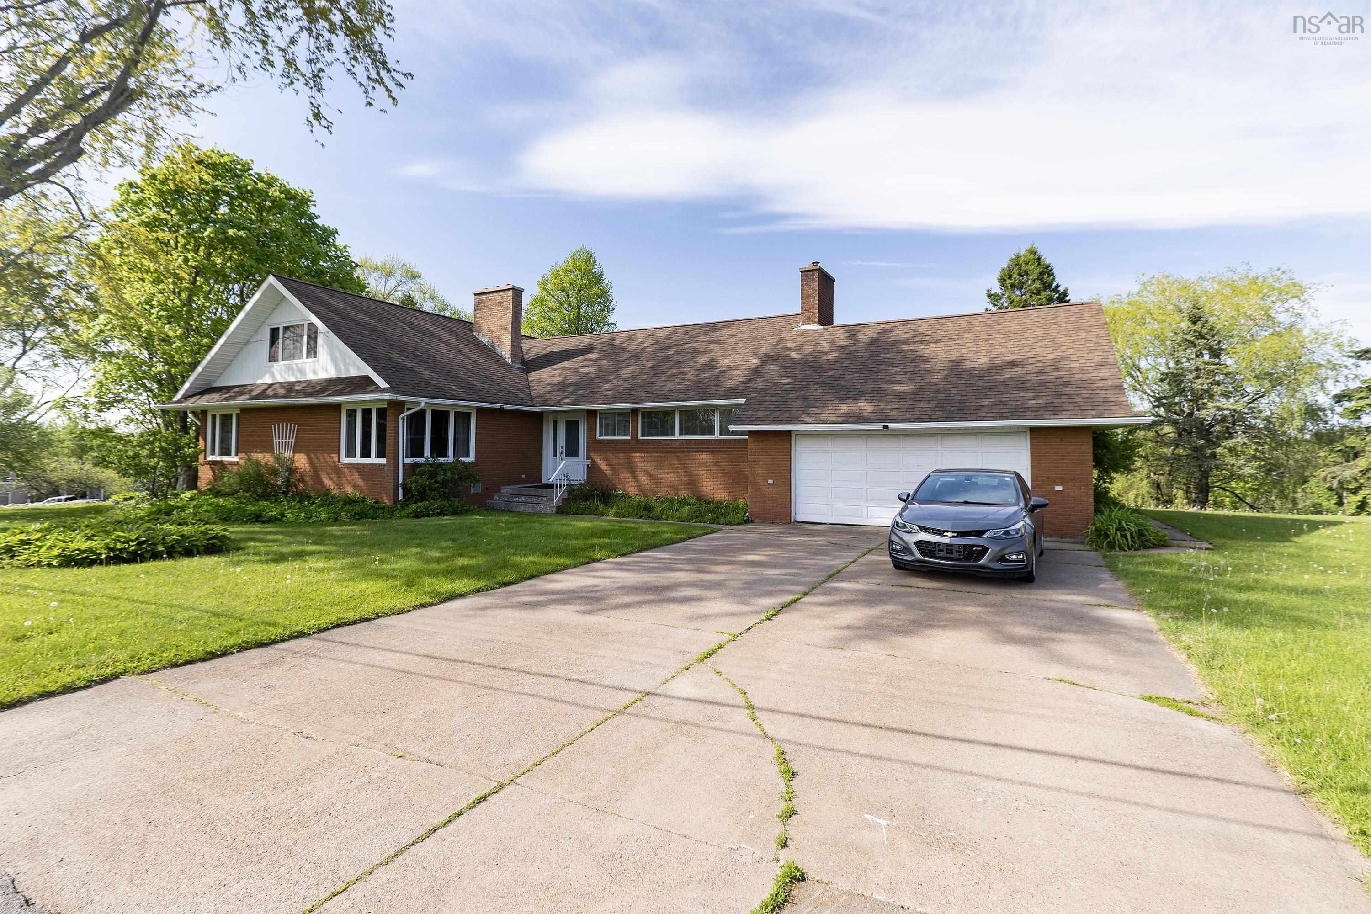
20 Regent Street, Amherst, NS (MLS® 202617921): Executive family home in desirable neighborhood. This home offer 3 bedrooms 2.5 BATHROOM HOME ! Entering the home you find a mudroom, hardwood floors throughout the main floor, newer kitchen with new appliances including a bar fridge, main floor laundry with built-in custom cabinets and a dog door, formal dining room, Living room with a wood insert fireplace, large foyer, den (or home office), and powder room. Heading to the second floor is a renovated coat closet that now functions as a small at home work station. Once at the top of the stairs you will find two large guest bedrooms, guest bathroom (updated Jan 2020), gorgeous master suite with walk-in shower and walk-in closet. Still need a little more space, head on up to the third floor where you will find a great studio/rec-room and large office or quickly turn them into another two bedrooms. Heading outside there is a multi level back deck, partially fenced in yard, paved driveway and concrete walkway.
Listing Courtesy of: Coldwell Banker Performance Realty
Exclusions
Utilities
- Cable
- Electricity
- High Speed Internet
- Telephone
Features
- Wood Stove(s)
Community Features
- Golf Course
- Park
- Place of Worship
- Playground
- Recreation Center
- Shopping
Rooms
| Bedrooms | Bathrooms |
|---|---|
| Bedrooms (Total): 3 | Bathrooms (Total): 3 |
| Bedrooms (Abv. Grnd.): 3 | Bathrooms (Full): 2 |
| Bedrooms (Bel. Grnd.): 0 | Bathrooms (Half): 1 |
| Level | Type | Dimensions |
|---|---|---|
| Main Floor | Bath 1 | 2'10" x 8'3" |
| Main Floor | Den/Office | 11'7" x 14'10" |
| Main Floor | Dining Nook | 14'11" x 11'8" |
| Main Floor | Foyer | 7'1" x 11'2" |
| Main Floor | Kitchen | 11'11" x 14'4" |
| Main Floor | Laundry | 7'9" x 8 |
| Main Floor | Living Room | 13'2" x 13'10" |
| Main Floor | Mud Room | 3'8" x 6' |
| 2nd Level | Bath 2 | 9'8" x 6'10" |
| 2nd Level | Bedroom | 13'5" x 13' |
| 2nd Level | Bedroom | 9'8" x 13' |
| 2nd Level | Ensuite Bath 3 | 10'5" x 9'2" |
| 2nd Level | Primary Bedroom | 13'1" x 12' |
| 3rd Level | Den/Office | 12'5" x 11'1" |
| 3rd Level | Rec Room | 13'11" x 15'4" |
| 3rd Level | Storage | 8'8" x 9'4" |
| 3rd Level | Storage | 8'8" x 9'4" |
Schools
| Type | Name |
|---|---|
| Elementary School | Spring Street Academy |
| Middle School | E. B. Chandler Junior High School |
| High School | E. B. Chandler Junior High School |
| Elementary School (Fr. Imm.) | Spring Street Academy P-4 |
| Middle School (Fr. Imm.) | E.B. Chandler Junior High 7-8 |
| High School (Fr. Imm.) | Amherst Regional High 9-12 |

- Cell: +1 (902) 664-6206
Similar Listings