21 Stanley Lane, Brule Shore, NS (MLS® 202611950)
$434,500
Image Gallery
Overview
- Status:For Sale
- MLS® #:202611950
- PID:20023727
- Type:Single Family
- Style:Detached
- Listing Price:$434,500
- Last Updated:Aug 24, 2026
- Listing Date:Jun 30, 2026
- Days On Market:100
- Building Age:24
- Bedrooms (Total):3
- Bathrooms (Total):1
- Title To Land:Freehold
Description
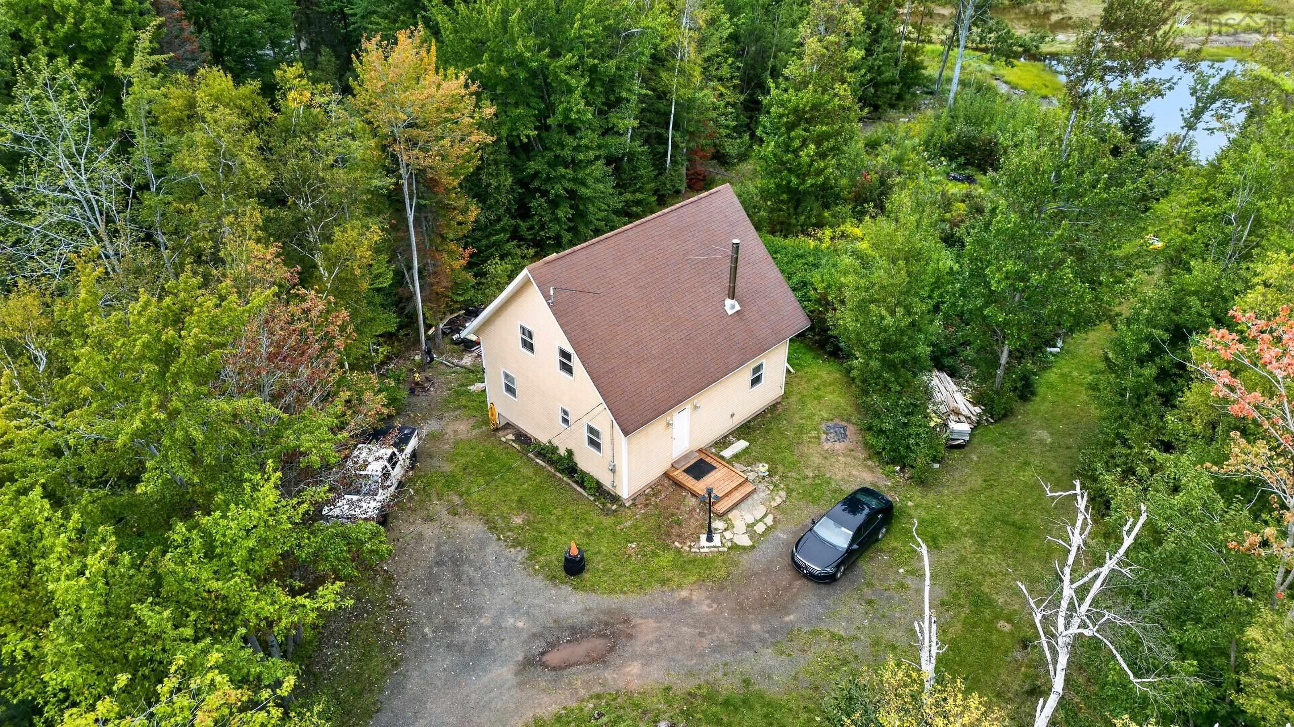
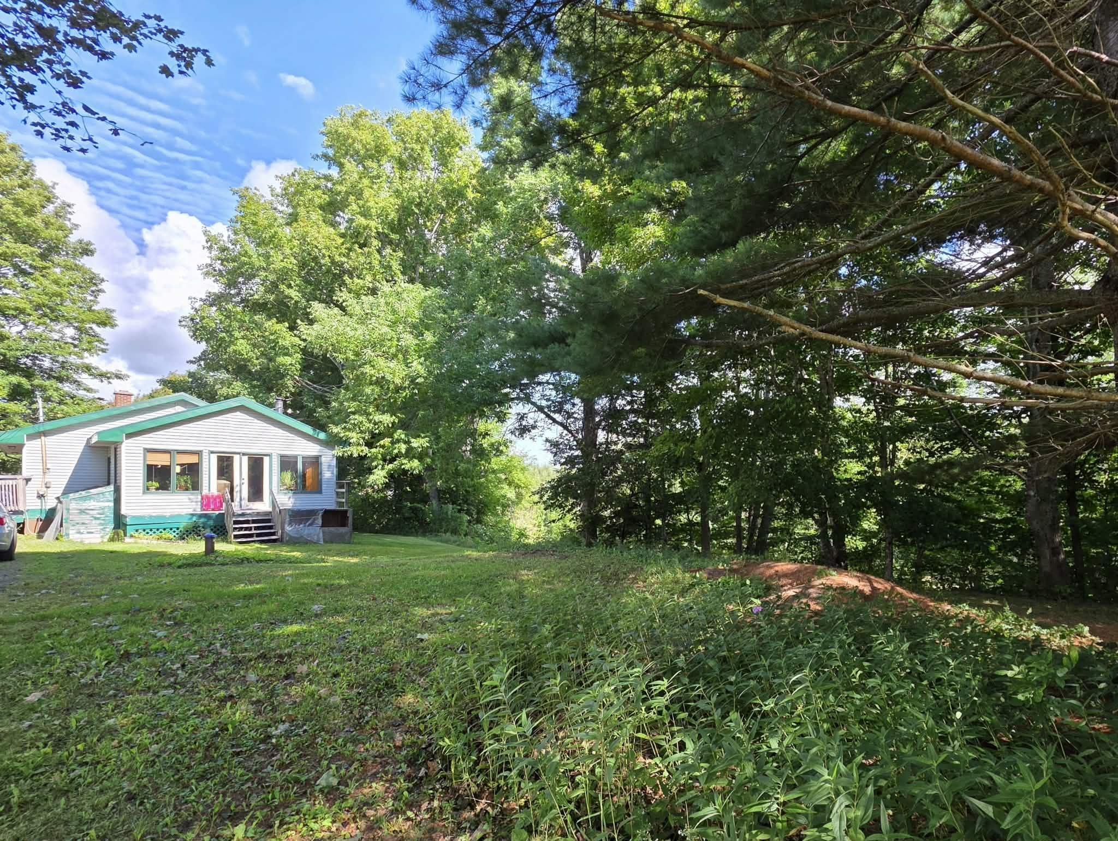
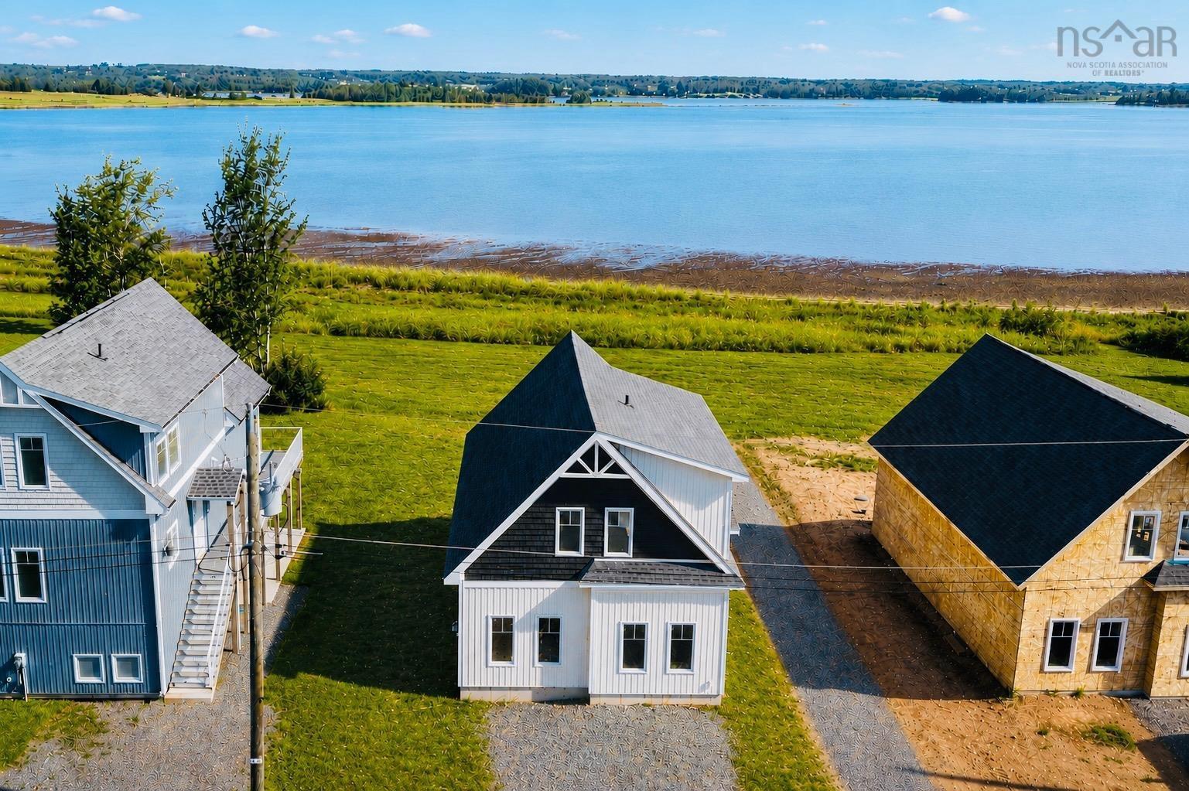
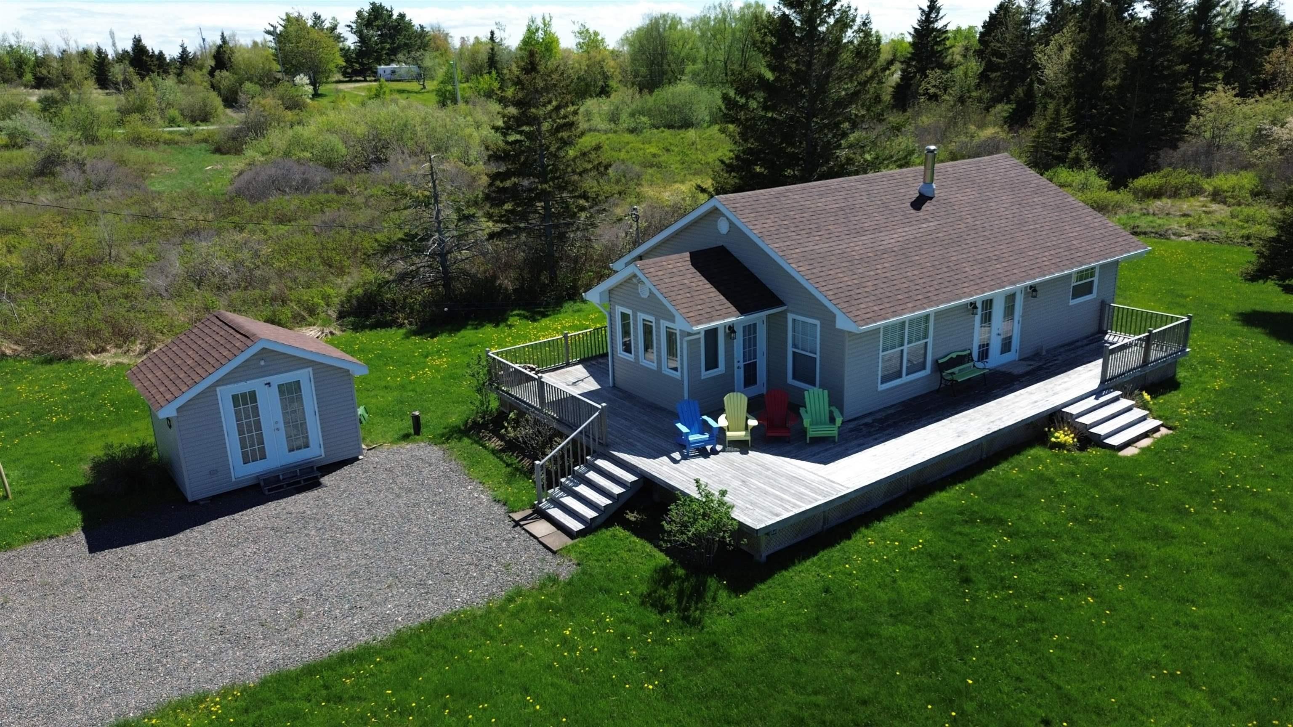
21 Stanley Lane, Brule Shore, NS (MLS® 202611950): This well-built, 3-bedroom, 1-bath home offers comfort, quality, and a desirable coastal setting. Only 24 years old, the home has been thoughtfully designed for lasting value. It features quality construction, including an insulated concrete basement for storage and utilities. You will enjoy beautiful ocean views from your wrap around deck, and the right of way to the beach is across the lane. The garden shed is great for storage of your gardening equipment and has a work bench for small fixing jobs. This is a small subdivision of quality homes/cottages with large lots. Tatamagouche is 5 minutes away for everyday amenities including a hospital, groceries, banking, restaurants and more. The Brule Point Golf course is just 5 minutes down the road and the Barrachois Marina is a quick drive. Whether you are looking for a year-round residence, a relaxing summer retreat, or a cozy winter getaway, this home offers comfort and flexibility in every season.
Listing Courtesy of: RE/MAX Fairlane Realty
Inclusions
Exclusions
Utilities
- Cable
- Electricity
- Telephone
Features
- Air Exchanger
- Alarm System
- Satellite Dish
- Wood Stove(s)
Community Features
- Beach
- Golf Course
- Marina
- Place of Worship
- Recreation Center
- School Bus Service
- Shopping
Rooms
| Bedrooms | Bathrooms |
|---|---|
| Bedrooms (Total): 3 | Bathrooms (Total): 1 |
| Bedrooms (Abv. Grnd.): 3 | Bathrooms (Full): 1 |
| Bedrooms (Bel. Grnd.): 0 | Bathrooms (Half): 0 |
| Level | Type | Dimensions |
|---|---|---|
| Main Floor | Bath 1 | 5.2 x 9 |
| Main Floor | Bedroom | 10 x 10.4 |
| Main Floor | Bedroom | 9.2 x 9.2 |
| Main Floor | Bedroom | 10 x 12.8 |
| Main Floor | Kitchen | 13.8 x 9.2 |
| Main Floor | Living Room | 21.6 x 12.4 |
| Main Floor | Storage | 9.2 x 3 |
| Main Floor | Sun Room | 7.8 x 9.4 |
Schools
| Type | Name |
|---|---|
| Elementary School | Tatamagouche Regional Academy |
| Middle School | Tatamagouche Regional Academy |
| High School | Tatamagouche Regional Academy |

- Cell: +1 (902) 664-6206
Similar Listings