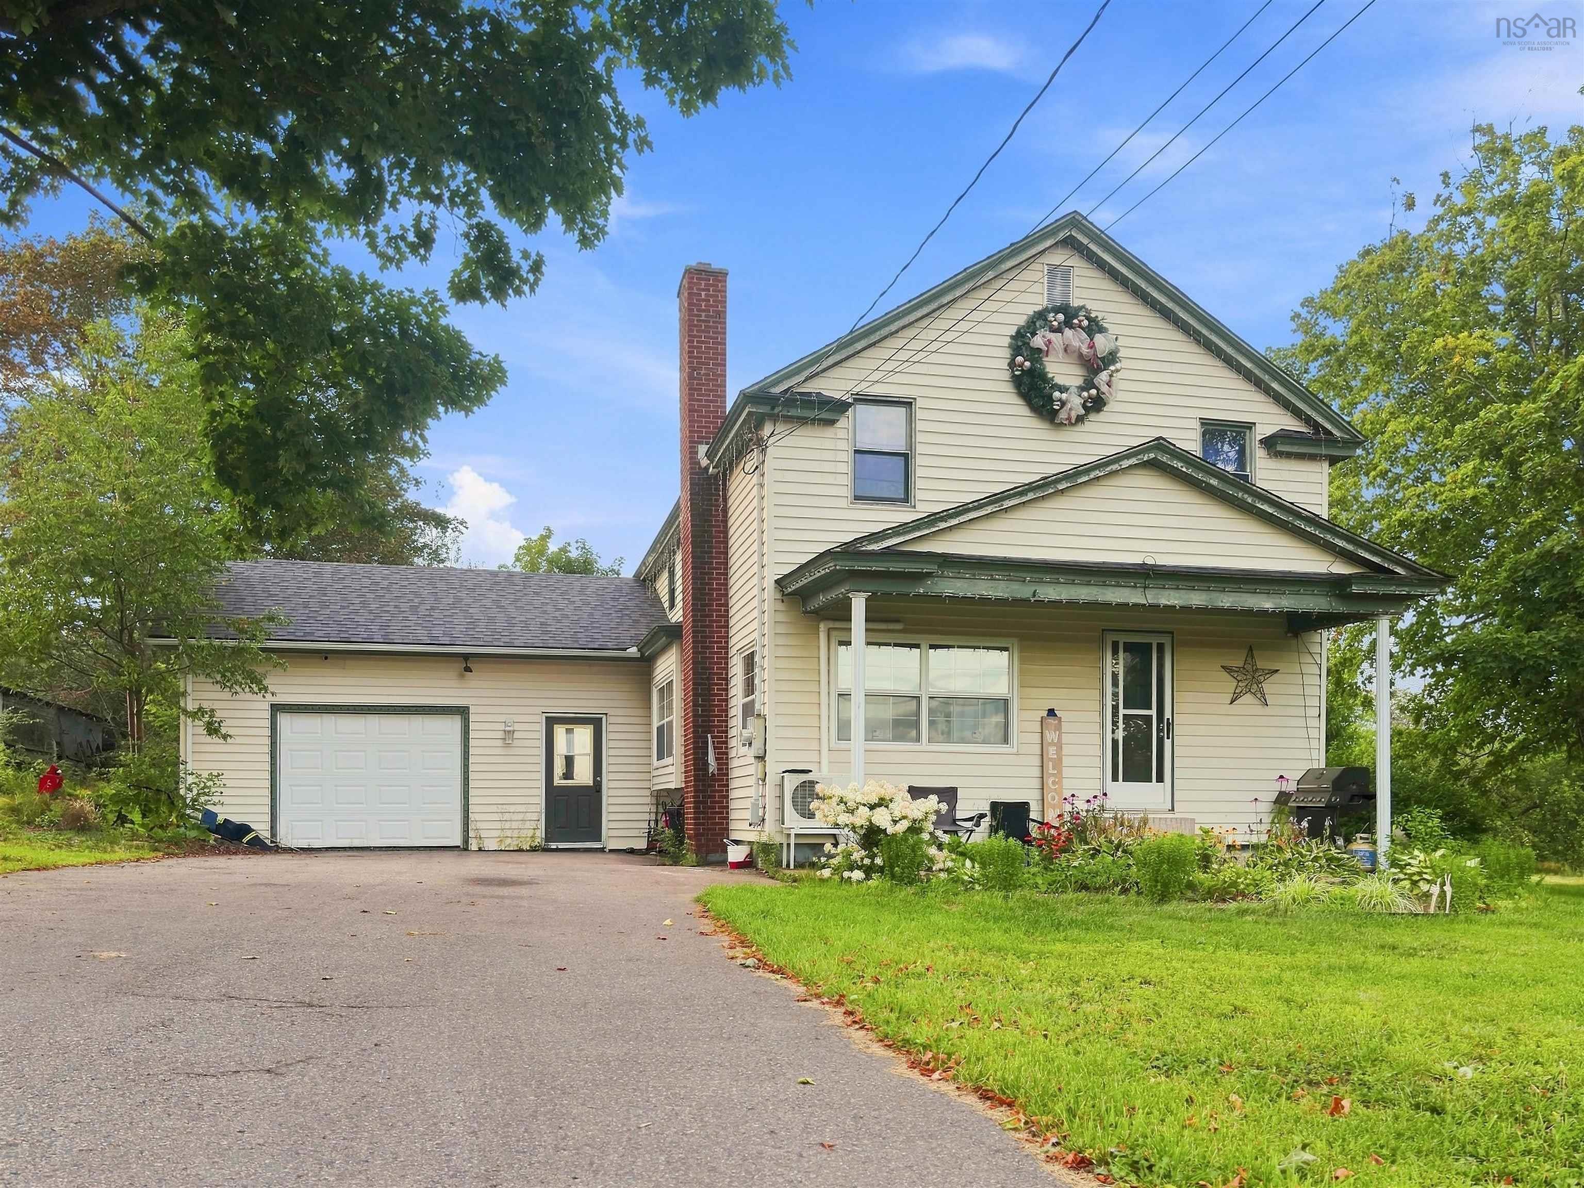
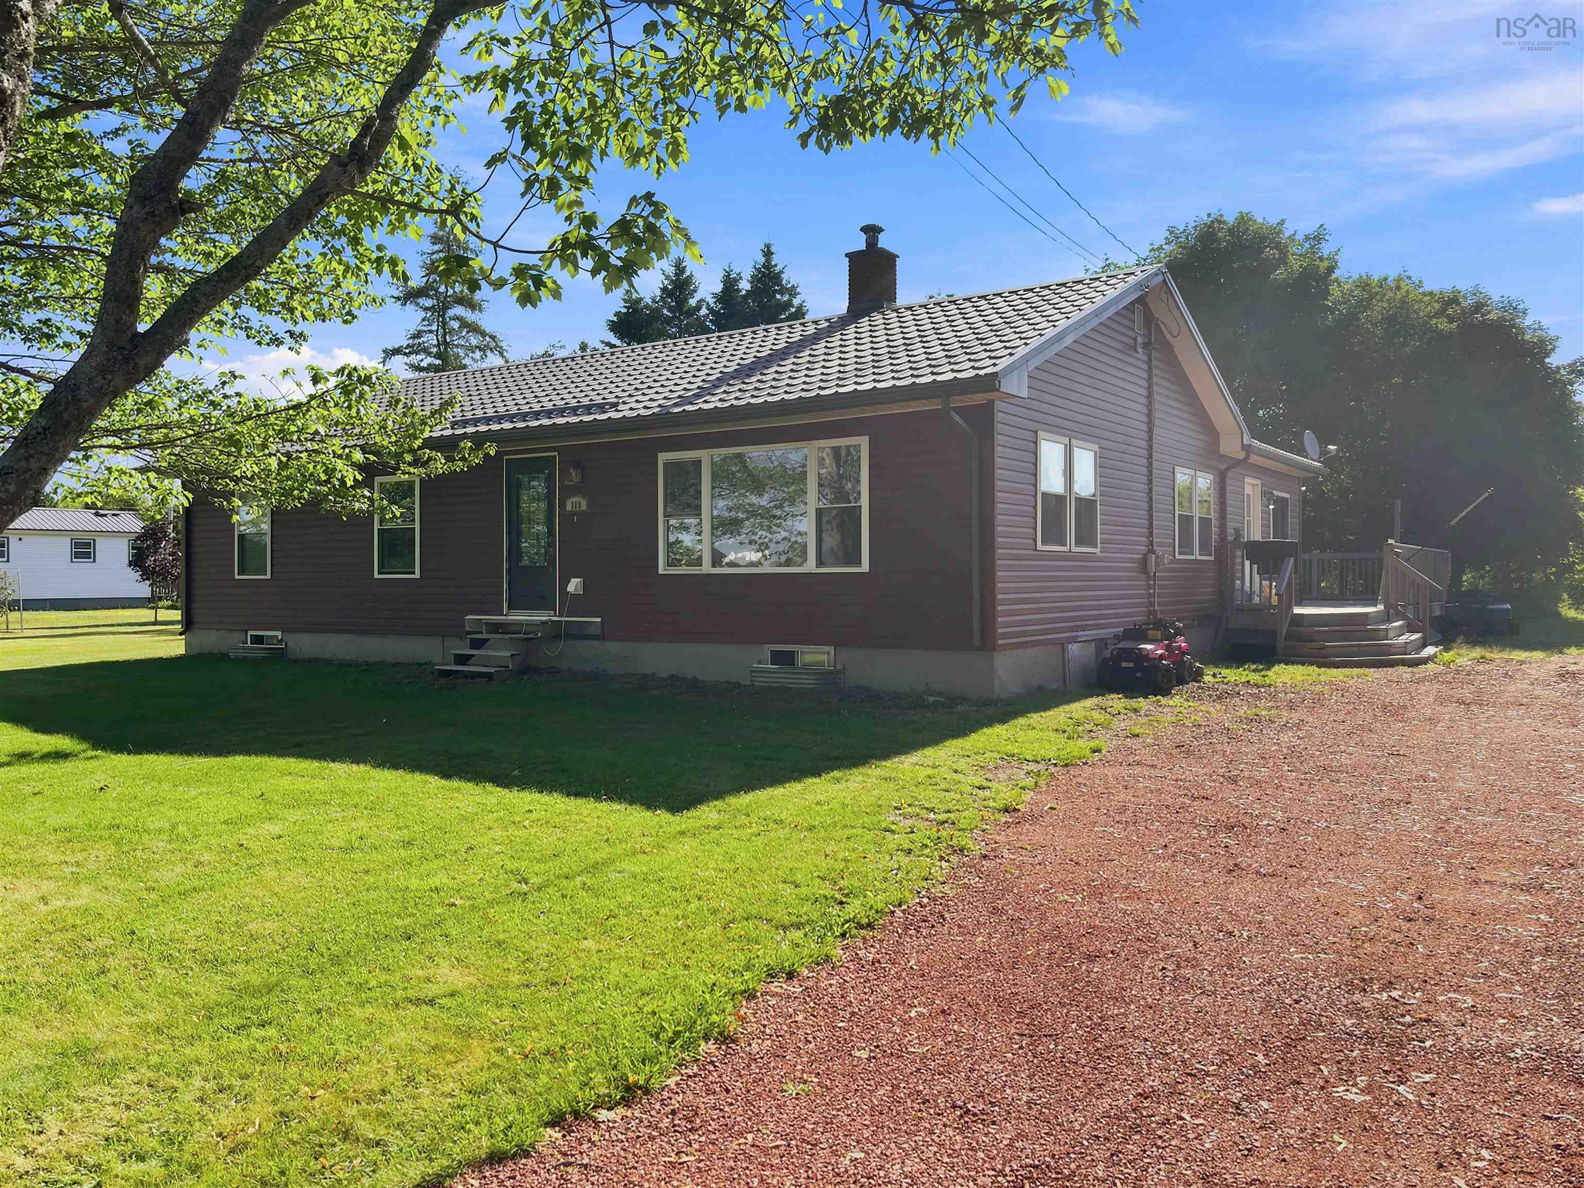
2151 Wyvern Road, River Philip, NS (MLS® 202623910)
$349,000
Image Gallery

Overview
- Status:For Sale
- MLS® #:202623910
- PID:25084302
- Type:Single Family
- Style:Detached
- Listing Price:$349,000
- Last Updated:Sep 21, 2026
- Listing Date:Sep 20, 2026
- Days On Market:3
- Building Age:200
- Bedrooms (Total):4
- Bathrooms (Total):1
- Title To Land:Freehold
Description
2151 Wyvern Road, River Philip, NS (MLS® 202623910): Country living with room to grow! Set on 5.03 acres in beautiful River Philip, this charming 4-bedroom, 1-bath home offers a wonderful blend of country comfort, outdoor space and opportunity. The property features a wired barn with arena space, electric-fenced areas suitable for horses or other livestock, a greenhouse and plenty of established gardening space. The main floor offers a flexible fourth bedroom, currently used as a grooming room, while three additional bedrooms are located upstairs. The home benefits from a newer poured-concrete foundation and a whole-home generator, providing added peace of mind when the power goes out. Enjoy the freedom and privacy of acreage while still being approximately 10 minutes from Oxford. Outdoor enthusiasts will appreciate the nearby ATV and snowmobile trails, popular fishing on the River Philip and the short drive to Ski Wentworth. The property is also conveniently located near the future Cabot Wilds golf course, adding another exciting amenity to the surrounding area. Whether you're looking for space for horses or livestock, room to garden, a hobby farm lifestyle or simply a peaceful country home with room to breathe, this property offers plenty of possibilities.
Listing Courtesy of: Starscape Realty Ltd.
Utilities
- Cable
- Electricity
- High Speed Internet
- Telephone
Features
- Electric Fireplace
- Sump Pump
- Whole Home Generator
- Generator Panel
Community Features
- Golf Course
- Park
- Place of Worship
- Playground
- Recreation Center
- School Bus Service
- Shopping
Rooms
| Bedrooms | Bathrooms |
|---|---|
| Bedrooms (Total): 4 | Bathrooms (Total): 1 |
| Bedrooms (Abv. Grnd.): 4 | Bathrooms (Full): 1 |
| Bedrooms (Bel. Grnd.): 0 | Bathrooms (Half): 0 |
| Level | Type | Dimensions |
|---|---|---|
| Main Floor | Bath 1 | 7X11.5 |
| Main Floor | Bedroom | 13.4X13.9 |
| Main Floor | Dining Room | 16.7X14.7 |
| Main Floor | Kitchen | 8.9X15.3 |
| Main Floor | Living Room | 22.1X14.6 |
| Main Floor | Main Hallway | |
| 2nd Level | Bedroom | 9.4X11.1 |
| 2nd Level | Bedroom | 9.9X13.5 |
| 2nd Level | Family Room | 14.6X22 |
| 2nd Level | Primary Bedroom | 13.4X17.2 |
| Basement | OTHER | 13.8X53.5 |
Schools
| Type | Name |
|---|---|
| Elementary School | Oxford Regional Education Centre |
| Middle School | Oxford Regional Education Centre |
| High School | Oxford Regional Education Centre |

- Cell: +1 (902) 664-6206
Similar Listings