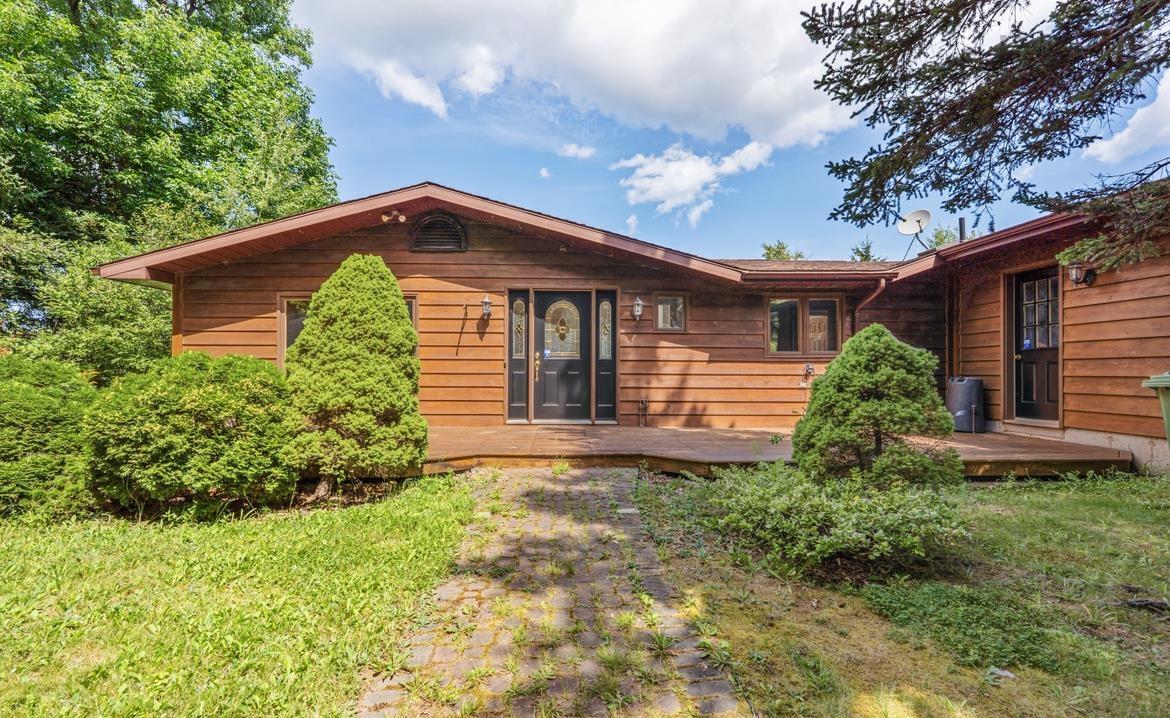
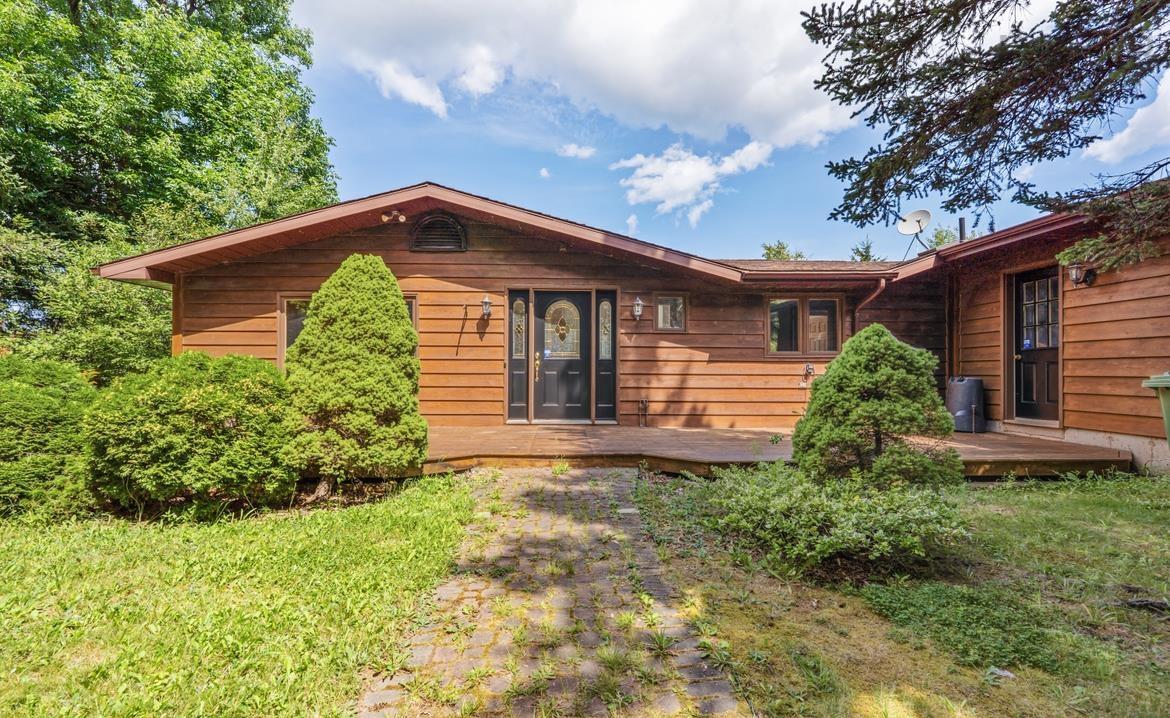
218 Pipes Beach Lane, Northport, NS (MLS® 202624125)
$479,900
Image Gallery

Overview
- Status:For Sale
- MLS® #:202624125
- PID:25262486
- Type:Single Family
- Style:Detached
- Listing Price:$479,900
- Last Updated:Sep 23, 2026
- Listing Date:Sep 23, 2026
- Days On Market:0
- Building Age:22
- Bedrooms (Total):2
- Bathrooms (Total):2
- Title To Land:Freehold
Description
218 Pipes Beach Lane, Northport, NS (MLS® 202624125): Your North Shore getaway is ready and waiting! Located in the heart Northumberland Strait cottage country, 218 Pipe Beach Lane is being sold fully furnished, offering a turnkey opportunity for year-round living, a seasonal escape, or a property with great Airbnb potential! Enjoy deeded access to a beautiful sandy beach, with a boat slip less than a kilometre away, plus ocean views from the home. Built in 2004, this chalet-style home sits on a 4-foot frost wall with an insulated crawl space. Step inside to a bright, open-concept main level where the kitchen, complete with breakfast bar, flows into the dining area with large windows and plenty of natural light. The cozy living room features a wood stove, while a full 4-piece bath with laundry completes the main floor! Comfort year-round comes from the wood stove, electric baseboards and a ductless heat pump. Upstairs offers a spacious guest bedroom plus a primary suite featuring a 3-piece ensuite and private balcony with Ocean Views! Outside, a huge wraparound deck provides loads of space for entertaining, relaxing and enjoying those summer days. The 20,000 sq/ft property also features a paved driveway, four storage sheds and RV hookups with power connections and a holding tank. Beach, boating, ocean views and a fully furnished home ready to enjoy-just arrive, unpack and start making memories!
Listing Courtesy of: Royal LePage Cumberland Realty Ltd.
Inclusions
Utilities
- Cable
- Electricity
- High Speed Internet
- Telephone
Features
- Balcony
- Wood Stove(s)
Community Features
- Beach
- Park
- Playground
- School Bus Service
Rooms
| Bedrooms | Bathrooms |
|---|---|
| Bedrooms (Total): 2 | Bathrooms (Total): 2 |
| Bedrooms (Abv. Grnd.): 2 | Bathrooms (Full): 2 |
| Bedrooms (Bel. Grnd.): 0 | Bathrooms (Half): 0 |
| Level | Type | Dimensions |
|---|---|---|
| Main Floor | Bath 1 | 10x10 |
| Main Floor | Dining Room | 12.3x17.2 |
| Main Floor | Kitchen | 10.7x14.10 |
| Main Floor | Living Room | 13.4x13.6 |
| 2nd Level | Bedroom | 10.3x18.2 |
| 2nd Level | Ensuite Bath 1 | 6x9.8 |
| 2nd Level | Primary Bedroom | 12.11x18.2 |
Schools
| Type | Name |
|---|---|
| Elementary School | Northport Consolidated School |
| Middle School | E. B. Chandler Junior High School |
| High School | E. B. Chandler Junior High School |

- Cell: +1 (902) 664-6206
Similar Listings