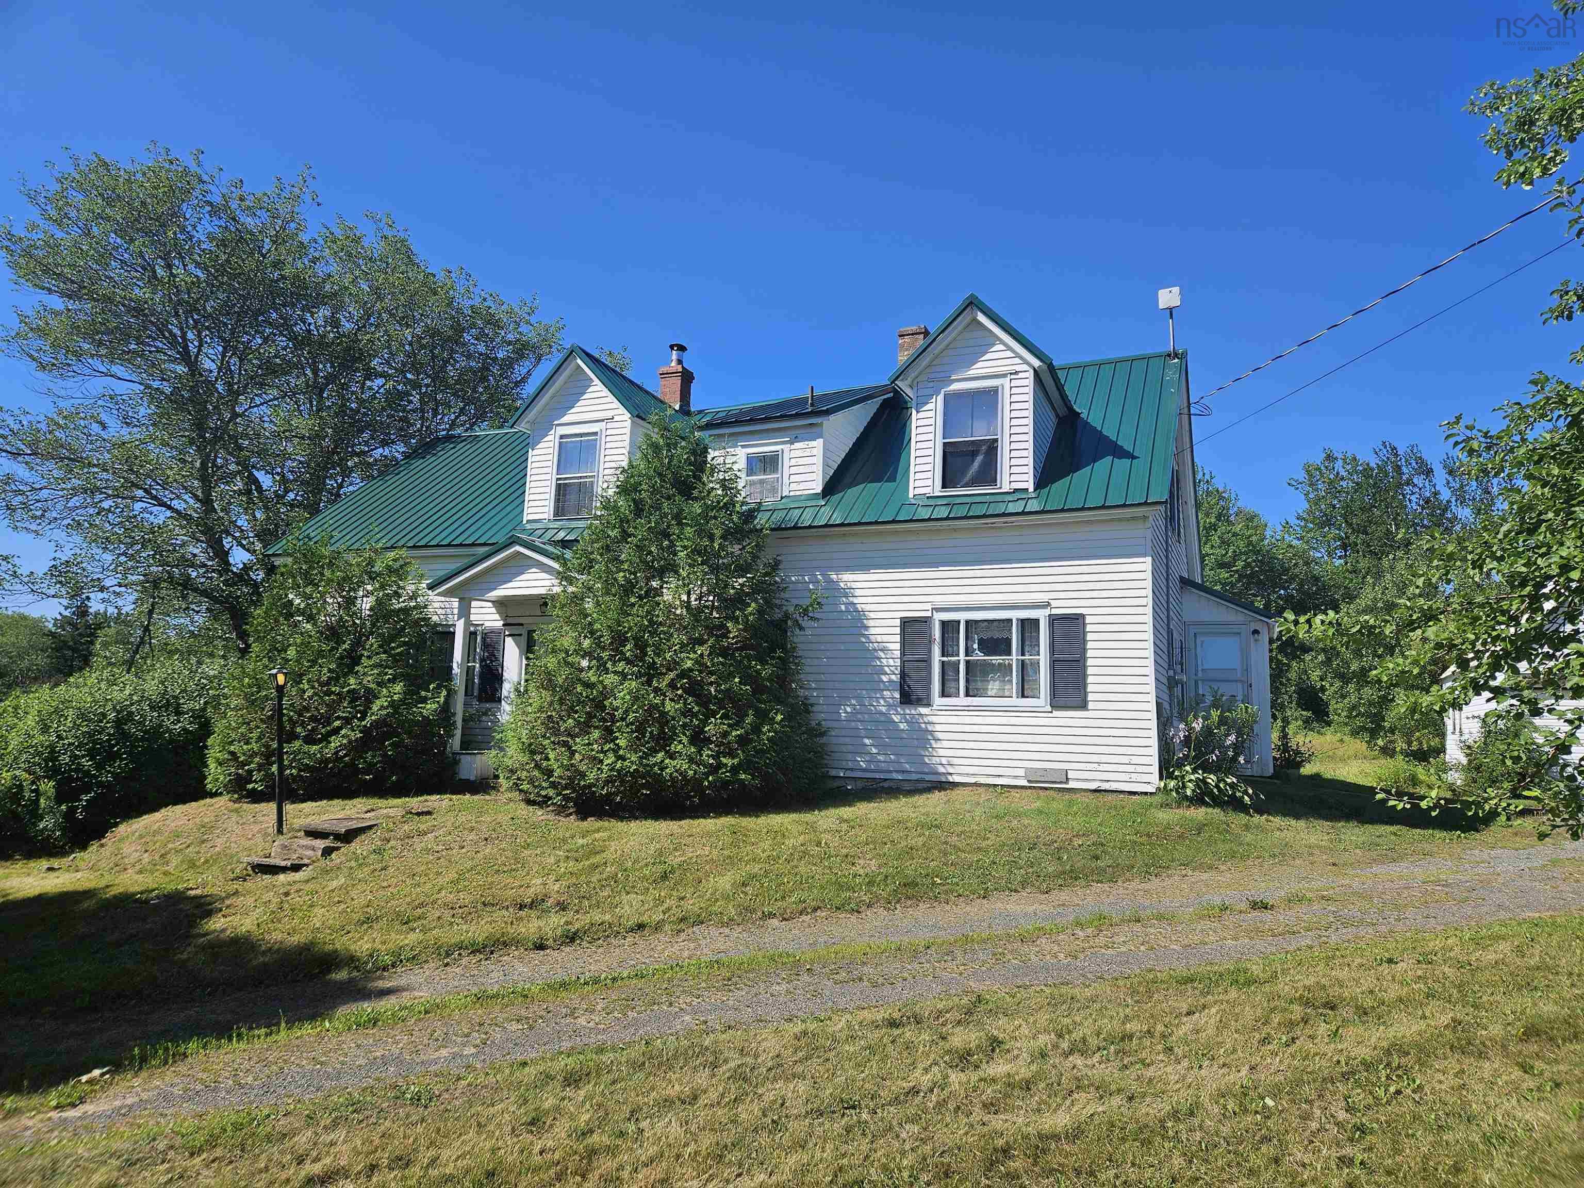
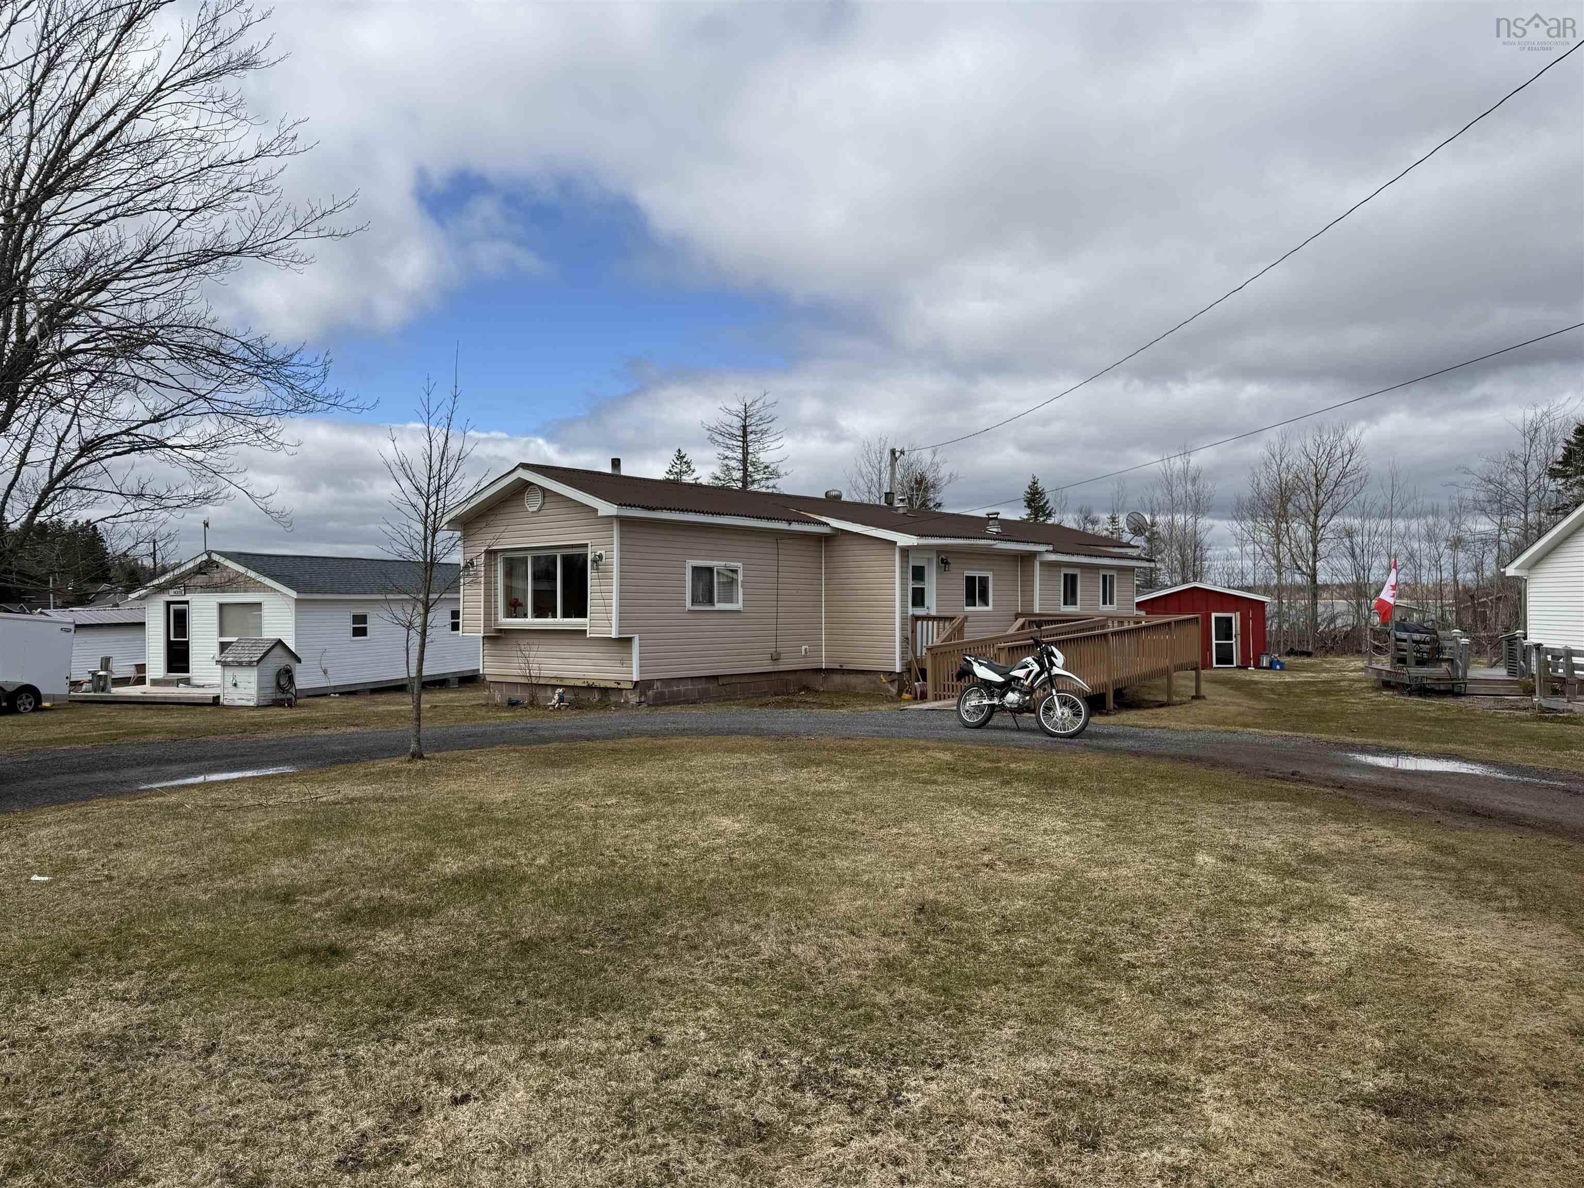
23 Chase Road, Mount Pleasant, NS (MLS® 202619808)
$164,900
Image Gallery
Overview
- Status:For Sale
- MLS® #:202619808
- PID:25134925
- Type:Mobile / Mini
- Listing Price:$164,900
- Last Updated:Aug 6, 2026
- Listing Date:Aug 5, 2026
- Days On Market:7
- Building Age:40
- Bedrooms (Total):3
- Bathrooms (Total):1
- Title To Land:Freehold
Description
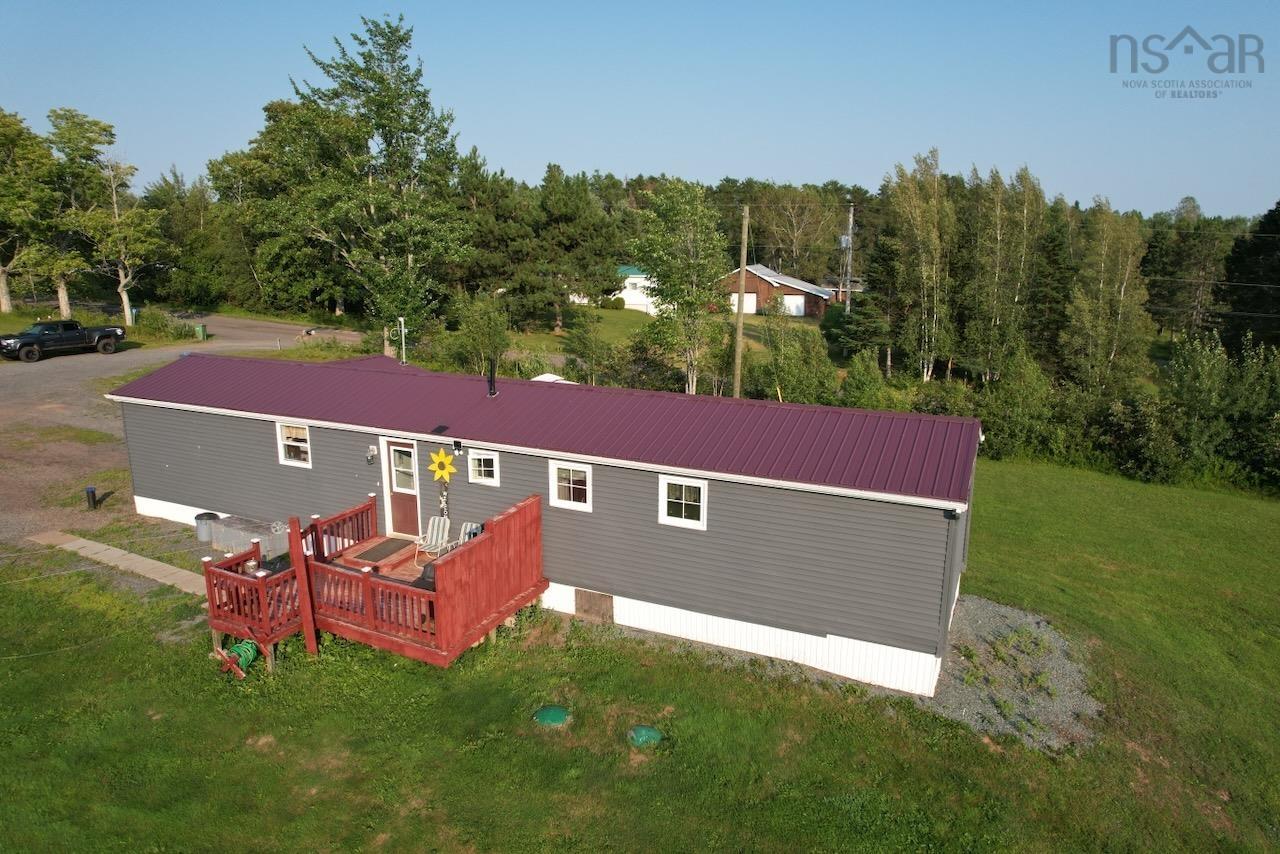
23 Chase Road, Mount Pleasant, NS (MLS® 202619808): Welcome to 23 Chase Road! This well-maintained 3-bedroom mini home sits on a private 1.8-acre lot just 5 minutes from town. The property offers the best of both worlds with half the lot cleared for easy enjoyment and half left as natural bush, featuring a tranquil brook bordering the back boundary. Inside, you'll find a kitchen and living area, 3 bedrooms and bath, updated flooring, and a durable metal roof overhead. An unfinished add-on space presents a great opportunity to customize and add instant value—perfect for a family room, kids' play area, or home office. Enjoy major peace of mind with a drilled well and septic system installed in 2021, alongside energy-efficient mini-split heat pumps that are only 5 years old. Best of all, ongoing ownership is exceptionally affordable, with total annual operating expenses—including heating, electricity, and property taxes—running under $4,000 per year. An ideal property for first-time buyers, down sizers, or anyone seeking quiet country living with ultra-low overhead while staying close to all amenities. Book your private showing today!
Listing Courtesy of: Starscape Realty Ltd.
Inclusions
Exclusions
Utilities
- Cable
- Electricity
- High Speed Internet
- Telephone
Rooms
| Bedrooms | Bathrooms |
|---|---|
| Bedrooms (Total): 3 | Bathrooms (Total): 1 |
| Bedrooms (Abv. Grnd.): 3 | Bathrooms (Full): 1 |
| Bedrooms (Bel. Grnd.): 0 | Bathrooms (Half): 0 |
| Level | Type | Dimensions |
|---|---|---|
| Main Floor | Bath 1 | 9.11 x 4.11 |
| Main Floor | Bedroom | 9.11 x 6.11 |
| Main Floor | Bedroom | 9.10 x 13.2 |
| Main Floor | Bedroom | 10.11 x 6.11 |
| Main Floor | Family Room | 15.4 x 8.4 |
| Main Floor | Kitchen | 13.1 x 12.6 |
| Main Floor | Laundry | 7.11 x 5.5 |
| Main Floor | Living Room | 13.1 x 14.1 |
| Main Floor | Main Hallway |

- Cell: +1 (902) 664-6206
Similar Listings