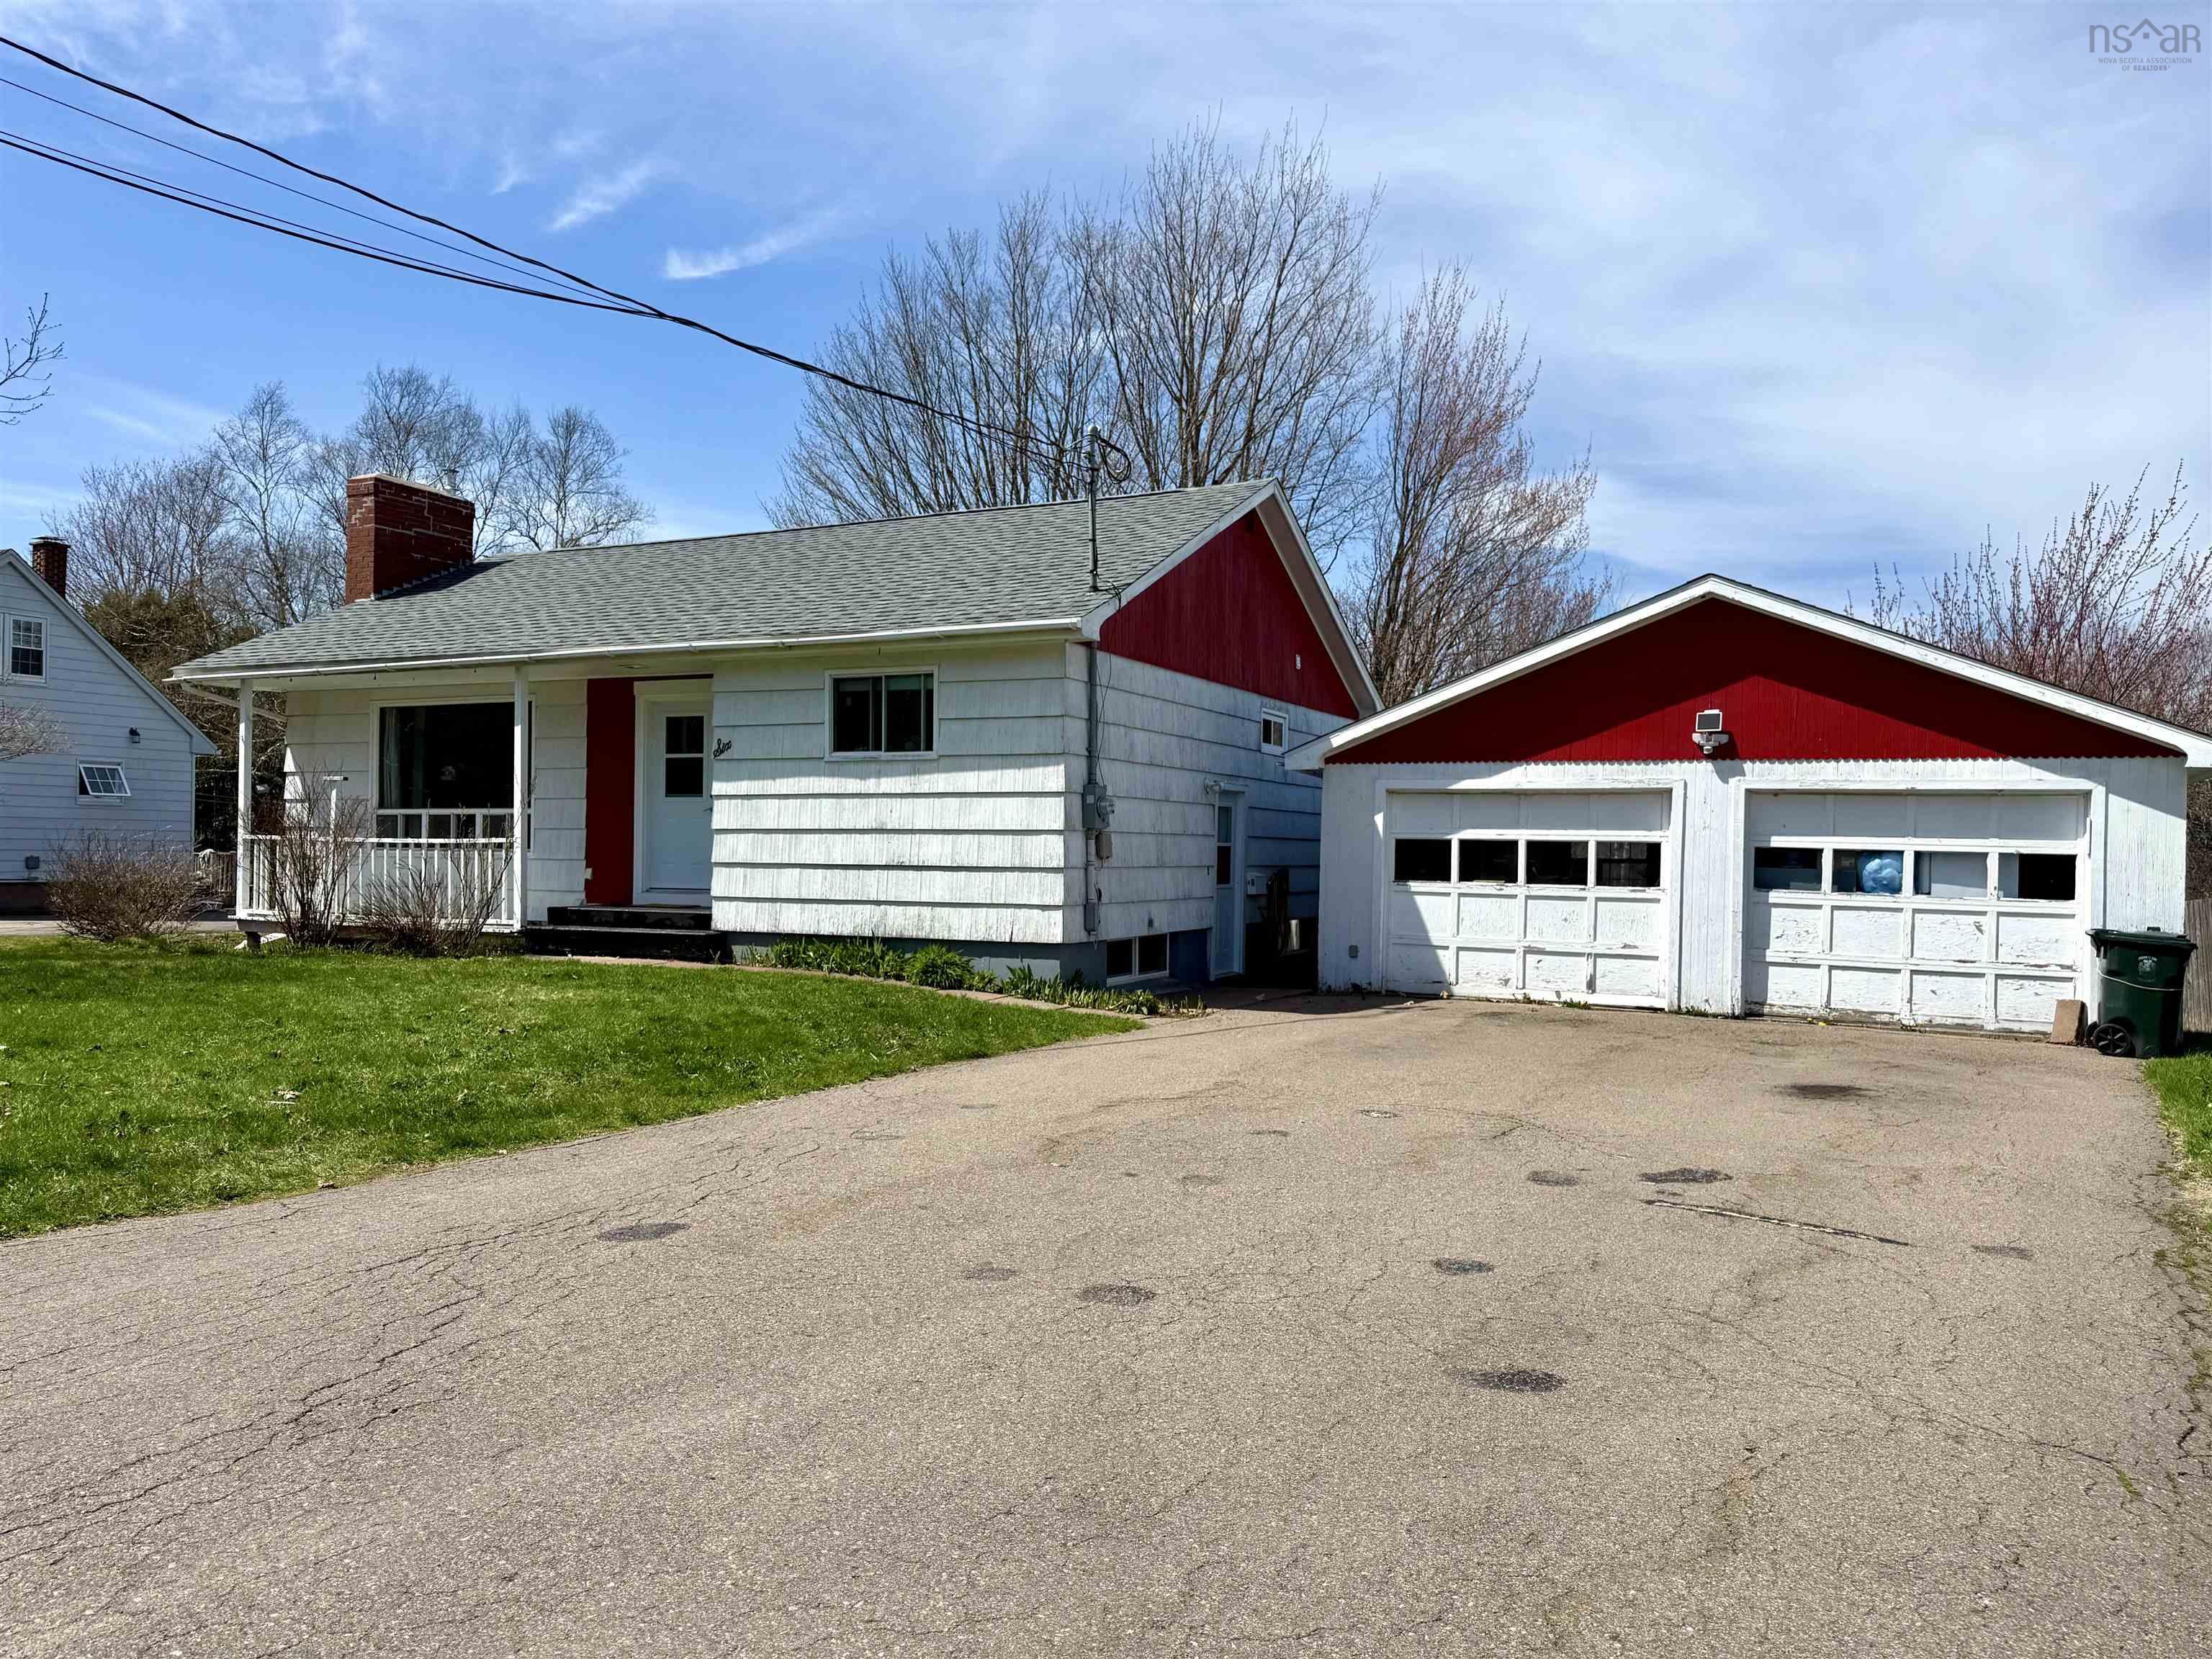
23 Snowden Avenue, Amherst, NS (MLS® 202612626)
$299,000
Image Gallery

Overview
- Status:For Sale
- MLS® #:202612626
- PID:25031436
- Type:Single Family
- Style:Detached
- Listing Price:$299,000
- Last Updated:May 29, 2026
- Listing Date:May 29, 2026
- Days On Market:0
- Building Age:52
- Bedrooms (Total):3
- Bathrooms (Total):2
- Title To Land:Freehold
Description
23 Snowden Avenue, Amherst, NS (MLS® 202612626): This 3 Bedroom, 2 bath home has had abundant renovations, including a brand new full bathroom in the basement. Roof and a brand new lower-floor family room were also added in May of 2026. All basement windows except one are brand new. There's a new pergola and sundeck out back, and the heat pumps are only 6 years old. The back-up heat is an ultra low-cost ethanol fireplace, which is insurable as your secondary heat source. Living room, kitchen and dining area are open concept. Downstairs, is a large roughed-in laundry room, and the other basement rooms are completely finished, including an office, a 3rd bedroom and a family room! It's also next door the area's main tennis courts and a splash-pad park for the kids, all at the end of a quite cul-de-sac near Highland Market and Elementary School.
Listing Courtesy of: RE/MAX Fairlane Realty
Utilities
- Cable
- Electricity
- High Speed Internet
- Telephone
Features
- Fireplace(s)
Community Features
- Golf Course
- Park
- Place of Worship
- Playground
- Recreation Center
- School Bus Service
- Shopping
Rooms
| Bedrooms | Bathrooms |
|---|---|
| Bedrooms (Total): 3 | Bathrooms (Total): 2 |
| Bedrooms (Abv. Grnd.): 2 | Bathrooms (Full): 2 |
| Bedrooms (Bel. Grnd.): 1 | Bathrooms (Half): 0 |
| Level | Type | Dimensions |
|---|---|---|
| Main Floor | Bath 1 | 10 x 5' |
| Main Floor | Bedroom | 10'3 x 9'4 |
| Main Floor | Dining Room | 12'4" x 9' |
| Main Floor | Kitchen | 23'5" x 14' |
| Main Floor | Main Hallway | |
| Main Floor | Primary Bedroom | 12'4 x 11'5 |
| Basement | Bath 2 | 9' x 8' |
| Basement | Bedroom | 10'7 x 10'7 |
| Basement | Den/Office | 13'5 x 10'6 |
| Basement | Family Room | 19'7 x 12'2 |
| Basement | Laundry | 12' x 8' |

- Cell: +1 (902) 664-6206
Similar Listings