234 Westchester Road, Sutherland Lake, NS (MLS® 202622008)
$450,000
Image Gallery

Overview
- Status:For Sale
- MLS® #:202622008
- PID:25516063
- Type:Single Family
- Style:Detached
- Listing Price:$450,000
- Last Updated:Aug 31, 2026
- Listing Date:Aug 29, 2026
- Days On Market:3
- Building Age:31
- Bedrooms (Total):3
- Bathrooms (Total):1
- Title To Land:Freehold
Description
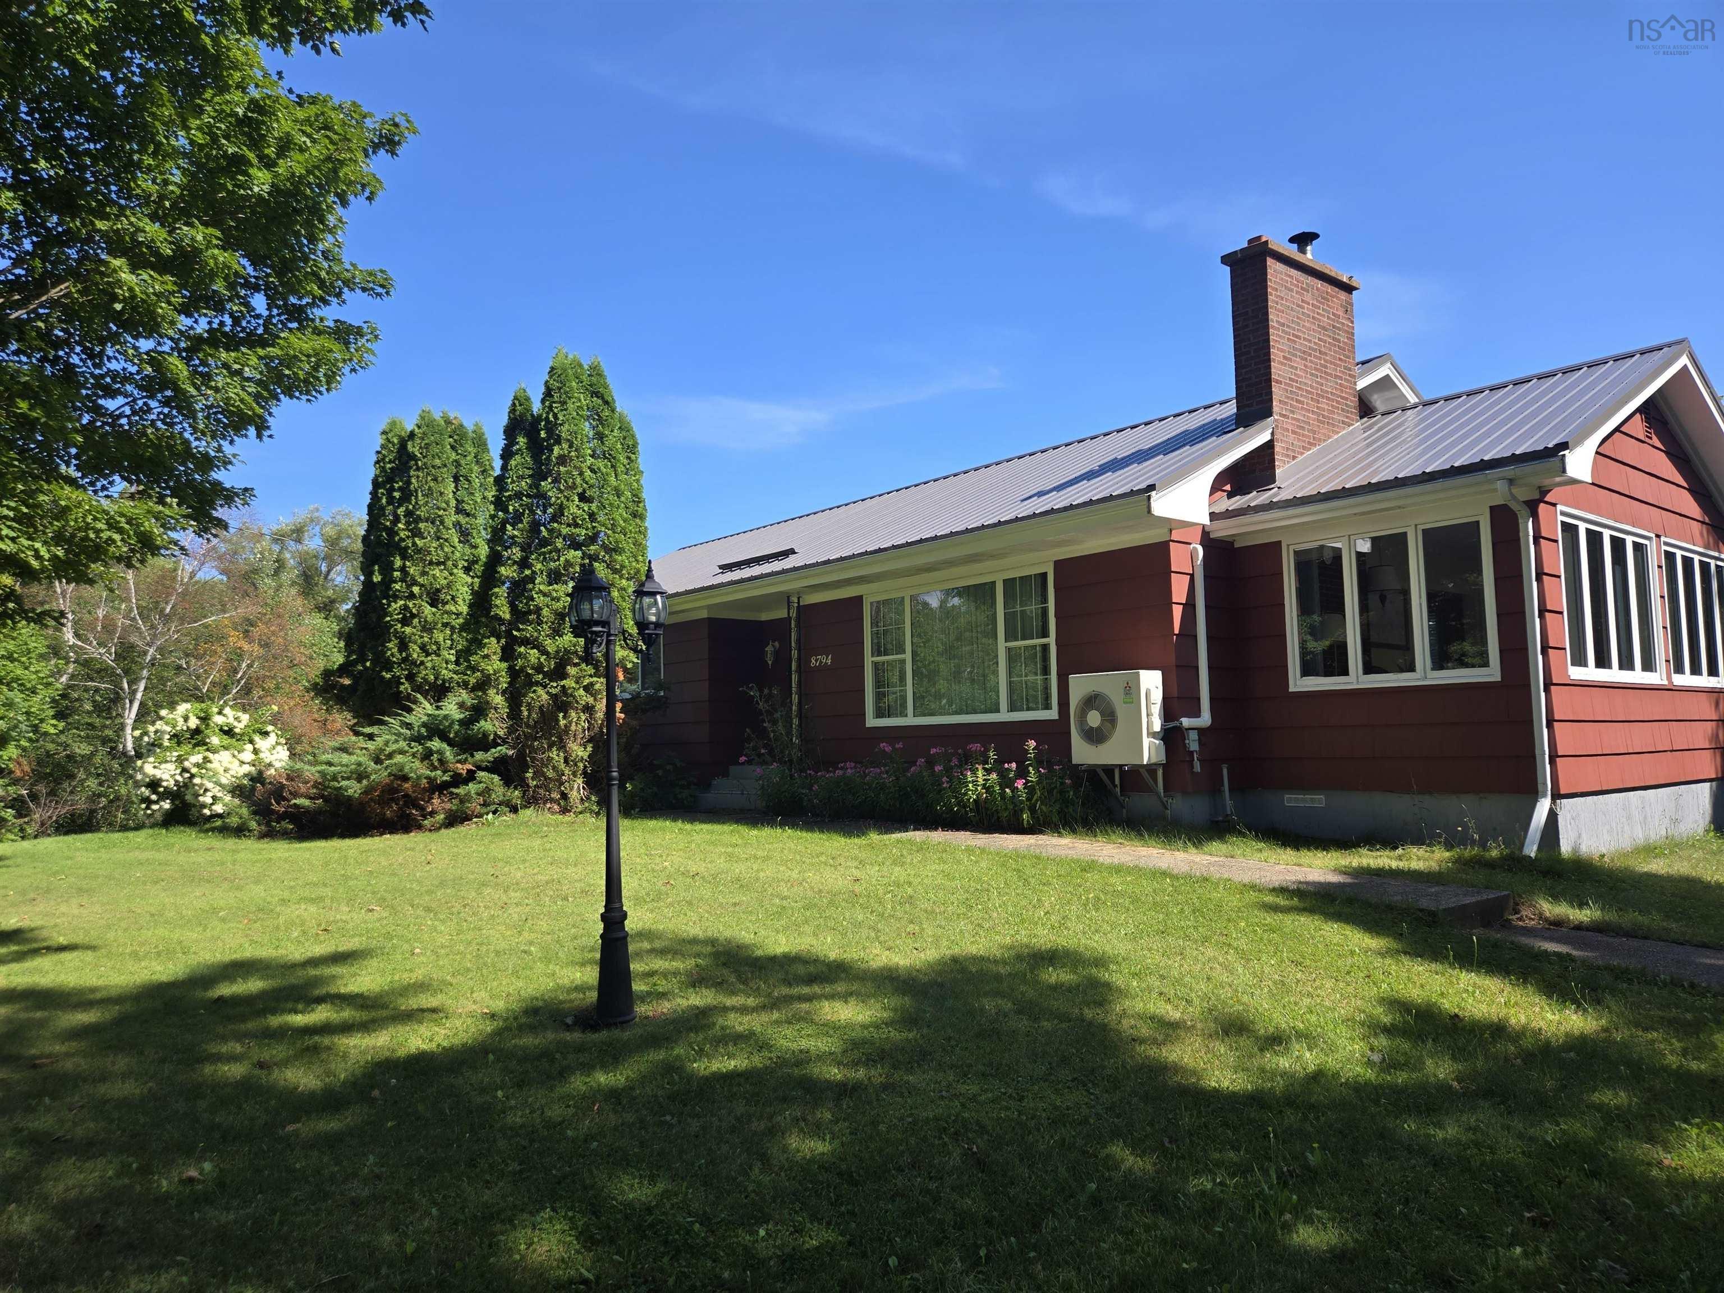
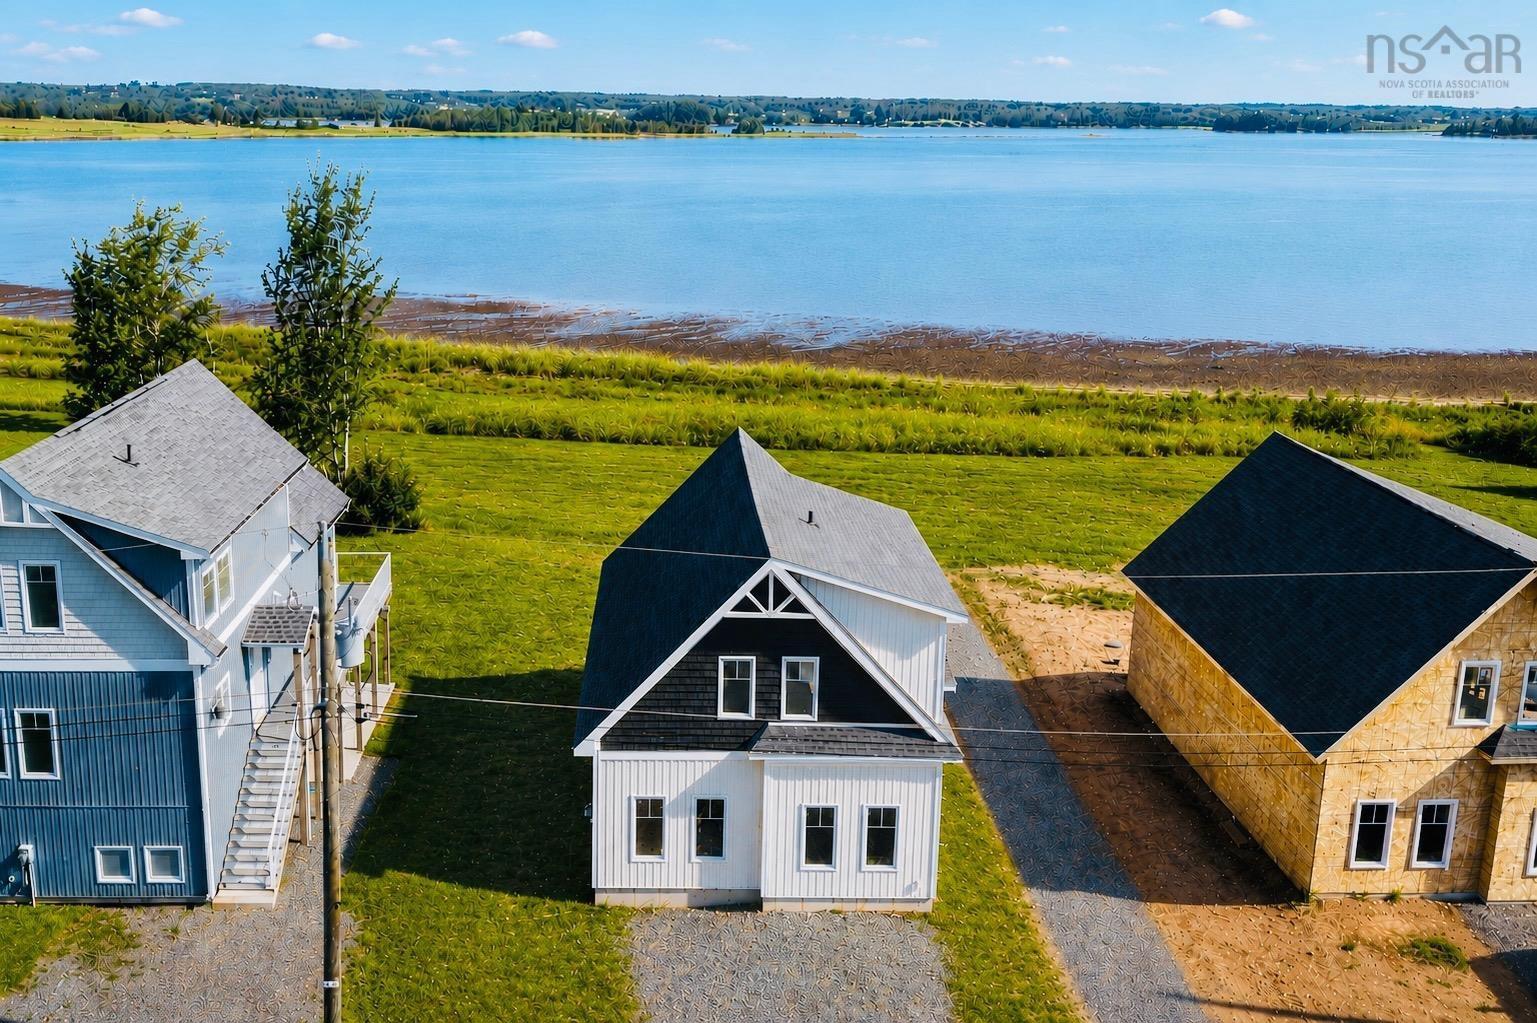
234 Westchester Road, Sutherland Lake, NS (MLS® 202622008): Have you always dreamed of owning a lake front property on Sutherland's Lake? Take a closer look at 234 Westchester Road as you won't be disappointed. The 3 bedroom & 1 bath home sits on lot # 1 with 1.2 acres for land. This lot borders a brook on the left side and has waterfrontage to the lake. Recent interior improvements include a new woodstove, upgraded appliances, paint, and flooring. The lot has two outbuildings, one of which is ideal for safely storing sleds, ATVs, or SXSs. The property also includes a 2nd approved building lot known as Lot 2 that is just to the right of the home. It shares one common driveway via civic 234. This lot measures 1.1 acres and also has direct waterfrontage. Improvements to the lot include a new dock, a lakeside storage building plus power, water, and sewer connections for two seasonal trailers. Sutherland Lake is widely known as one of the premier cottage destinations in Nova Scotia and truly offers four seasons of fun. Investing in the area has never been better as its popularity continues to grow.
Listing Courtesy of: Exit Realty Metro
Utilities
- Electricity
- High Speed Internet
Features
- Wood Stove(s)
Community Features
- Beach
- Recreation Center
- Ski Hill
Waterfront
- Lake
Rooms
| Bedrooms | Bathrooms |
|---|---|
| Bedrooms (Total): 3 | Bathrooms (Total): 1 |
| Bedrooms (Abv. Grnd.): 3 | Bathrooms (Full): 1 |
| Bedrooms (Bel. Grnd.): 0 | Bathrooms (Half): 0 |
| Level | Type | Dimensions |
|---|---|---|
| Main Floor | Bath 1 | 5.11 x 7.6 |
| Main Floor | Bedroom | 7.1 x 8.2 |
| Main Floor | Bedroom | 8.0 x 7.11 |
| Main Floor | Dining Room | 10.1 x 15.1 |
| Main Floor | Kitchen | 8.6X15.1 |
| Main Floor | Living Room | 12.7 x 18.0 |
| Main Floor | Primary Bedroom | 11.7 x 8.2 |

- Cell: +1 (902) 664-6206
Similar Listings