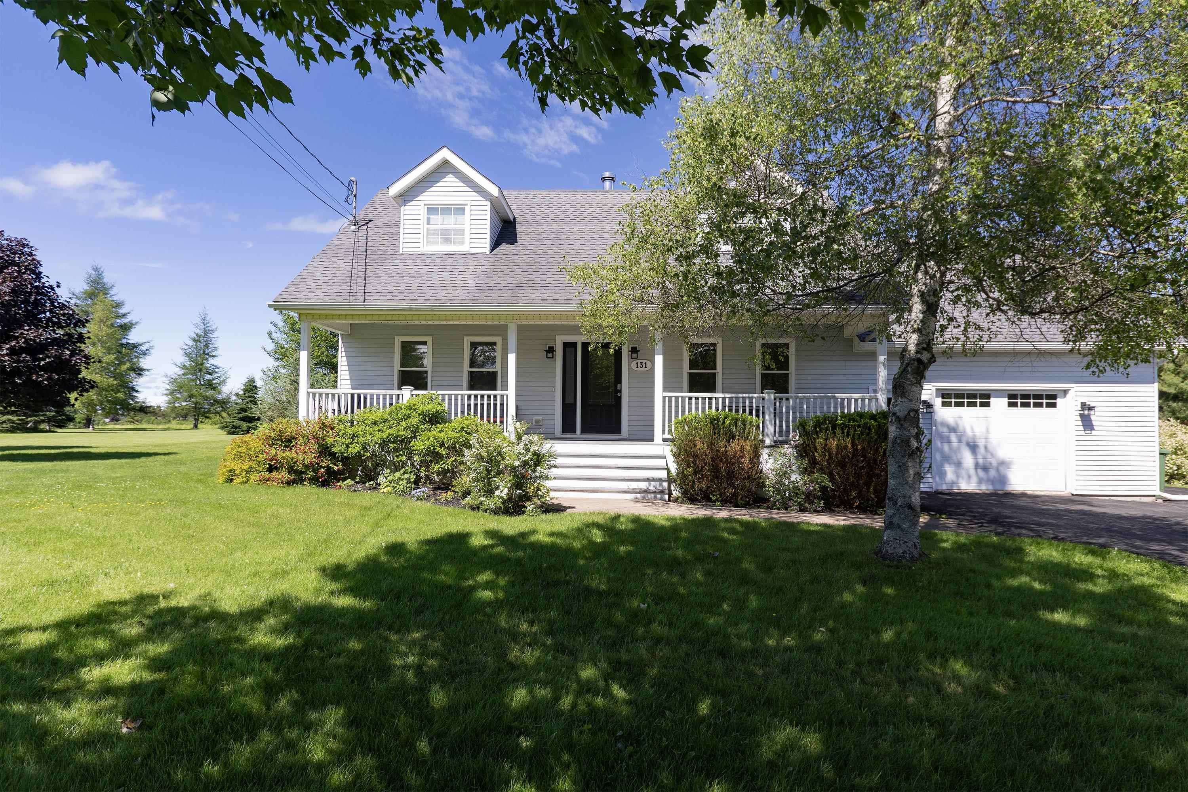
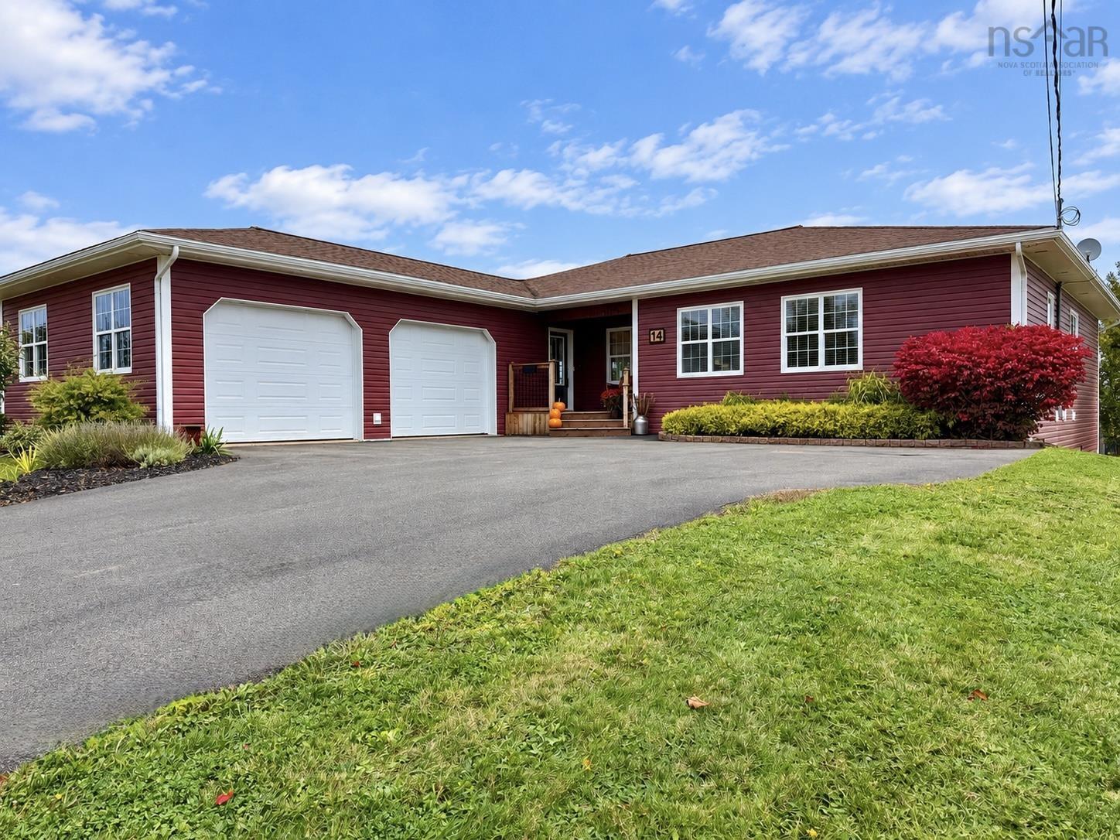
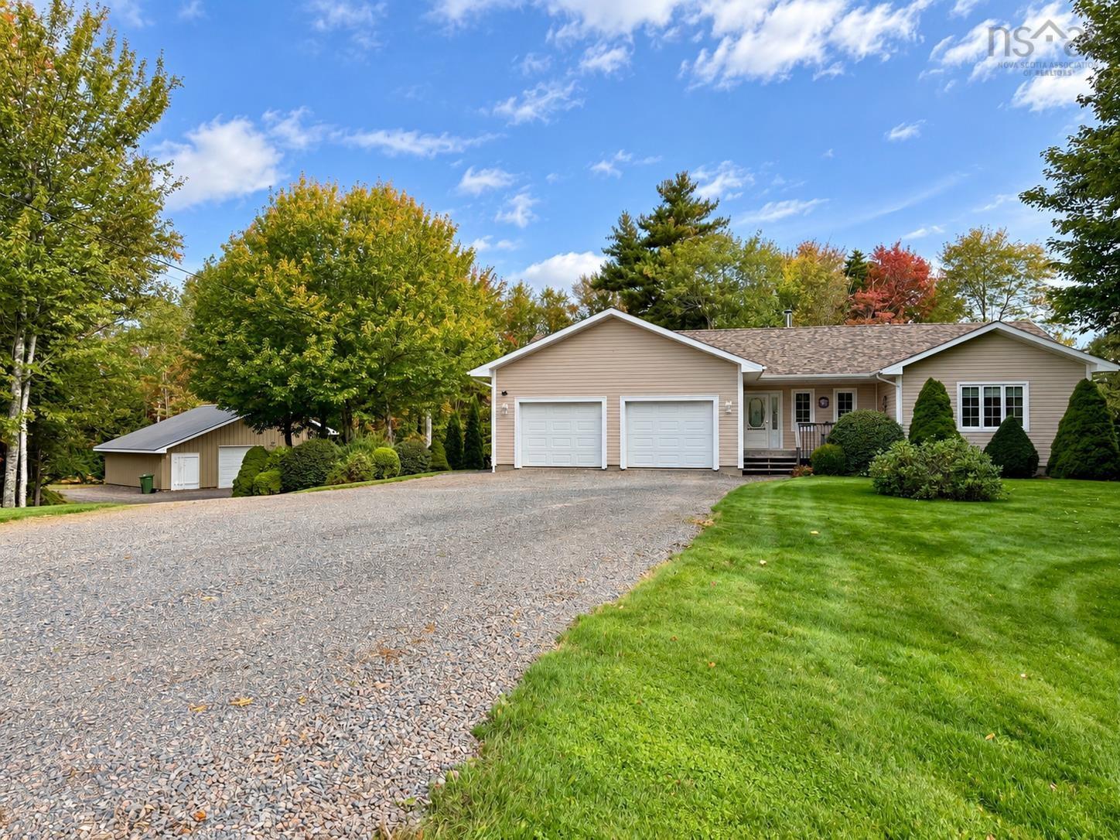
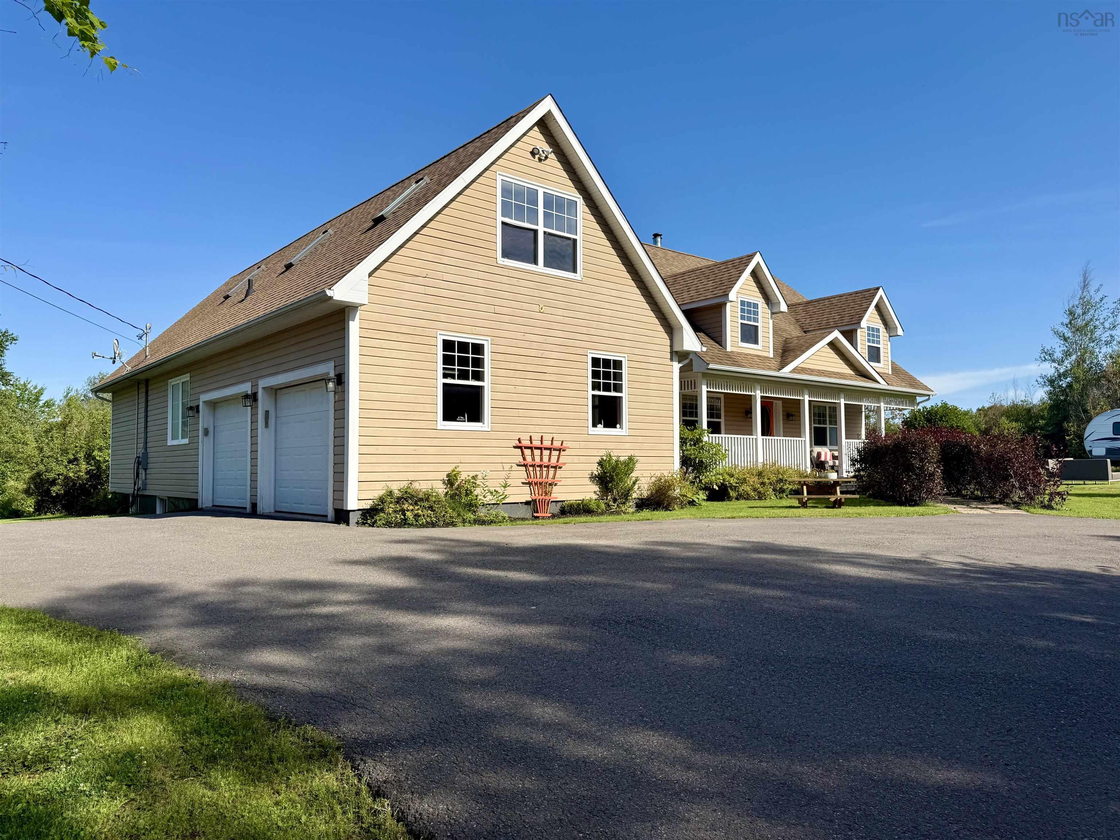
25-205 John Black Road, East Amherst, NS (MLS® 202621381)
$669,900
Image Gallery
Overview
- Status:For Sale
- MLS® #:202621381
- PID:25516634
- Type:Single Family
- Style:Detached
- Listing Price:$669,900
- Last Updated:Aug 24, 2026
- Listing Date:Aug 24, 2026
- Days On Market:61
- Building Age:0
- Bedrooms (Total):3
- Bathrooms (Total):3
- Title To Land:Other
Description
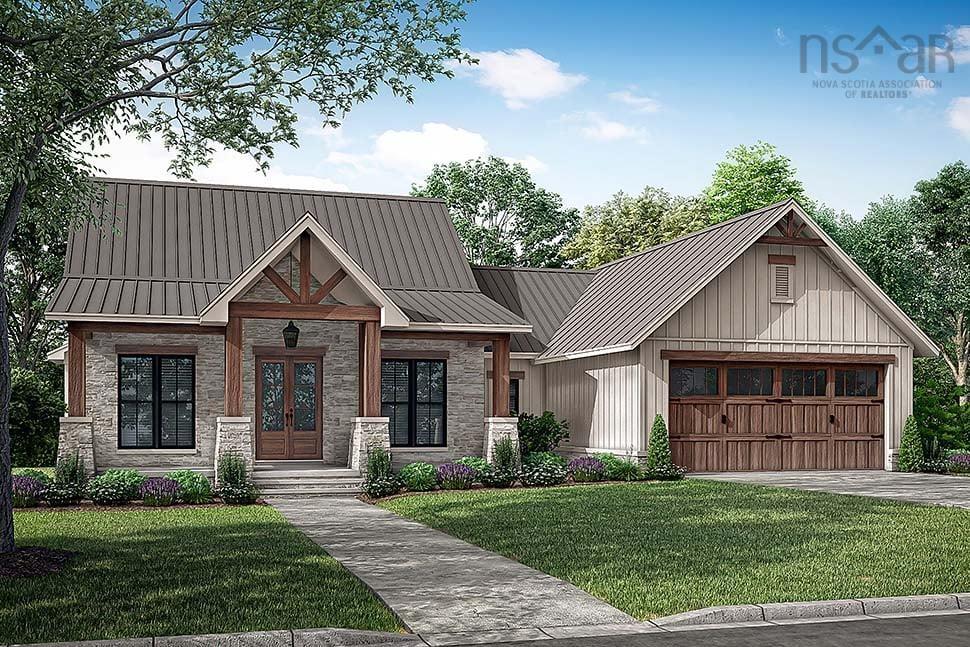
25-205 John Black Road, East Amherst, NS (MLS® 202621381): Build new in one of Cumberland County's most exciting new developments! Welcome to Phase 1 of this golf course community by DIFR Enterprises, now partnering with Six Point Star Homes to offer thoughtfully designed spec homes or fully custom builds. This featured bungalow is priced at $669,900 HST included and can be built on any available lot within the subdivision. This 1,698 sq. ft. home offers 3 bedrooms, 2.5 baths and an attached two-car garage. The heart of the home features an open-concept kitchen, dining and living area that's perfect for everyday living and entertaining. Two guest bedrooms and a full bath are located on one side, while the mudroom, laundry and powder room connect seamlessly to the garage. Tucked away at the back of the home, the spacious primary suite offers a walk-in closet and a beautiful 5-piece ensuite. Located directly across from the Amherst Golf Course, you'll love the convenience of driving your golf cart to the first tee while enjoying stunning Tantramar Marsh views and unforgettable sunsets. Less than five minutes from Amherst, you'll enjoy county taxes with quick access to town amenities. Municipal water and a professionally engineered and installed septic system is included, and restrictive covenants help protect your investment. Home advertised will not be exactly as shown. Updated features shown in the rendering may vary, and alternate floor plans, custom designs and interior/exterior finishes are available. Start with the lot, choose the home, and let's build something that's right for you.
Listing Courtesy of: Royal LePage Cumberland Realty Ltd.
Inclusions
Utilities
- Cable
- Electricity
- High Speed Internet
- Telephone
Features
- Air Exchanger
Community Features
- Golf Course
- Park
- Playground
- Recreation Center
- School Bus Service
- Shopping
Rooms
| Bedrooms | Bathrooms |
|---|---|
| Bedrooms (Total): 3 | Bathrooms (Total): 3 |
| Bedrooms (Abv. Grnd.): 3 | Bathrooms (Full): 2 |
| Bedrooms (Bel. Grnd.): 0 | Bathrooms (Half): 1 |
| Level | Type | Dimensions |
|---|---|---|
| Main Floor | Bath 1 | 6x9.6 |
| Main Floor | Bath 3 | 3x7.4 |
| Main Floor | Bedroom | 11x11.4 |
| Main Floor | Bedroom | 11x11.4 |
| Main Floor | Dining Room | 9.4x12.6 |
| Main Floor | Ensuite Bath 1 | 8.8x9.4 |
| Main Floor | Foyer | 7x8.8 |
| Main Floor | Kitchen | 11.4x12.6 |
| Main Floor | Laundry | 6.10x9.4 |
| Main Floor | Living Room | 15.2x18 |
| Main Floor | OTHER | 7x7.6 (Pantry) |
| Main Floor | OTHER | 6.2x12.10 (Closet) |
| Main Floor | Primary Bedroom | 13x15.2 |
Schools
| Type | Name |
|---|---|
| Elementary School | Cumberland North Academy |
| Middle School | E. B. Chandler Junior High School |
| High School | Amherst Regional High School |

- Cell: +1 (902) 664-6206
Similar Listings