2527 Windham Hill Rd. Road, Windham Hill, NS (MLS® 202620413)
$149,900
Image Gallery
Overview
- Status:For Sale
- MLS® #:202620413
- PID:25092834
- Type:Single Family
- Style:Detached
- Listing Price:$149,900
- Last Updated:Aug 13, 2026
- Listing Date:Aug 12, 2026
- Days On Market:1
- Building Age:1
- Bedrooms (Total):2
- Bathrooms (Total):1
- Title To Land:Freehold
Description
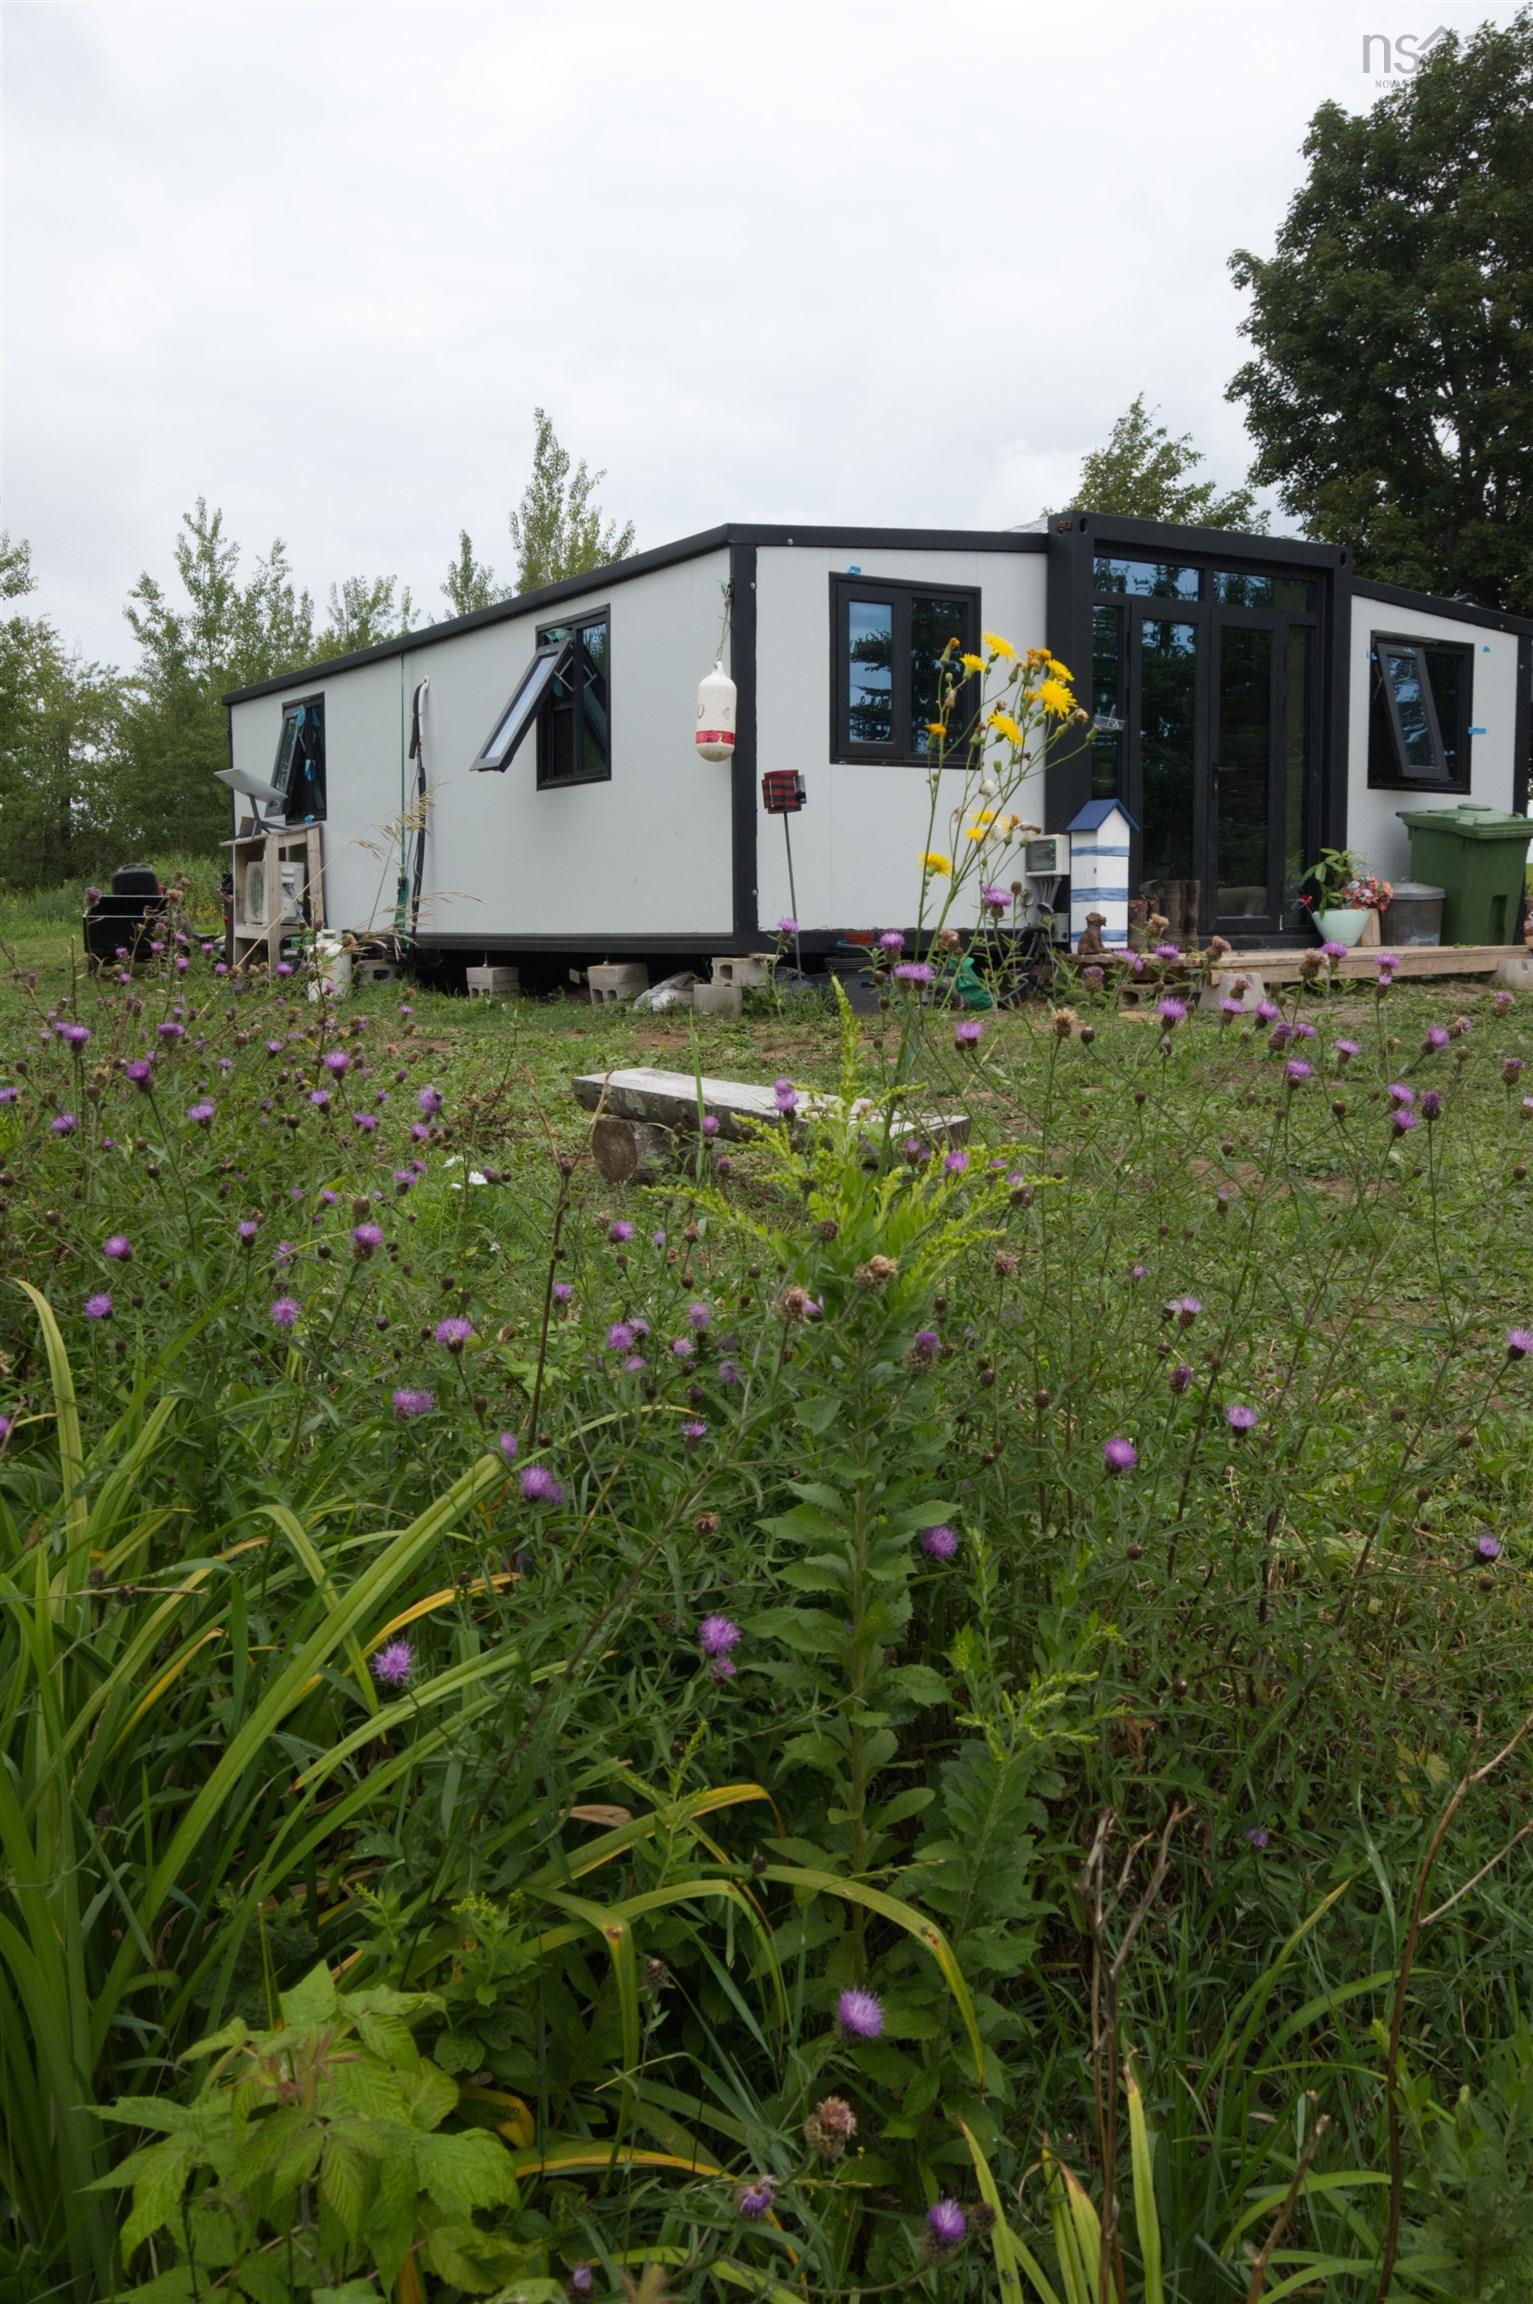
2527 Windham Hill Rd. Road, Windham Hill, NS (MLS® 202620413): Welcome home to modern simplicity and peaceful living. Built in 2025, this thoughtfully designed 600-square-foot prefab home offers clean, contemporary style paired with maximum efficiency—all set on a generous, private 1.1-acre lot in desirable Windham Hill. Inside, the light-filled two-bedroom layout maximizes every square foot for smart, functional living. The kitchen comes fully equipped with a propane stove for precise cooking and a full-sized refrigerator. For ultimate convenience, an all-in-one combo washer/dryer unit is already installed and included. Year-round comfort is effortless thanks to a high-efficiency heat pump providing reliable heating and cooling throughout the seasons. Step outside to over an acre of usable land, offering endless potential for gardening, outdoor entertaining, adding outbuildings, or simply enjoying the tranquil natural surroundings. Whether you're looking for a low-maintenance primary residence, a smart downsize, or a peaceful countryside getaway, this turn-key 2025 build is ready for those looking for one level living or a 1st time home buyer! Neat little place to chill@home!
Listing Courtesy of: Viewpoint Realty Services Inc. (Pictou)
Inclusions
Utilities
- Electricity
- High Speed Internet
- Other
Rooms
| Bedrooms | Bathrooms |
|---|---|
| Bedrooms (Total): 2 | Bathrooms (Total): 1 |
| Bedrooms (Abv. Grnd.): 2 | Bathrooms (Full): 1 |
| Bedrooms (Bel. Grnd.): 0 | Bathrooms (Half): 0 |
| Level | Type | Dimensions |
|---|---|---|
| Main Floor | Bath 1 | 10x5 |
| Main Floor | Bedroom | 15x8 |
| Main Floor | Bedroom | 15x8 |
| Main Floor | Kitchen | 12x8 |
| Main Floor | Living Room | 18x12 |
Schools
| Type | Name |
|---|---|
| Elementary School | Springhill Elementary School |
| Middle School | Springhill Junior-Senior High School |
| High School | Springhill Junior-Senior High School |

- Cell: +1 (902) 664-6206
Similar Listings