26-2 Brule Shore Road, Tatamagouche, NS (MLS® 202620504)
$409,000
Image Gallery
Overview
- Status:For Sale
- MLS® #:202620504
- PID:20509907
- Type:Single Family
- Style:Detached
- Listing Price:$409,000
- Last Updated:Aug 21, 2026
- Listing Date:Aug 13, 2026
- Days On Market:56
- Building Age:0
- Bedrooms (Total):3
- Bathrooms (Total):2
- Title To Land:Freehold
Description
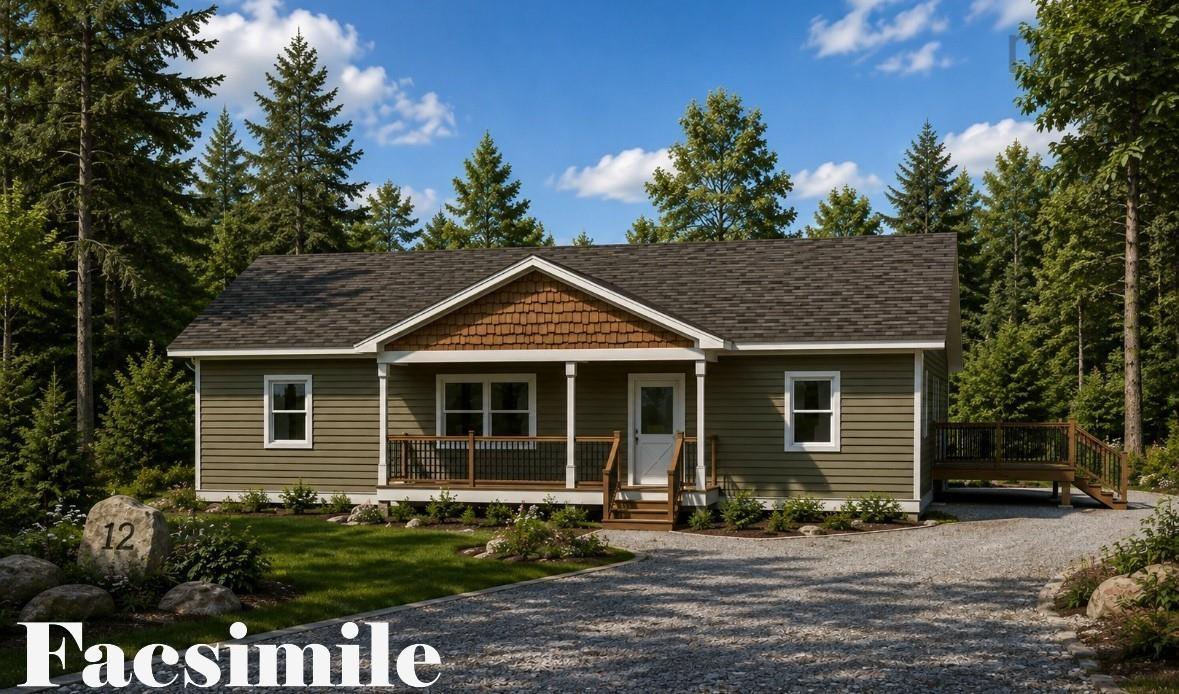
26-2 Brule Shore Road, Tatamagouche, NS (MLS® 202620504): Build your dream home on Nova Scotia’s beautiful North Shore. This brand-new construction opportunity in Brule Shore offers the perfect blend of private country living and modern comfort, just 10 minutes from the amenities, shops, restaurants, and waterfront charm of Tatamagouche. Set on a generous 1.4-acre private lot, this thoughtfully designed home will feature 3 bedrooms, 2 full bathrooms, and open-concept living areas ideal for everyday family life and entertaining. The foundation is already poured, giving you the exciting opportunity to personalize the home by selecting your preferred colours, finishes, and design details. Enjoy efficient, year-round comfort with in-floor heating powered by an electric boiler, complemented by a heat pump for added heating and cooling flexibility. Whether you are seeking a peaceful full-time residence, a stylish retreat near the North Shore, or a newly built home without the stress of starting from scratch, this property delivers the best of both worlds. Private, modern, and customizable—this is your chance to create a home that truly feels like your own in sought-after Brule Shore.
Listing Courtesy of: RE/MAX Nova (Halifax)
Utilities
- Electricity
- Telephone
Features
- Air Exchanger
- Ensuite Bath
Community Features
- Beach
- Golf Course
- Marina
- Park
- Place of Worship
Rooms
| Bedrooms | Bathrooms |
|---|---|
| Bedrooms (Total): 3 | Bathrooms (Total): 2 |
| Bedrooms (Abv. Grnd.): 3 | Bathrooms (Full): 2 |
| Bedrooms (Bel. Grnd.): 0 | Bathrooms (Half): 0 |
| Level | Type | Dimensions |
|---|---|---|
| Main Floor | Bath 2 | 9x5'8 |
| Main Floor | Bedroom | 12'4x11'4 |
| Main Floor | Bedroom | 12'4x11'4 |
| Main Floor | Ensuite Bath 1 | 7'6x9'8 |
| Main Floor | Kitchen | 18x13'3 |
| Main Floor | Laundry | 8'4x5'8 |
| Main Floor | Living Room | 17'8x15'9 |
| Main Floor | Primary Bedroom | 13'4x12'4 |
| Main Floor | Utility | 8x3'2 |

- Cell: +1 (902) 664-6206
Similar Listings