26 Croft Street, Amherst, NS (MLS® 202626627)
$249,900
Image Gallery

Overview
- Status:For Sale
- MLS® #:202626627
- PID:25017005
- Type:Single Family
- Style:Detached
- Listing Price:$249,900
- Last Updated:Oct 26, 2026
- Listing Date:Oct 23, 2026
- Days On Market:4
- Bedrooms (Total):3
- Bathrooms (Total):1
- Title To Land:Freehold
Description
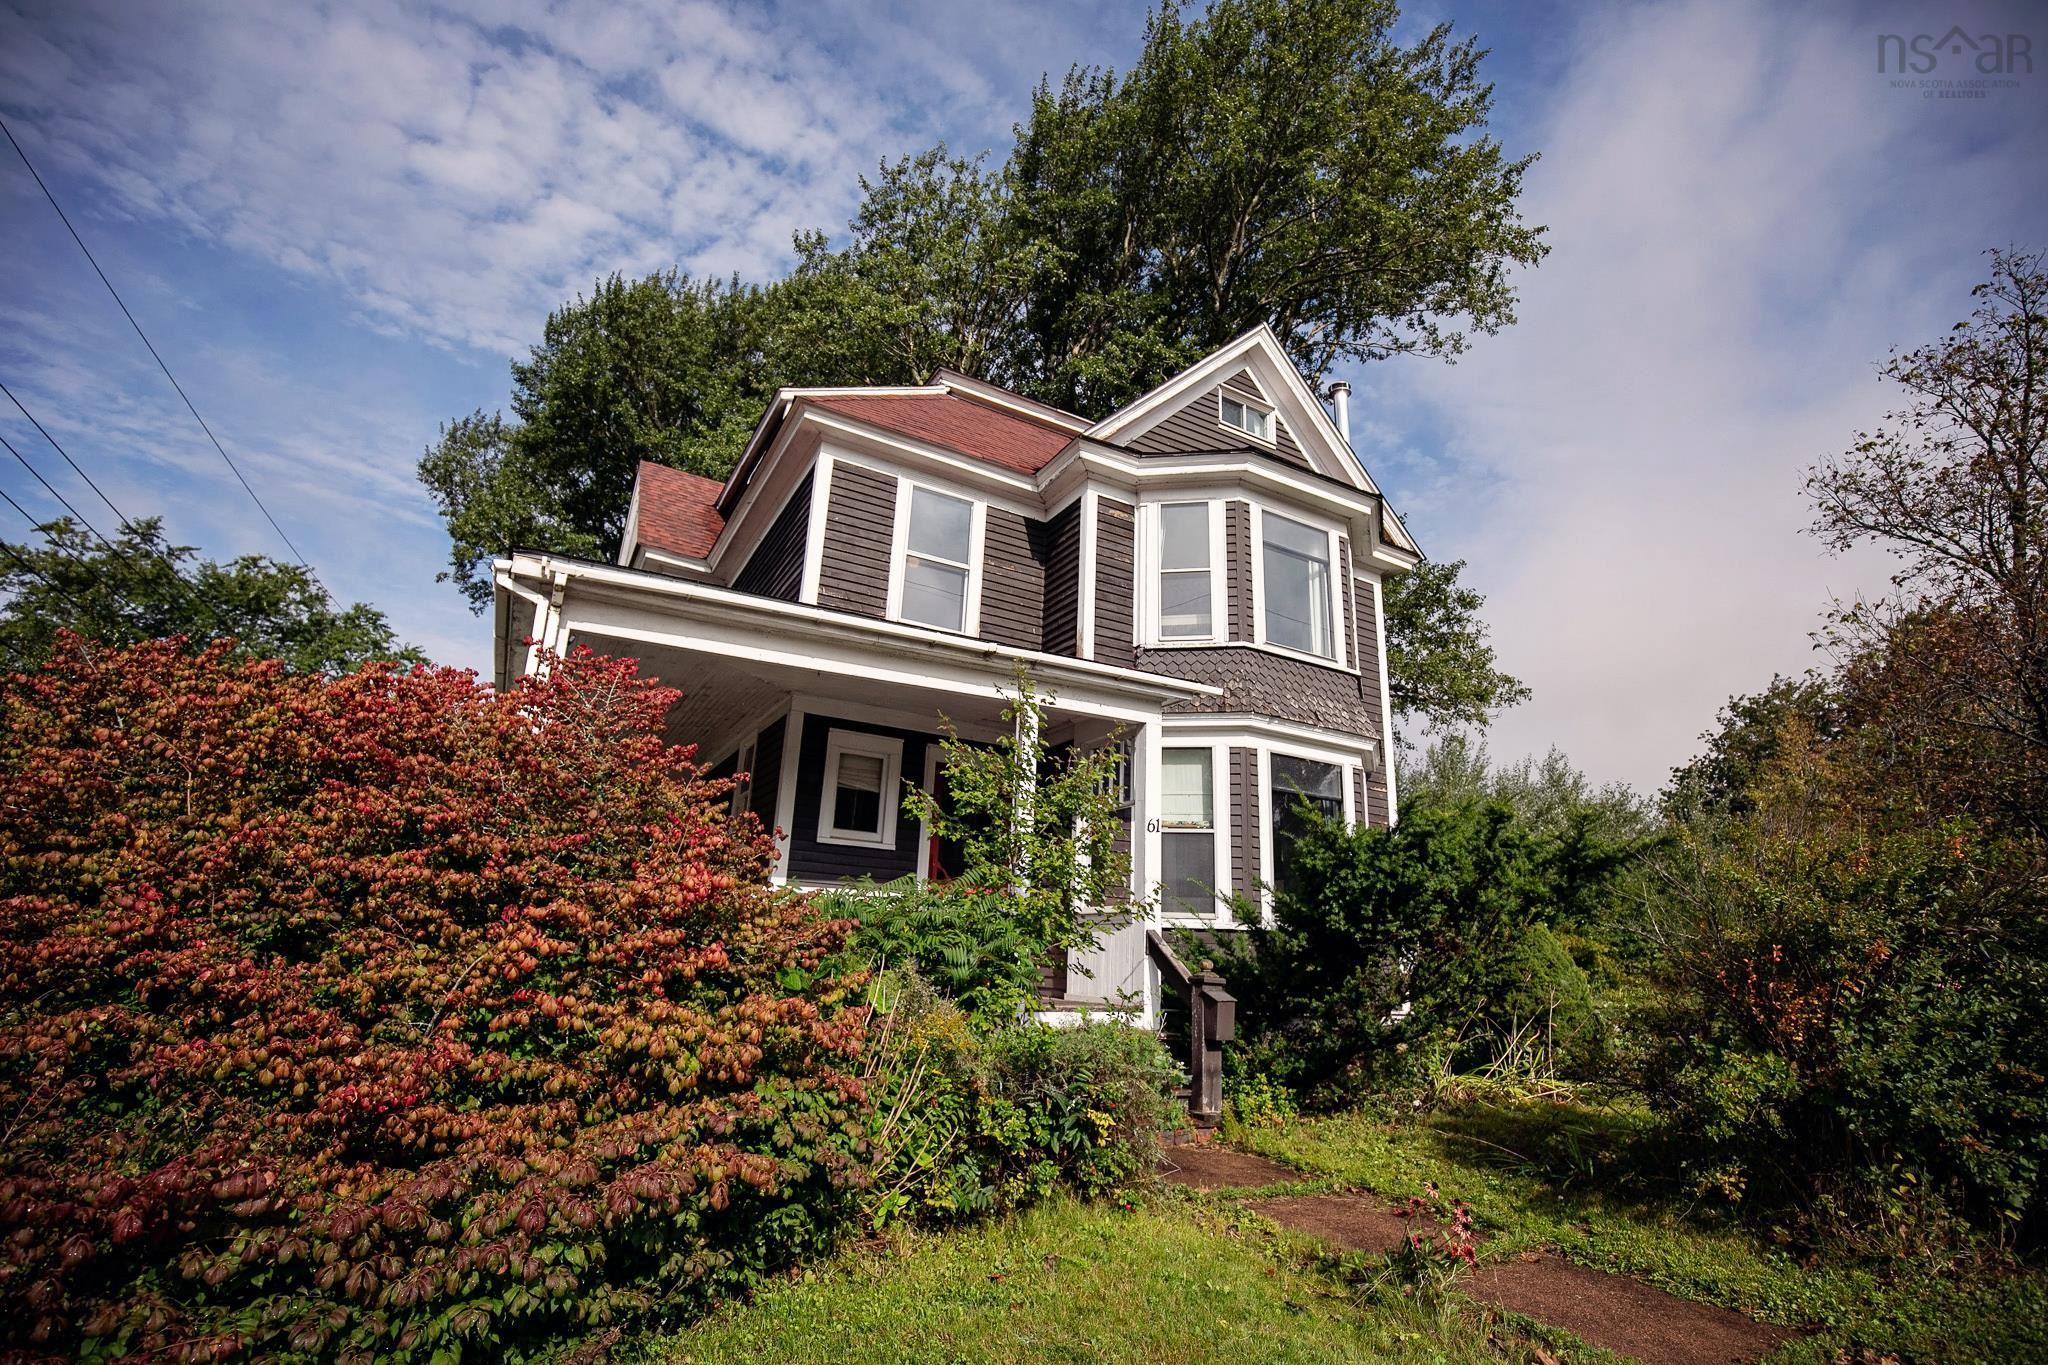
26 Croft Street, Amherst, NS (MLS® 202626627): Character, Comfort & a Private Backyard Oasis! Full of charm and offering solid, straight-up value, this spacious, quality two-story home features 3 bedrooms and 1 bathroom. Almost completely renovated approximately 13 years ago, the home received extensive improvements, including new windows, roofing, insulation, electrical and plumbing, most all rooms have been renovated blending timeless character with thoughtful updates providing peace of mind for years to come. One of the standout features is the huge 12' x 21' primary bedroom, offering an incredible amount of space and endless possibilities for creating your own private retreat. Adding to the comfort and efficiency is a brand-new ducted heat pump, as well as a pellet stove offering a cozy supplemental heat source. Step outside and discover your own private backyard oasis! Fully enclosed by a 6-foot fence, this spacious yard is perfect for children and pets to play safely, while offering plenty of room for gardens, entertaining, or even adding a pool to create your dream outdoor retreat. Whether you're relaxing in the privacy of your own backyard or enjoying time with family and friends, this outdoor space is sure to impress. A wonderful opportunity to own a well-maintained home with character, substantial updates, modern heating comfort, and outdoor space to enjoy. A home with charm, practical improvements, and room to make it your own!
Listing Courtesy of: Coldwell Banker Performance Realty
Utilities
- Cable
- Electricity
- High Speed Internet
- Telephone
Community Features
- Golf Course
- Park
- Place of Worship
- Playground
- Recreation Center
- School Bus Service
- Shopping
Rooms
| Bedrooms | Bathrooms |
|---|---|
| Bedrooms (Total): 3 | Bathrooms (Total): 1 |
| Bedrooms (Abv. Grnd.): 3 | Bathrooms (Full): 1 |
| Bedrooms (Bel. Grnd.): 0 | Bathrooms (Half): 0 |
| Level | Type | Dimensions |
|---|---|---|
| Main Floor | Foyer | 8.2x13.5 |
| Main Floor | Kitchen | 13.2x17.6 |
| Main Floor | Living Room | 13.3x13.3 |
| Main Floor | Media Room | 13.3x13.3 |
| Main Floor | Porch | 4.3x5.4 |
| 2nd Level | Bath 1 | 8.2x13.5 |
| 2nd Level | Bedroom | 9.10x11.10 |
| 2nd Level | Bedroom | 13.2x17.4 |
| 2nd Level | Foyer | 4.1x6.9 |
| 2nd Level | Primary Bedroom | 12.7x21.11 |
Schools
| Type | Name |
|---|---|
| Elementary School | Spring Street Academy |
| Middle School | E. B. Chandler Junior High School |
| High School | Amherst Regional High School |

- Cell: +1 (902) 664-6206
Similar Listings