2600 Barronsfield Road, River Hebert, NS (MLS® 202617071)
$289,900
Image Gallery
Overview
- Status:For Sale
- MLS® #:202617071
- PID:25052457
- Type:Single Family
- Style:Detached
- Listing Price:$289,900
- Last Updated:Jul 9, 2026
- Listing Date:Jul 6, 2026
- Days On Market:3
- Building Age:101
- Bedrooms (Total):4
- Bathrooms (Total):3
- Title To Land:Freehold
Description
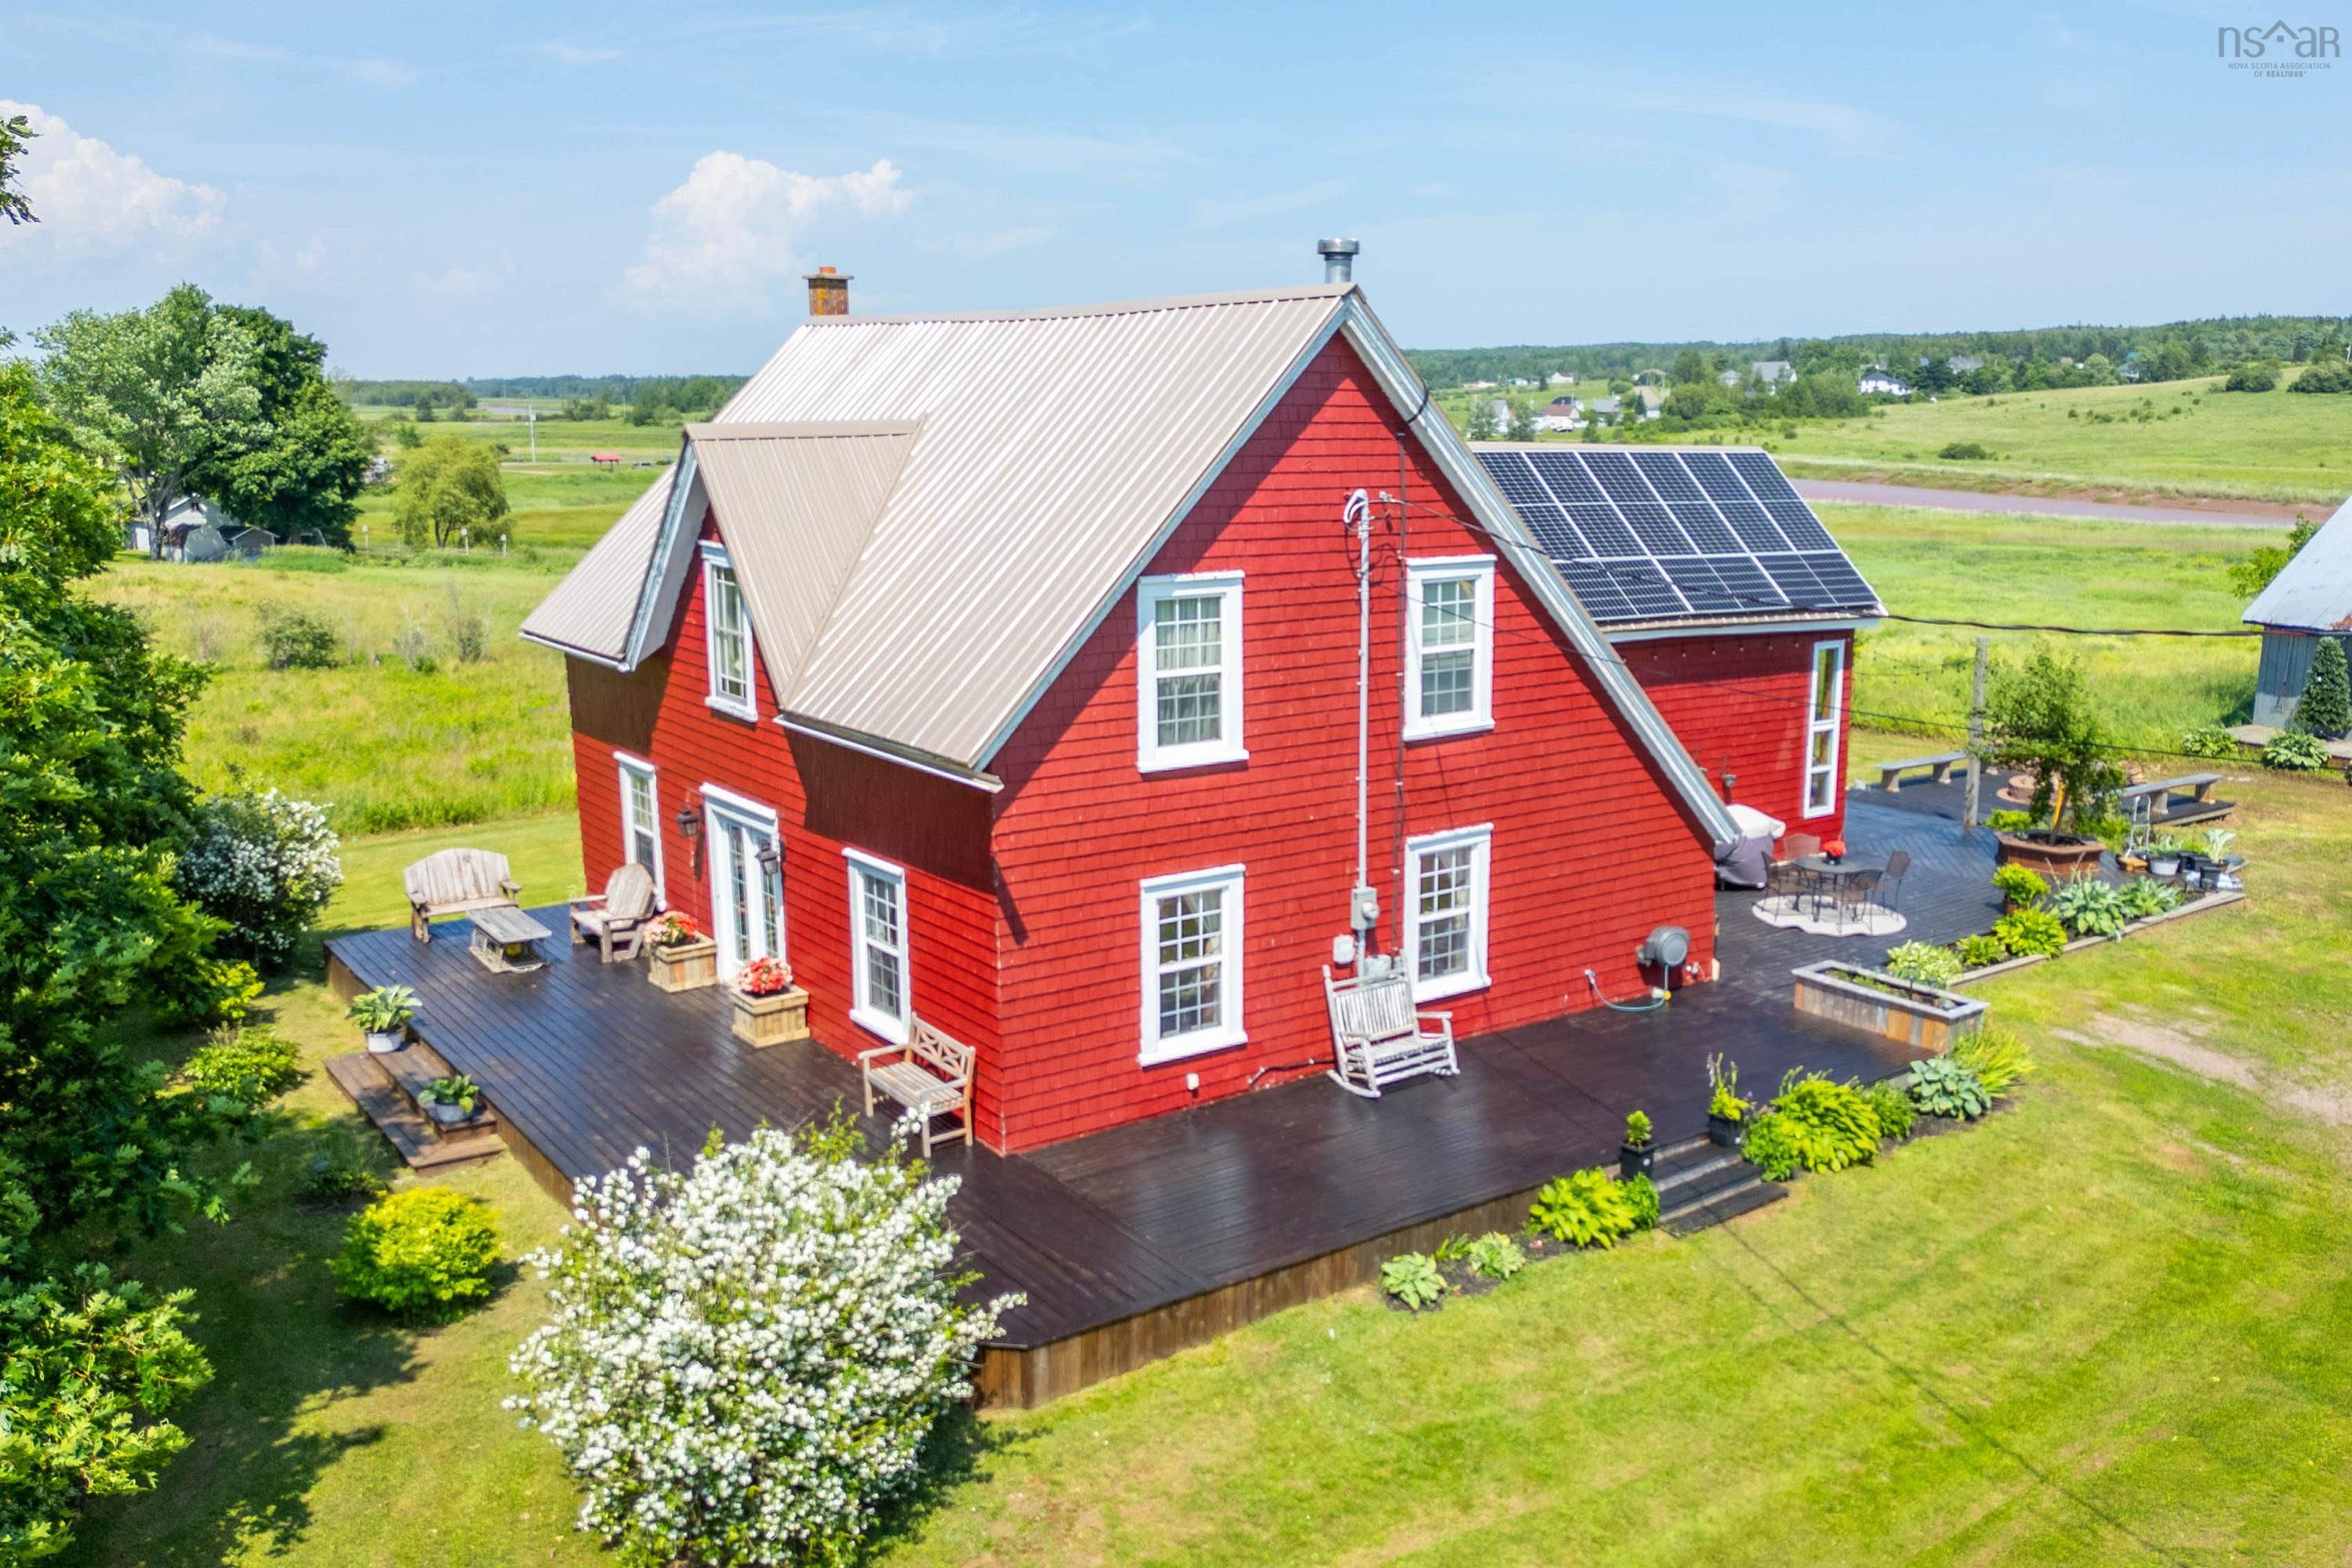
2600 Barronsfield Road, River Hebert, NS (MLS® 202617071): Welcome to your new home at 2600 Barronsfield Road, River Hebert! This stunning country home continues to impress from the rear patio and river view with multiple bald eagle sightings to the wrap around patio and gorgeous interior. Step into this renovated, modern eat in kitchen, complete with pantry, breakfast nook and coffee bar, open to the family room with electric fireplace, vaulted ceiling and water view. The kitchen leads to the great room heated by a wood stove, to foyer, hallway to primary bedroom with ensuite bath and main floor laundry and 2 piece bath. Upstairs you will be greeted with a reading nook, hallway that leads to the games room which over looks the family room on the main floor, 3 additional bedrooms and a full bath. Recent upgrades have been new front and side deck 2025, electrical 200 amp panel 2025, ducted cooling system 2025 (heat pump in family room is ductless), 2nd floor drywalled 2026. Seeing is believing and you will have to see this lovely home for yourself to truly enjoy it in all it's splendor. Relax on the deck & enjoy the view from 2600 Barronsfield Road. Please note the 7x14' shed is included and barn belongs to neighbouring property.
Listing Courtesy of: Coldwell Banker Performance Realty
Inclusions
Exclusions
Utilities
- Electricity
- High Speed Internet
- Telephone
Features
- Ensuite Bath
- Wood Stove(s)
- Electric Fireplace
Community Features
- Beach
- Park
- Place of Worship
- Playground
- Recreation Center
- School Bus Service
Rooms
| Bedrooms | Bathrooms |
|---|---|
| Bedrooms (Total): 4 | Bathrooms (Total): 3 |
| Bedrooms (Abv. Grnd.): 4 | Bathrooms (Full): 2 |
| Bedrooms (Bel. Grnd.): 0 | Bathrooms (Half): 1 |
| Level | Type | Dimensions |
|---|---|---|
| Main Floor | Dining Nook | 5.0x9.4+2.0x2.10 |
| Main Floor | Eat In Kitchen | 12.7x14.8 |
| Main Floor | Ensuite Bath 1 | 4.11x10.7 |
| Main Floor | Family Room | 13.2x15.0 |
| Main Floor | Foyer | 5.11x6.10 |
| Main Floor | Great Room | 13.9x22.11 |
| Main Floor | Laundry/Bath | 8.0x8.2 |
| Main Floor | Main Hallway | |
| Main Floor | OTHER | Pantry - 6.4x8.7 |
| Main Floor | Primary Bedroom | 11.11x13.5 |
| 2nd Level | Bath 3 | 9.4x5+6.4x8.1 |
| 2nd Level | Bedroom | 14.0x13.8 |
| 2nd Level | Bedroom | 8.6x13.9 |
| 2nd Level | Bedroom | 12.4x13.6 |
| 2nd Level | Games Room | 13.3x14.6 |
| 2nd Level | OTHER | Reading Nook - 6.10x7.9 |
Schools
| Type | Name |
|---|---|
| Elementary School | River Hebert District Elementary School |

- Cell: +1 (902) 664-6206
Similar Listings