266 Hastings Road, Brookdale, NS (MLS® 202625367)
$299,900
Image Gallery
Overview
- Status:For Sale
- MLS® #:202625367
- PID:25371568
- Type:Single Family
- Style:Detached
- Listing Price:$299,900
- Last Updated:Oct 7, 2026
- Listing Date:Oct 7, 2026
- Days On Market:0
- Building Age:3
- Bedrooms (Total):3
- Bathrooms (Total):2
- Title To Land:Freehold
Description
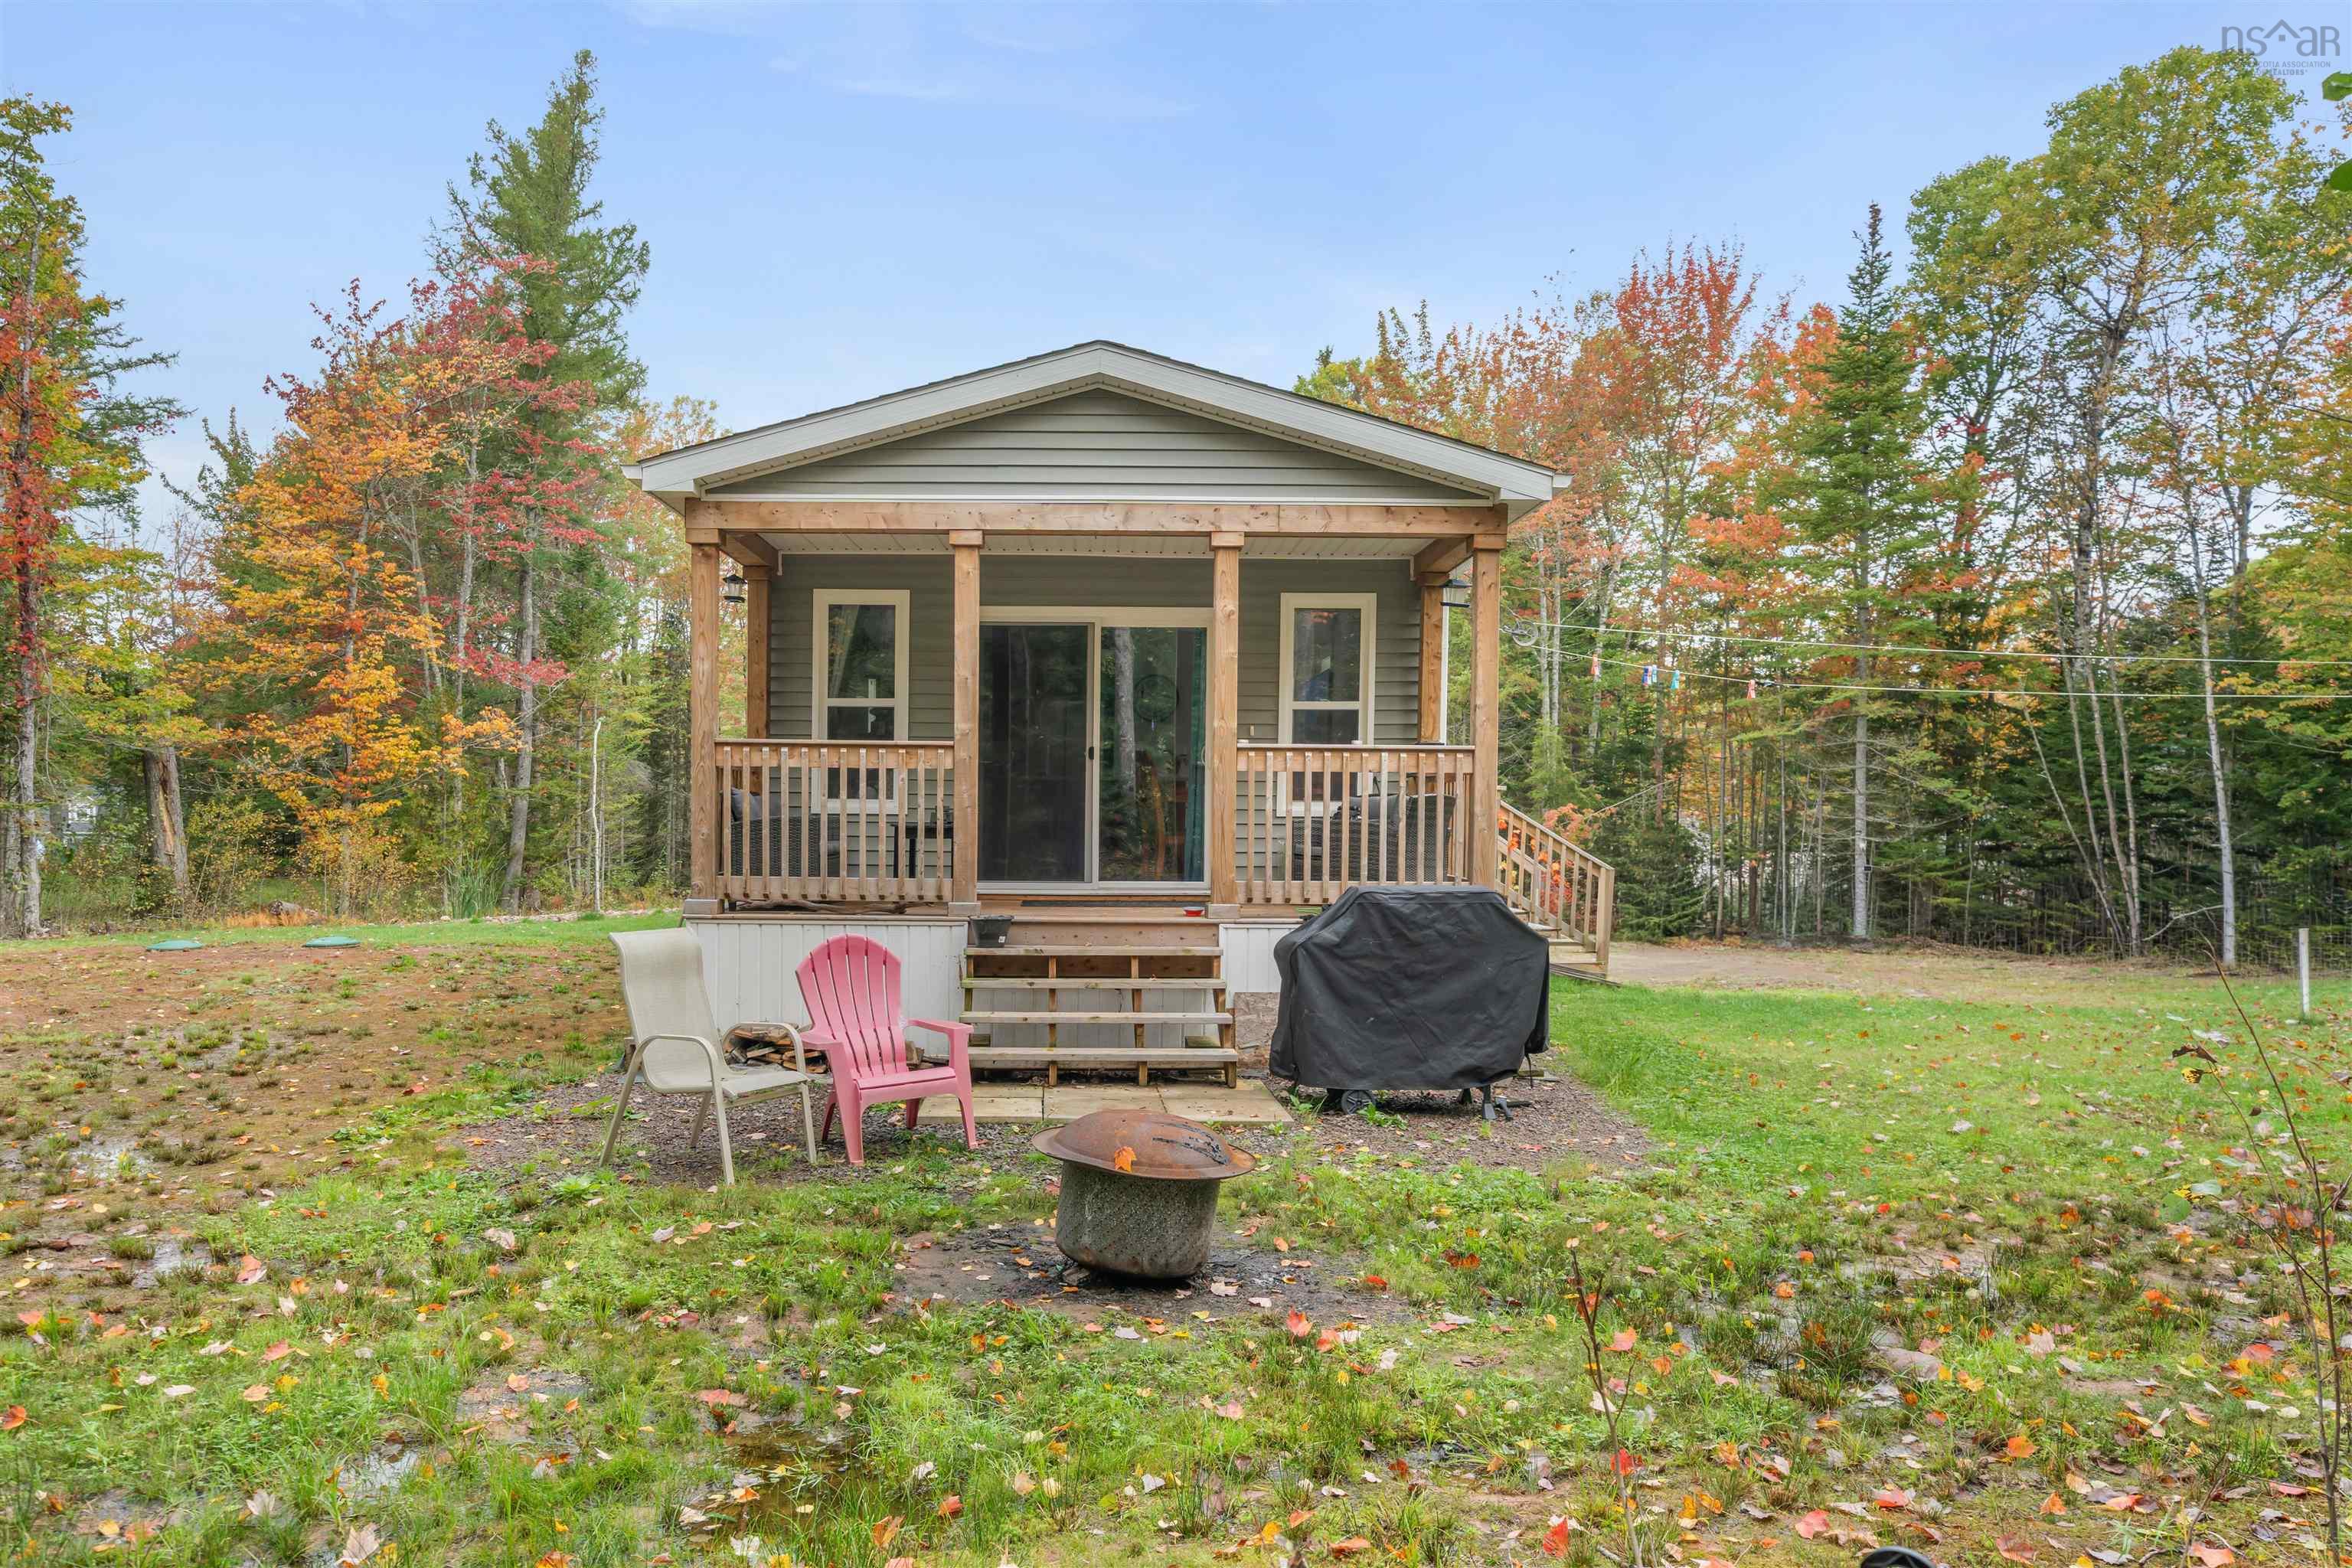
266 Hastings Road, Brookdale, NS (MLS® 202625367): Welcome home to a nearly new, all-on-one-level two-bedroom, two-bathroom bungalow set on 2.1 private acres, minutes from town and still firmly in the country. Built just three years ago, this efficient home pairs electric heat with heat pumps for comfortable year-round living and low upkeep. The open-concept kitchen, dining, and living area is the heart of the house, anchored by a kitchen peninsula that keeps cooking and conversation in the same room. Off the back, a private deck with an overhang is made for quiet mornings and evenings out of the weather. The primary bedroom is a true retreat, with a walk-in closet and a private three-piece ensuite. A second bedroom and full bath complete the layout, so everything you need is on one level. Outside, the 2.1-acre lot offers real privacy and a country feel without giving up convenience, and a garden shed handles storage and maintenance. An easy fit for first-time buyers or anyone who wants single-level living close to town, schools, and everyday amenities, without the neighbours on the back fence. Quick highlights • 2 bed, 2 bath, all on one level • Only 3 years old • Electric heat and heat pumps • Open-concept kitchen, dining, and living with peninsula • Primary suite with walk-in closet and three-piece ensuite • Private back deck with overhang • 2.1 private acres, minutes from town • Garden shed • Strong school district
Listing Courtesy of: Keller Williams Select Realty (Truro)
Utilities
- Cable
- Electricity
- Telephone
Features
- Air Exchanger
- Walk In Closet
Community Features
- Golf Course
- Park
- Place of Worship
- Playground
- Recreation Center
- School Bus Service
- Shopping
- Ski Hill
Rooms
| Bedrooms | Bathrooms |
|---|---|
| Bedrooms (Total): 3 | Bathrooms (Total): 2 |
| Bedrooms (Abv. Grnd.): 2 | Bathrooms (Full): 2 |
| Bedrooms (Bel. Grnd.): 1 | Bathrooms (Half): 0 |
| Level | Type | Dimensions |
|---|---|---|
| Main Floor | Bath 1 | 10.6x8.3 |
| Main Floor | Bath 2 | 5.2x8.6 |
| Main Floor | Bedroom | 10.6x9.9 |
| Main Floor | Kitchen | 15x9.2 |
| Main Floor | Living Room | 15 x 11.4 |
| Main Floor | Main Hallway | |
| Main Floor | Primary Bedroom | 11x15 |
Schools
| Type | Name |
|---|---|
| Elementary School | Cumberland North Academy |
| Middle School | E. B. Chandler Junior High School |
| High School | Amherst Regional High School |

- Cell: +1 (902) 664-6206
Similar Listings