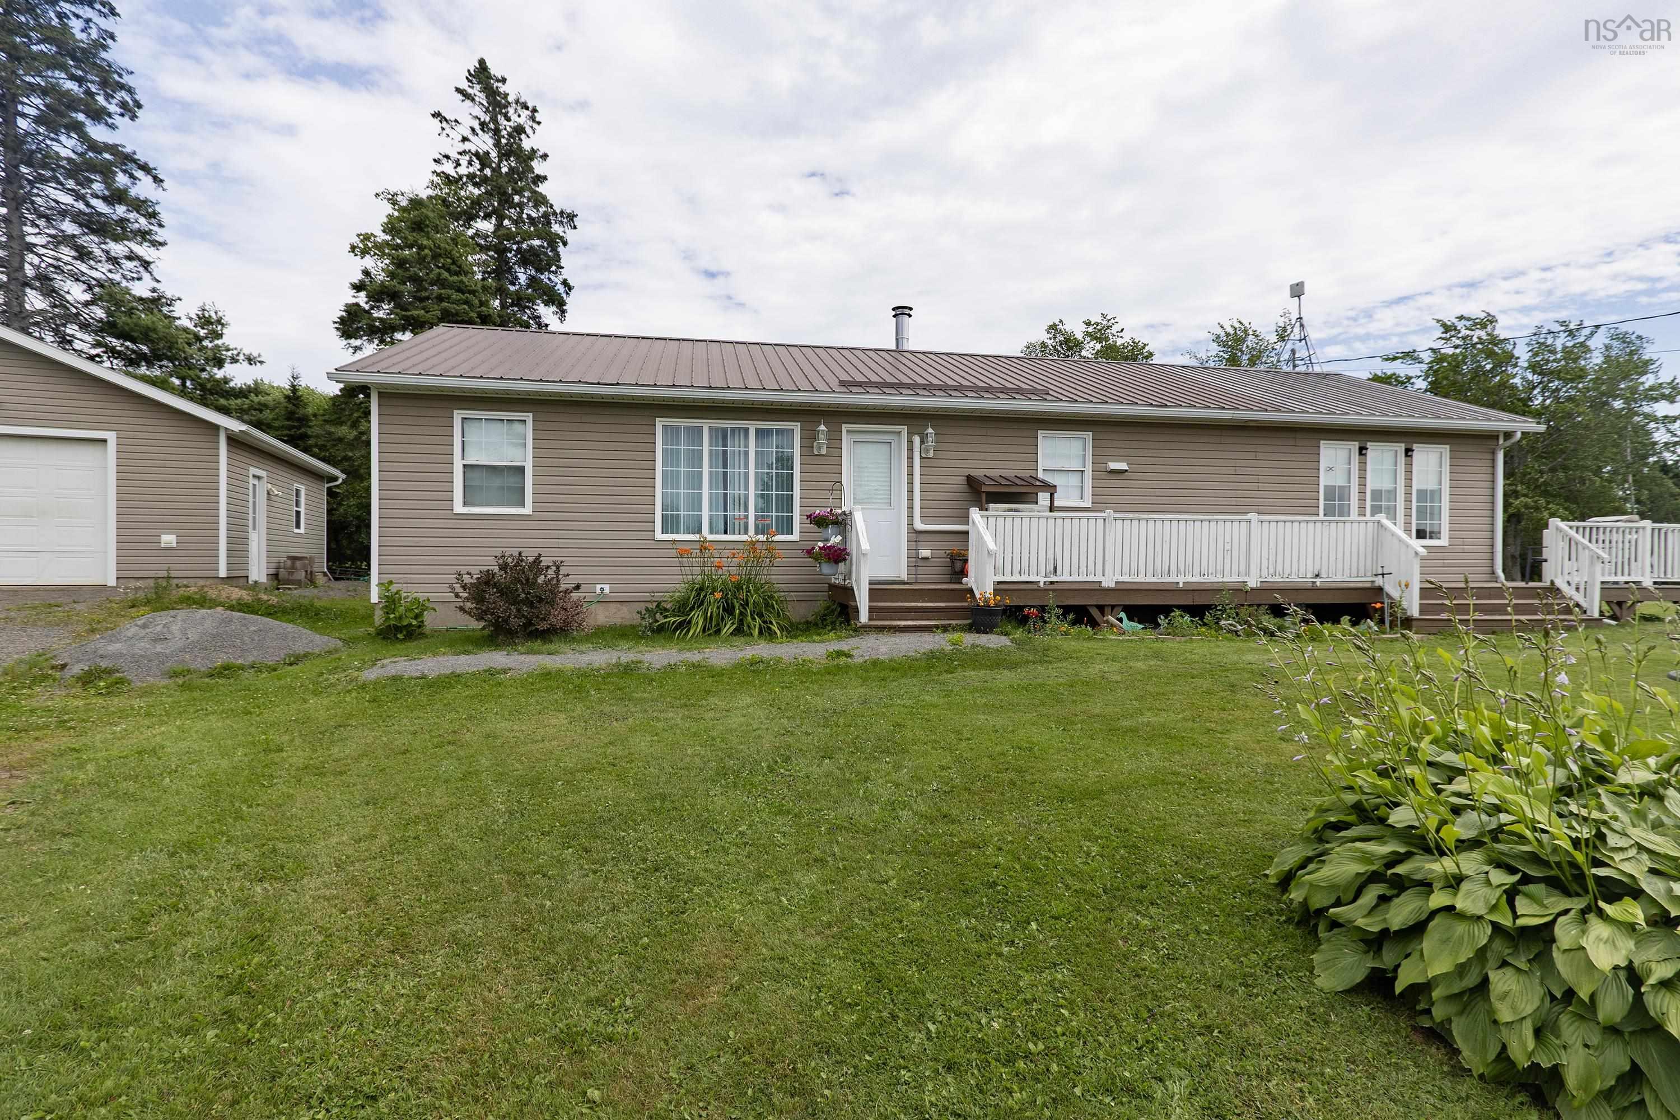
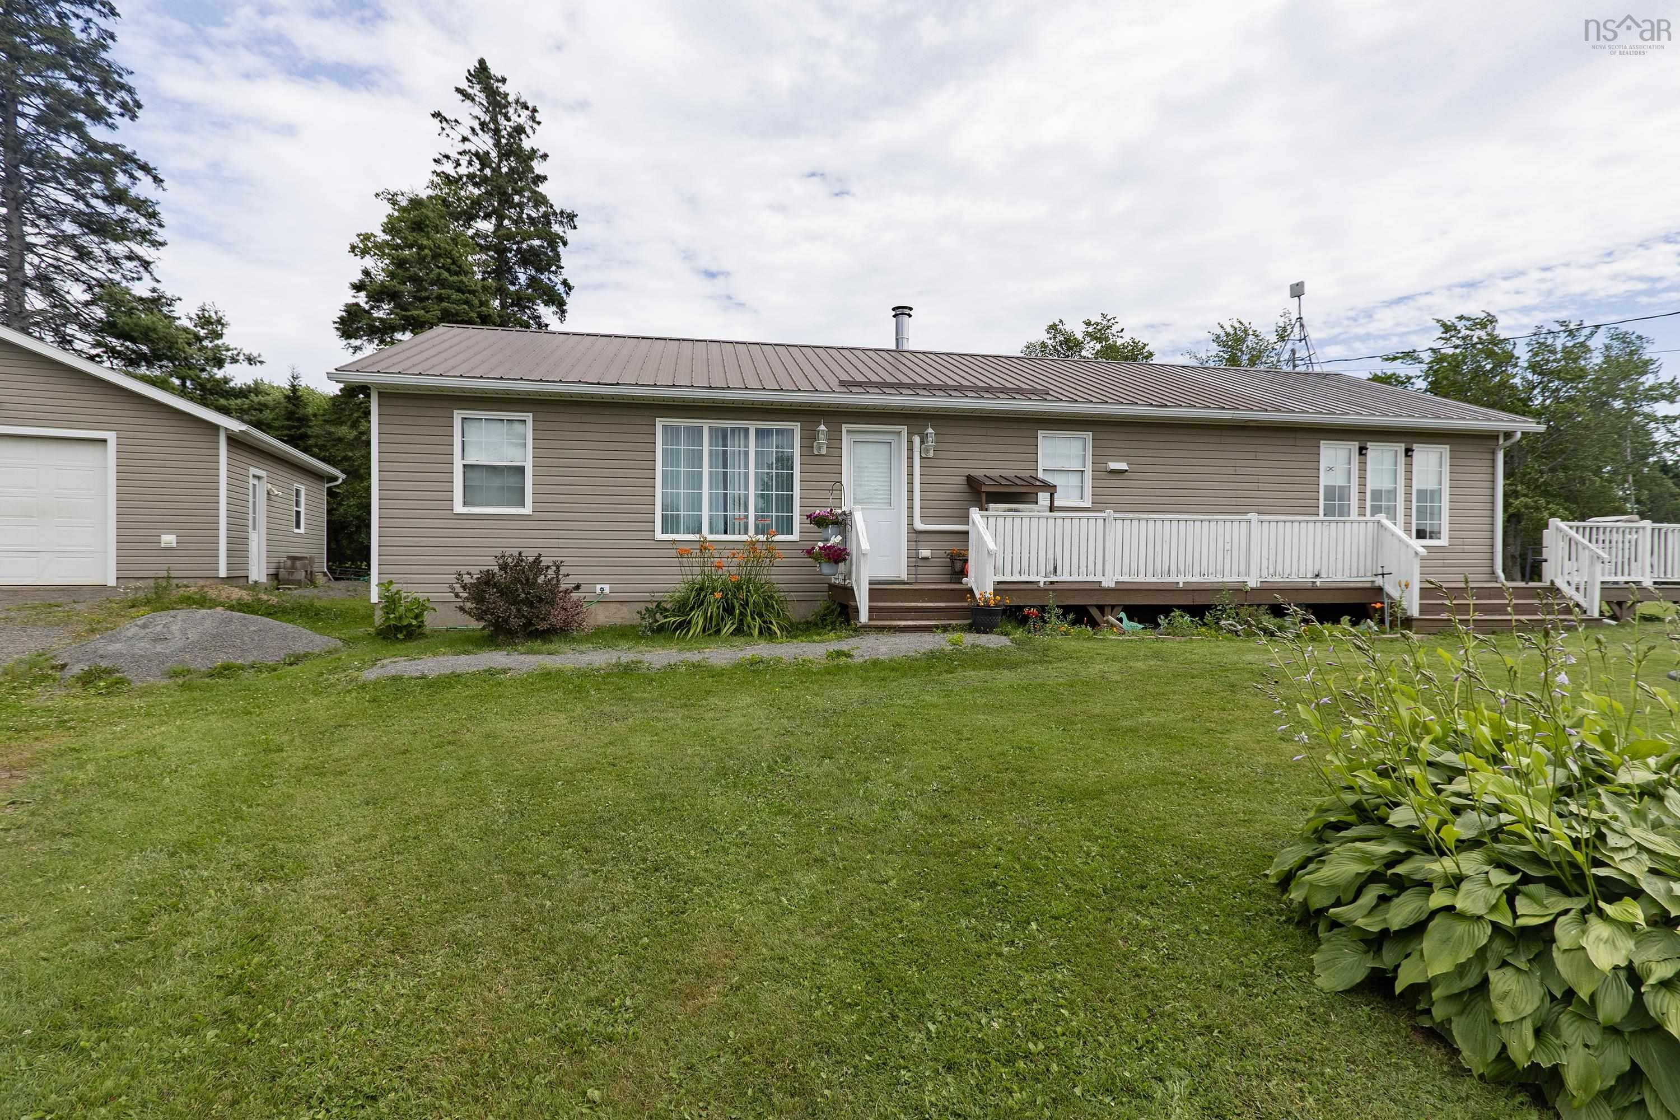
28 Jackson Point Road, Tidnish Bridge, NS (MLS® 202617940)
$419,900
Image Gallery
Overview
- Status:For Sale
- MLS® #:202617940
- PID:25103185
- Type:Single Family
- Style:Detached
- Listing Price:$419,900
- Last Updated:Jul 19, 2026
- Listing Date:Jul 15, 2026
- Days On Market:6
- Building Age:18
- Bedrooms (Total):3
- Bathrooms (Total):2
- Title To Land:Freehold
Description
28 Jackson Point Road, Tidnish Bridge, NS (MLS® 202617940): Welcome to this beautiful, move-in-ready four-season beach home situated on just under a half-acre lot. This charming property features a bright, open-concept layout with 3 bedrooms and 2 bathrooms, making it as functional as it is inviting. Just steps from your front door, you will find deeded beach access perfect for sunny days by the water. The exterior boasts a spacious wrap-around deck and a cozy screened-in gazebo, ideal for outdoor entertaining or relaxing in the evening breeze. Storage is plentiful with a single detached garage and three separate sheds. Built to last and stay comfortable year-round, the home comes equipped with a durable steel roof, two mini-split heat pumps for efficient heating and cooling, and a Pacific Energy wood stove to keep things cozy during colder winter nights. Whether you are looking for a permanent residence or a year-round vacation retreat, this property offers the perfect blend of coastal living and modern comfort.
Listing Courtesy of: Coldwell Banker Performance Realty
Utilities
- Electricity
- High Speed Internet
Features
- Air Exchanger
- Ensuite Bath
- Wood Stove(s)
- Gazebo
Community Features
- Beach
- Marina
- Park
- Place of Worship
- Playground
- School Bus Service
Rooms
| Bedrooms | Bathrooms |
|---|---|
| Bedrooms (Total): 3 | Bathrooms (Total): 2 |
| Bedrooms (Abv. Grnd.): 3 | Bathrooms (Full): 2 |
| Bedrooms (Bel. Grnd.): 0 | Bathrooms (Half): 0 |
| Level | Type | Dimensions |
|---|---|---|
| Main Floor | Bath 1 | 5'11" x 7'10" |
| Main Floor | Bedroom | 8'10" x 10'10" |
| Main Floor | Bedroom | 8'10" x 7'10" |
| Main Floor | Dining Room | 13'4" x 14'1" |
| Main Floor | Ensuite Bath 1 | 8'7" x 6'4" |
| Main Floor | Kitchen | 16'6" x 16'7" |
| Main Floor | Laundry | 9'1" x 7'8" |
| Main Floor | Living Room | 13'7" x 14'2" |
| Main Floor | Mud Room | 9'1" x 5'5" |
| Main Floor | Primary Bedroom | 10'8" x 12'7" |
Schools
| Type | Name |
|---|---|
| Elementary School | North Highlands Elementary School |
| Middle School | E. B. Chandler Junior High School |
| High School | E. B. Chandler Junior High School |

- Cell: +1 (902) 664-6206
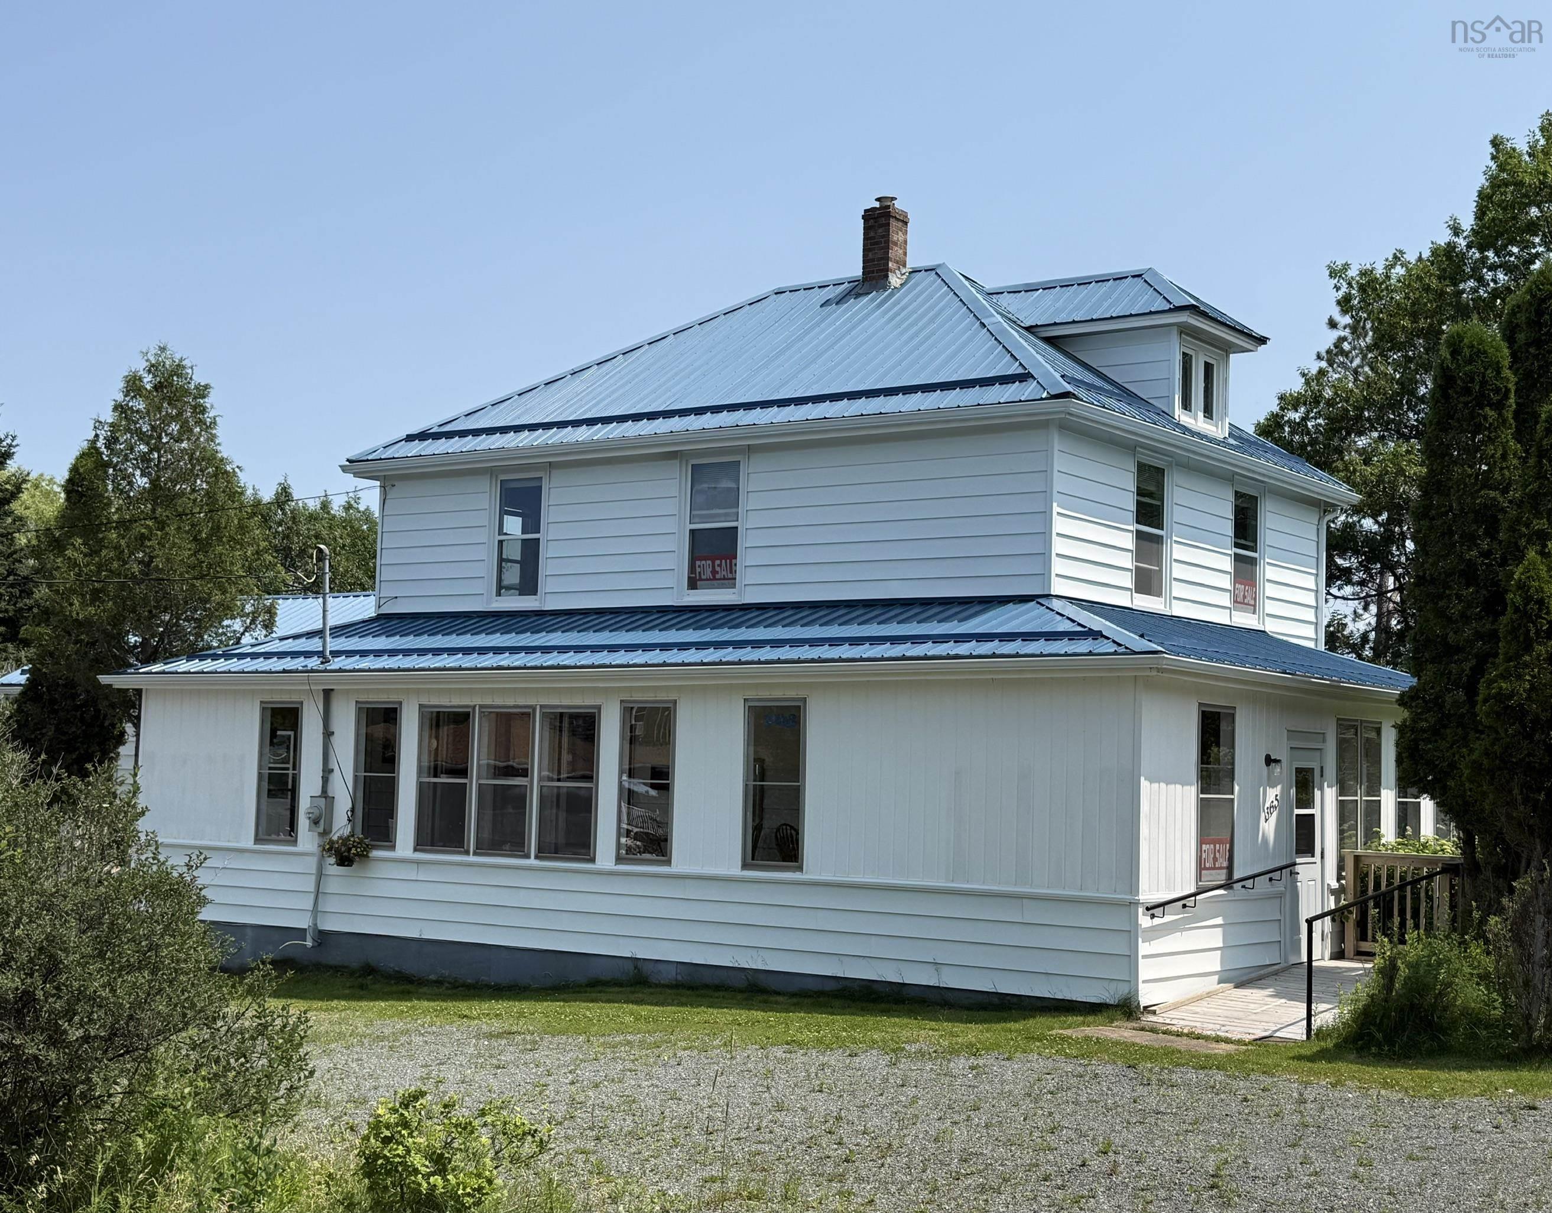
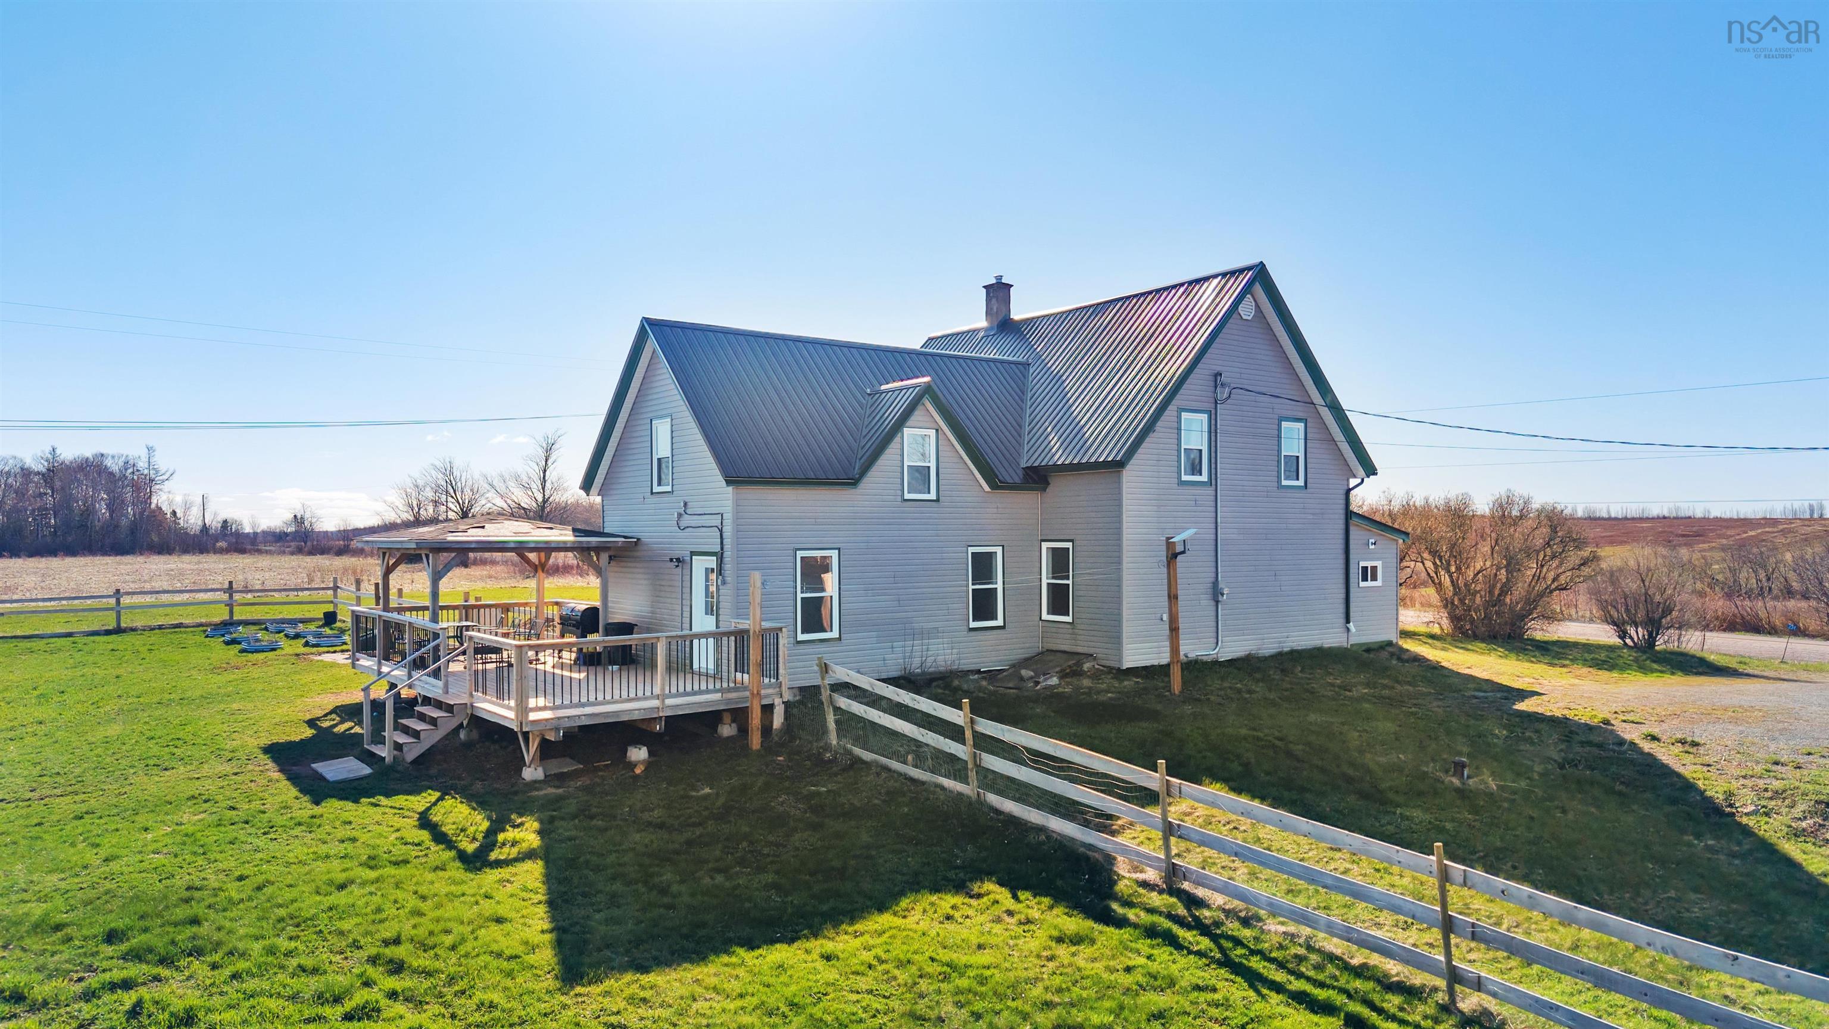
Similar Listings