29 River Avenue, Oxford, NS (MLS® 202617377)
$309,000
Image Gallery

Overview
- Status:For Sale
- MLS® #:202617377
- PID:25211772
- Type:Single Family
- Style:Detached
- Listing Price:$309,000
- Last Updated:Jul 19, 2026
- Listing Date:Jul 10, 2026
- Days On Market:90
- Bedrooms (Total):3
- Bathrooms (Total):1
- Title To Land:Freehold
Description
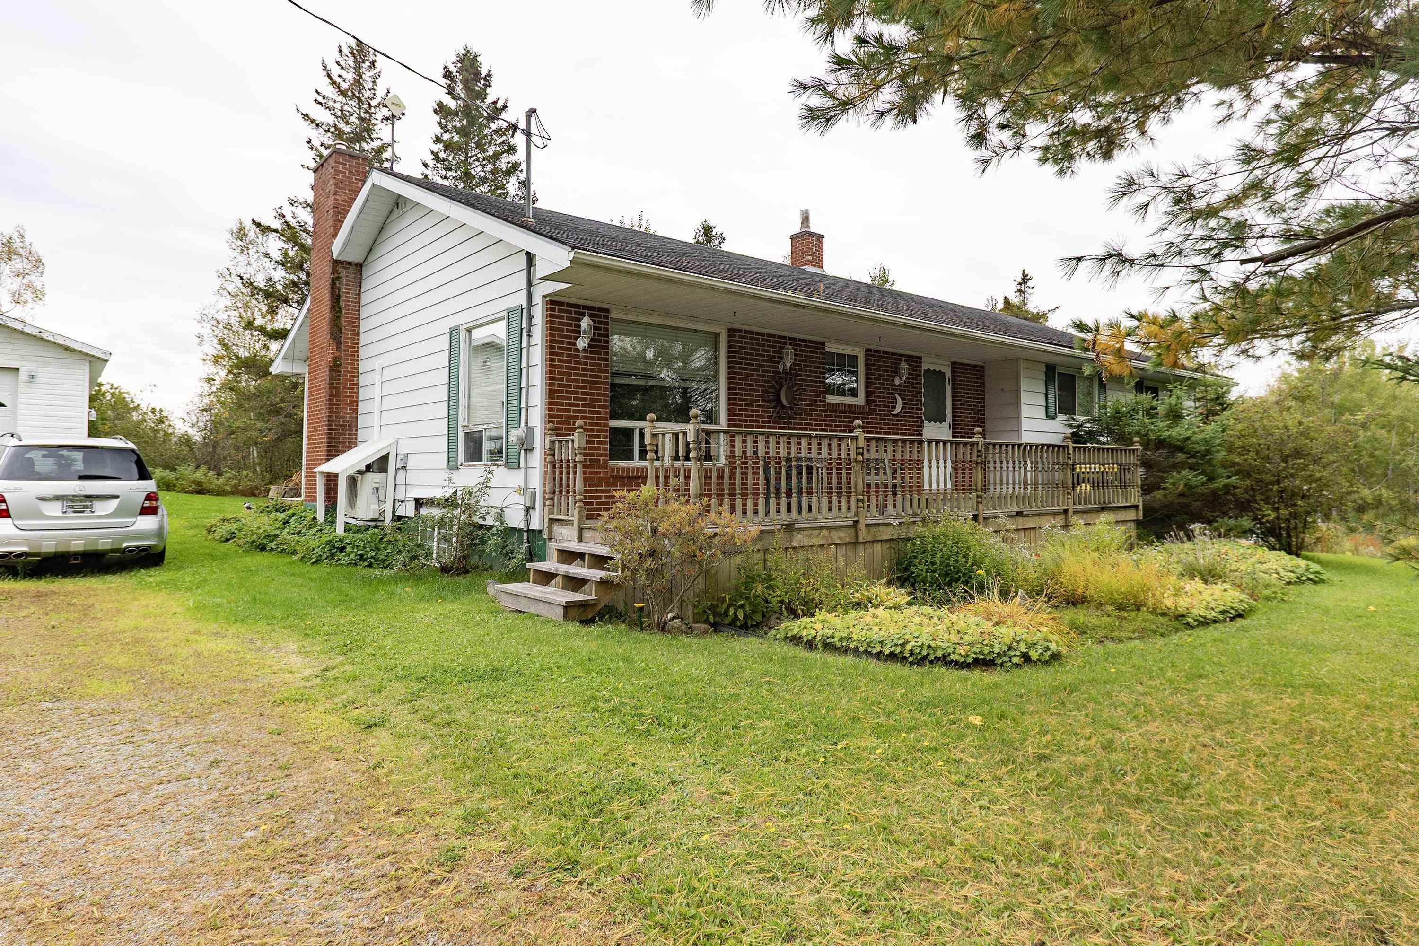
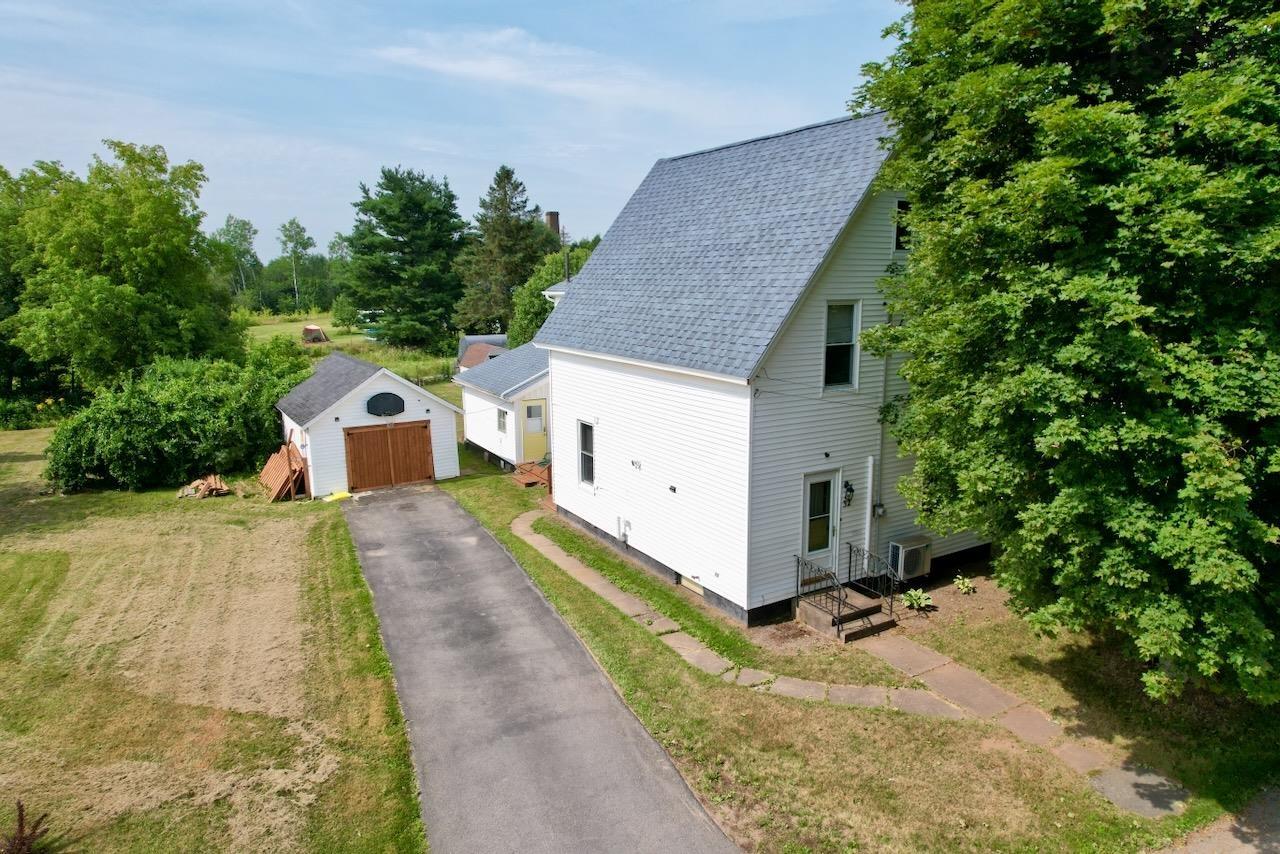
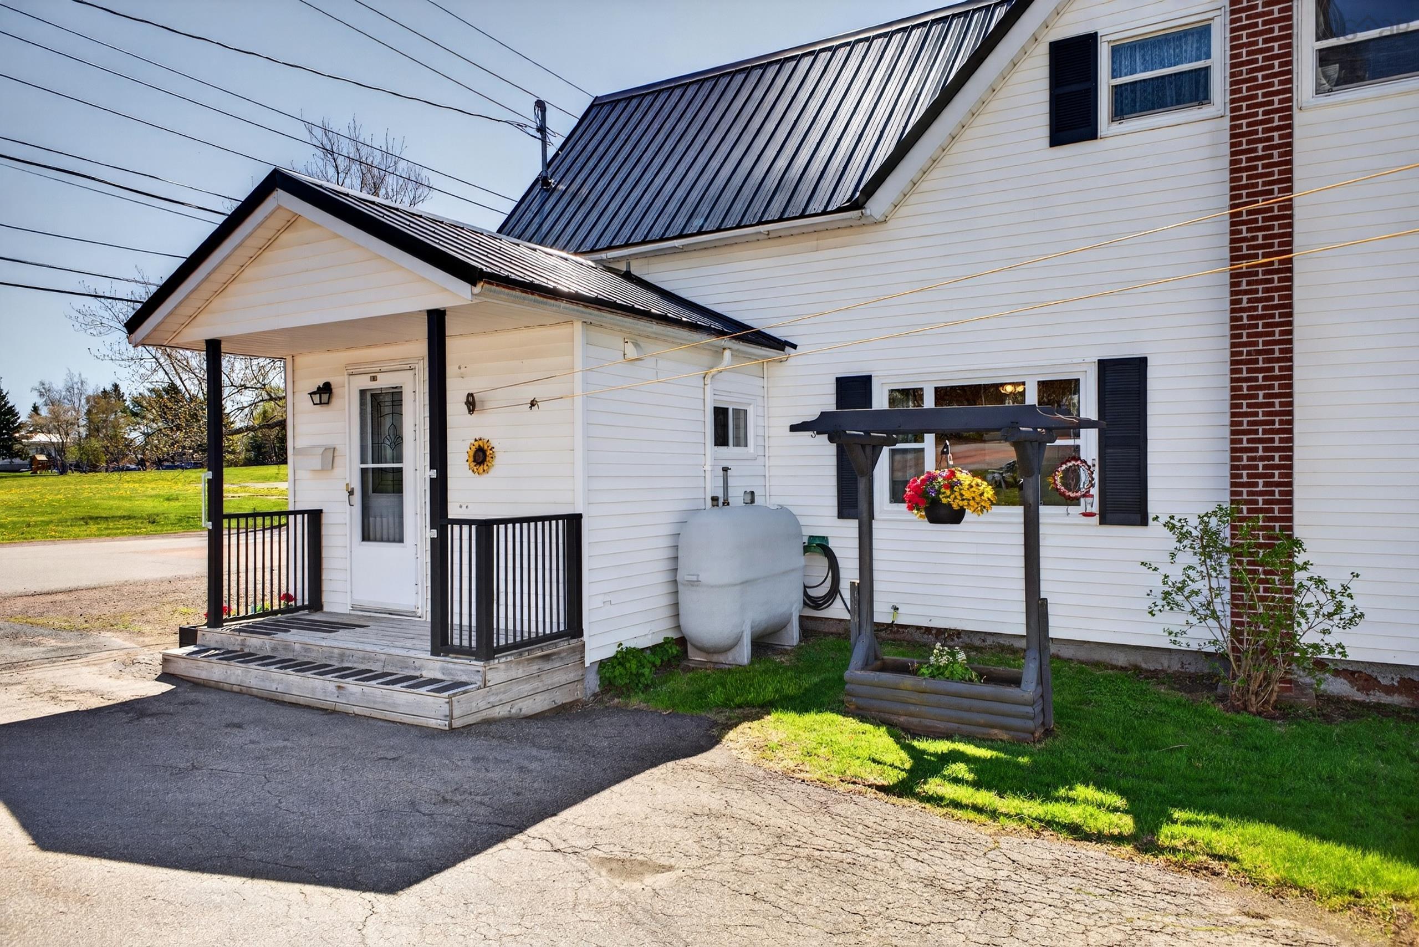
29 River Avenue, Oxford, NS (MLS® 202617377): Welcome to 29 River Avenue, a beautifully maintained 3-bedroom home nestled on a quiet dead-end street, where timeless character meets quality modern updates. Thoughtfully renovated from top to bottom, this move-in-ready home offers the perfect balance of charm, privacy, and lasting value. Step inside to discover warm, well-preserved wood floors that flow throughout the inviting living spaces. At the heart of the home is a stunning custom kitchen, professionally renovated in 2021 with stylish finishes that make everyday living and entertaining a pleasure. The main level opens onto a spacious back deck overlooking a private backyard surrounded by mature trees and lush greenery. Enjoy peaceful river views, summer barbecues, evening campfires, or simply unwind in your own secluded outdoor retreat. A welcoming covered verandah adds even more space to relax and enjoy the tranquil setting. Upstairs, you'll find three bright, comfortable bedrooms and a beautifully renovated, spacious bathroom designed with both style and function in mind. Beyond its charm, this home offers exceptional peace of mind. Nearly every major component has been professionally updated, including new vinyl siding, exterior doors, most windows, a fully modernized electrical system with no knob-and-tube wiring, a 2021 oil tank, a 2021 electric water heater, a fully spray-foamed basement for improved energy efficiency, and a ducted oil-fired heating system for year-round comfort. This is a rare opportunity to own a home that combines classic character with extensive professional upgrades in a peaceful river-view neighbourhood. Simply move in, relax, and enjoy everything this exceptional property has to offer. Schedule your private viewing today!
Listing Courtesy of: Starscape Realty Ltd.
Inclusions
Utilities
- Cable
- Electricity
- High Speed Internet
- Telephone
Rooms
| Bedrooms | Bathrooms |
|---|---|
| Bedrooms (Total): 3 | Bathrooms (Total): 1 |
| Bedrooms (Abv. Grnd.): 3 | Bathrooms (Full): 1 |
| Bedrooms (Bel. Grnd.): 0 | Bathrooms (Half): 0 |
| Level | Type | Dimensions |
|---|---|---|
| Main Floor | Den/Office | 7.11 x 9.6 |
| Main Floor | Dining Room | 9.10 x 8.10 |
| Main Floor | Foyer | 4.7 x 4.9 |
| Main Floor | Foyer | 10 x 10.9 |
| Main Floor | Kitchen | 12.3 x 13 |
| Main Floor | Laundry | 8.11 x 5.4 |
| Main Floor | Living Room | 12.10 x 12.8 |
| 2nd Level | Bath 1 | 9.10 x 8.6 |
| 2nd Level | Bedroom | 8.8 x 8.2 |
| 2nd Level | Bedroom | 11.6 x 8.6 |
| 2nd Level | Bedroom | 11.8 x 11 |

- Cell: +1 (902) 664-6206
Similar Listings