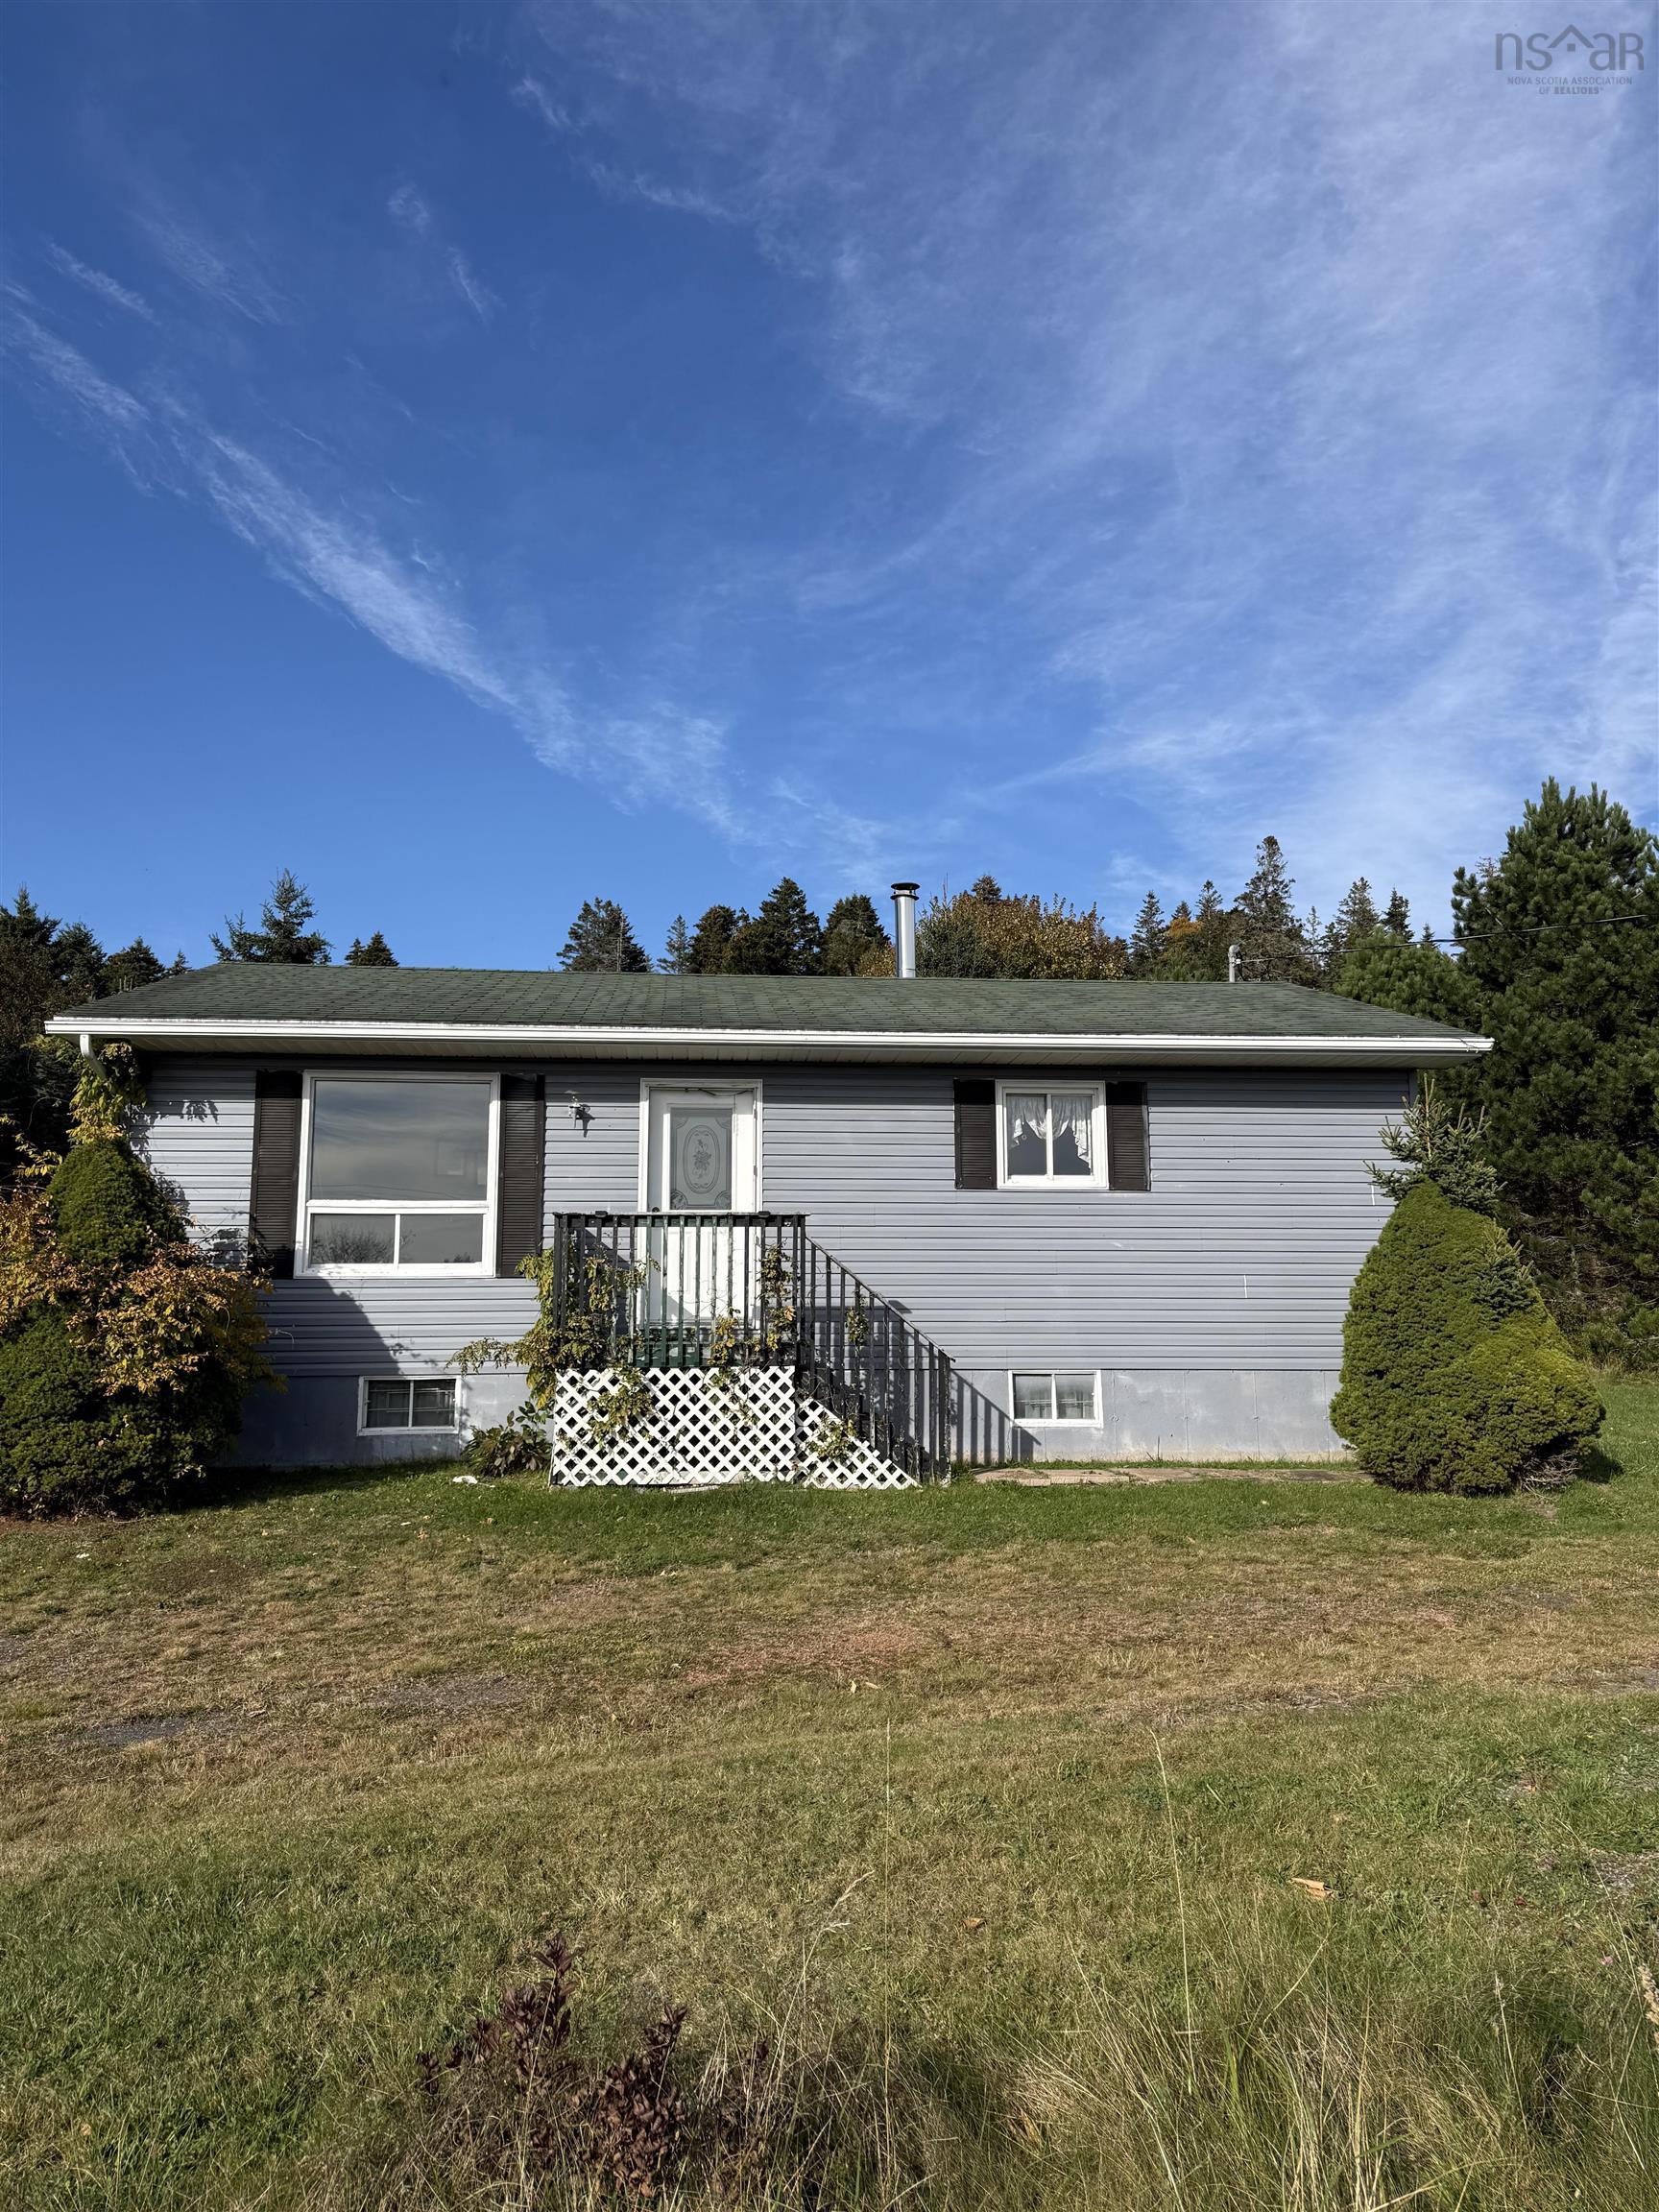
2927 Canaan Road, New Canaan, NS (MLS® 202627515)
$185,000
Image Gallery

Overview
- Status:For Sale
- MLS® #:202627515
- PID:25202748
- Type:Single Family
- Style:Detached
- Listing Price:$185,000
- Last Updated:Nov 6, 2026
- Listing Date:Nov 6, 2026
- Days On Market:2
- Bedrooms (Total):2
- Bathrooms (Total):1
- Title To Land:Freehold
Description
2927 Canaan Road, New Canaan, NS (MLS® 202627515): Welcome to 2927 Canaan Road, a fully renovated two-bedroom in New Canaan on 0.54 acres! Featuring over 650 sq. ft. of living space, this home was taken back to the studs and beautifully renovated into a cozy, charming country home. The front door opens to a bright, open-concept living room and kitchen, where a wood stove warms the living area. The kitchen pairs dark rustic cabinetry with a double sink and brand new appliances, with a laundry nook just off it. Along the opposite wall you will find the bathroom with a jetted soaker tub and a tiled shower, followed by two bedrooms behind dark barn-style sliding doors, leading to the doorway into the workshop. This home has seen plenty of updates, including every wall opened, insulated, vapour barriered and drywalled, a new kitchen and bathroom, all new plumbing, all new wiring on a 100 Amp service, and a new steel roof. Heat comes from the wood stove and a ductless heat pump. Outside, there's plenty of room to plant a garden, gather around a fire on summer nights, or simply enjoy the peace and quiet of country living. A great fit for first-time buyers, downsizers, or anyone wanting a finished home without a project. Book your showing today, you'll be glad you did!
Listing Courtesy of: Royal LePage Cumberland Realty Ltd.
Inclusions
Utilities
- Electricity
Features
- Wood Stove(s)
Rooms
| Bedrooms | Bathrooms |
|---|---|
| Bedrooms (Total): 2 | Bathrooms (Total): 1 |
| Bedrooms (Abv. Grnd.): 2 | Bathrooms (Full): 1 |
| Bedrooms (Bel. Grnd.): 0 | Bathrooms (Half): 0 |
| Level | Type | Dimensions |
|---|---|---|
| Main Floor | Bath 1 | 9.11x8.5 |
| Main Floor | Bedroom | 10x8.1 |
| Main Floor | Bedroom | 10x9.6 |
| Main Floor | Kitchen | 10.1x8.3 |
| Main Floor | Laundry | 6.8x7.1 |
| Main Floor | Living Room | 25.7x10 |
| Main Floor | Workshop | 11.10x20.10 |
Schools
| Type | Name |
|---|---|
| Elementary School | Parrsboro Regional Elementary School |
| Middle School | Parrsboro Regional High School |
| High School | Parrsboro Regional High School |

- Cell: +1 (902) 664-6206
Similar Listings