3 Gilroy Street, Springhill, NS (MLS® 202624292)
$274,900
Image Gallery
Overview
- Status:For Sale
- MLS® #:202624292
- PID:25228693
- Type:Single Family
- Style:Detached
- Listing Price:$274,900
- Last Updated:Sep 24, 2026
- Listing Date:Sep 23, 2026
- Days On Market:1
- Building Age:58
- Bedrooms (Total):3
- Bathrooms (Total):2
- Title To Land:Freehold
Description
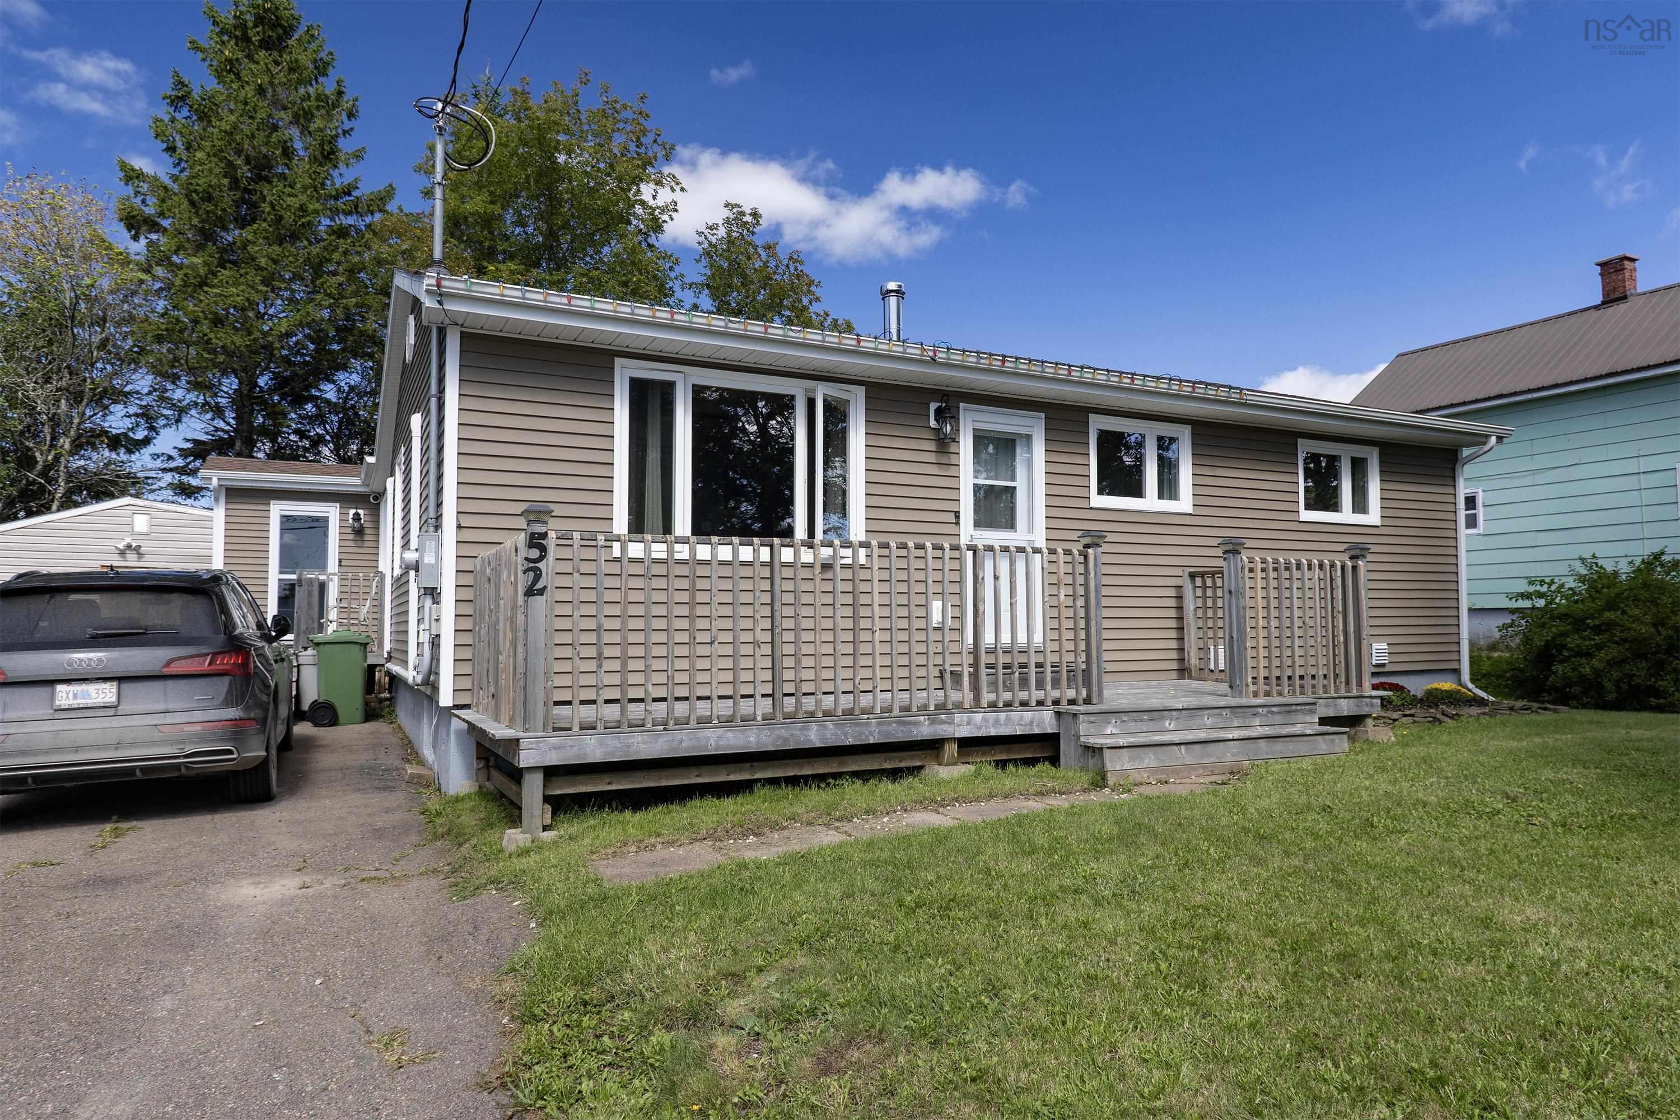
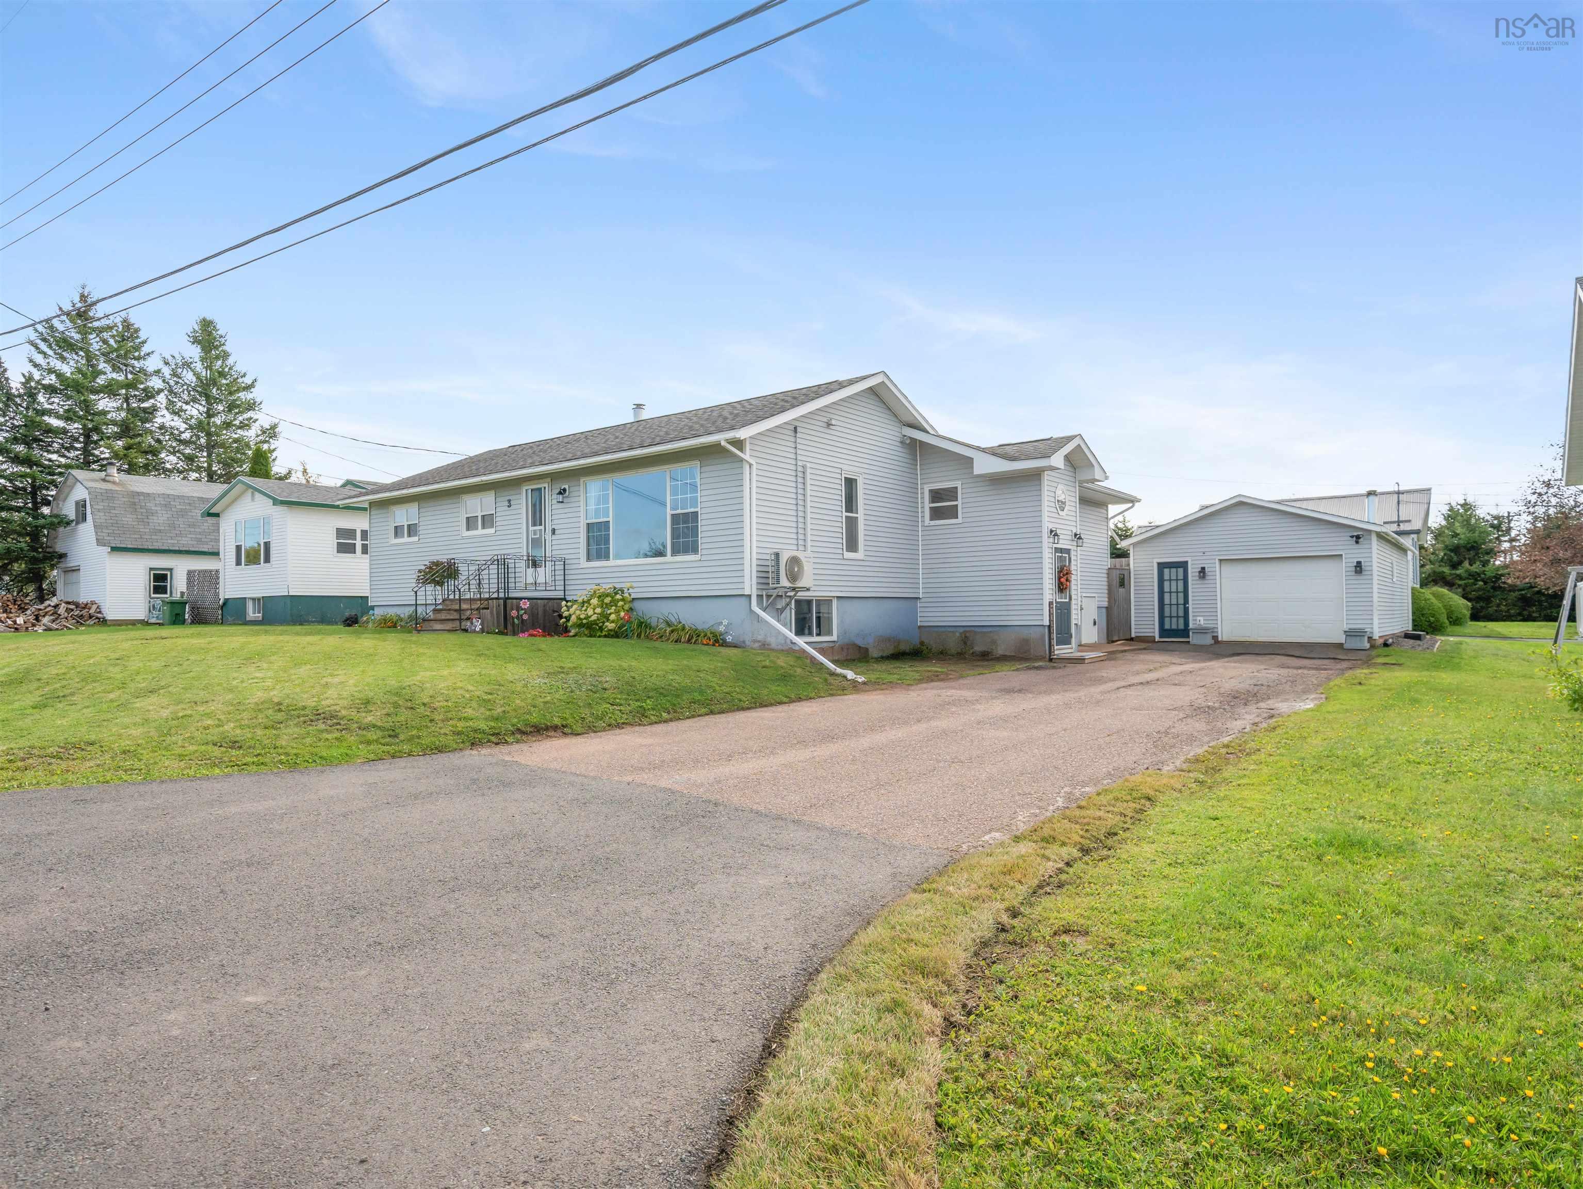
3 Gilroy Street, Springhill, NS (MLS® 202624292): Calling all families, Move In Ready Bungalow Near Springhill's New Elementary School is here! If you want a family home where the kids can walk to school, this is the one! This 3 bedroom, 2 full bath bungalow sits just steps from the new elementary school in Springhill, with the current owners having put a lot of work into this home since moving in. You have fantastic curb appeal, immediately noticing the paved double driveway, the detached wired and heated garage, the roof in great shape; everything ready for you to take over! The garage roof was also redone in the last few years. Whether you need room for a vehicle, a workshop, or extra storage, it's ready to go! You'll come into the home through a big mudroom that connects to a handy office, so working from home or keeping the family organized is easy. On the main level, the kitchen wall has been opened up to the living room and serves as a great spot to entertain! You have two patio doors, one off the dining room and one off the office, to your private fenced in back yard. Crown moulding flows through different rooms in the home, tying everything together. This floor also has a full bathroom, now with a double vanity, plus two good-sized bedrooms. Downstairs, the rec room has new flooring and is a fantastic flex space to be used for almost anything. The third bedroom is currently used as the primary and also has new flooring. There's a second full bathroom down here too, combined with the laundry. A heat pump keeps the home comfortable and efficient all year long along with a wood/oil combo forced air furnace. Out back, the fully fenced yard gives kids and pets room to run. The garage is heated and wired, and it's been insulated, drywalled, and finished with a new ceiling and R40 batt insulation. With the numerous updates already done, a layout that works for families, and a location close to schools and amenities, this home is ready for its next owners! Contact your REALTOR® to book your showing today!
Listing Courtesy of: RE/MAX Fairlane Realty
Utilities
- Cable
- Electricity
- Telephone
Features
- Electric Fireplace
- Sump Pump
Community Features
- Golf Course
- Park
- Place of Worship
- Playground
- Recreation Center
- School Bus Service
- Shopping
Rooms
| Bedrooms | Bathrooms |
|---|---|
| Bedrooms (Total): 3 | Bathrooms (Total): 2 |
| Bedrooms (Abv. Grnd.): 2 | Bathrooms (Full): 2 |
| Bedrooms (Bel. Grnd.): 1 | Bathrooms (Half): 0 |
| Level | Type | Dimensions |
|---|---|---|
| Main Floor | Bath 1 | 10'10 x 6'5 |
| Main Floor | Bedroom | 10'10 x 11'4 |
| Main Floor | Bedroom | 7'8 x 17'5 + jog 3 x 6'6 |
| Main Floor | Den/Office | 8'5 x 9'4 |
| Main Floor | Eat In Kitchen | 11 x 18 |
| Main Floor | Living Room | 11'10 x 18'5 |
| Main Floor | Mud Room | 9'3 x 10'1 |
| Basement | Laundry/Bath | 9'6 x 6'10 |
| Basement | Primary Bedroom | 10'3 x 13 |
| Basement | Rec Room | 16'6 x 11'1 |
| Basement | Utility | 9 x 14'9 |
Schools
| Type | Name |
|---|---|
| Elementary School | Springhill Elementary School |
| Middle School | Springhill Junior-Senior High School |
| High School | Springhill Junior-Senior High School |

- Cell: +1 (902) 664-6206
Similar Listings