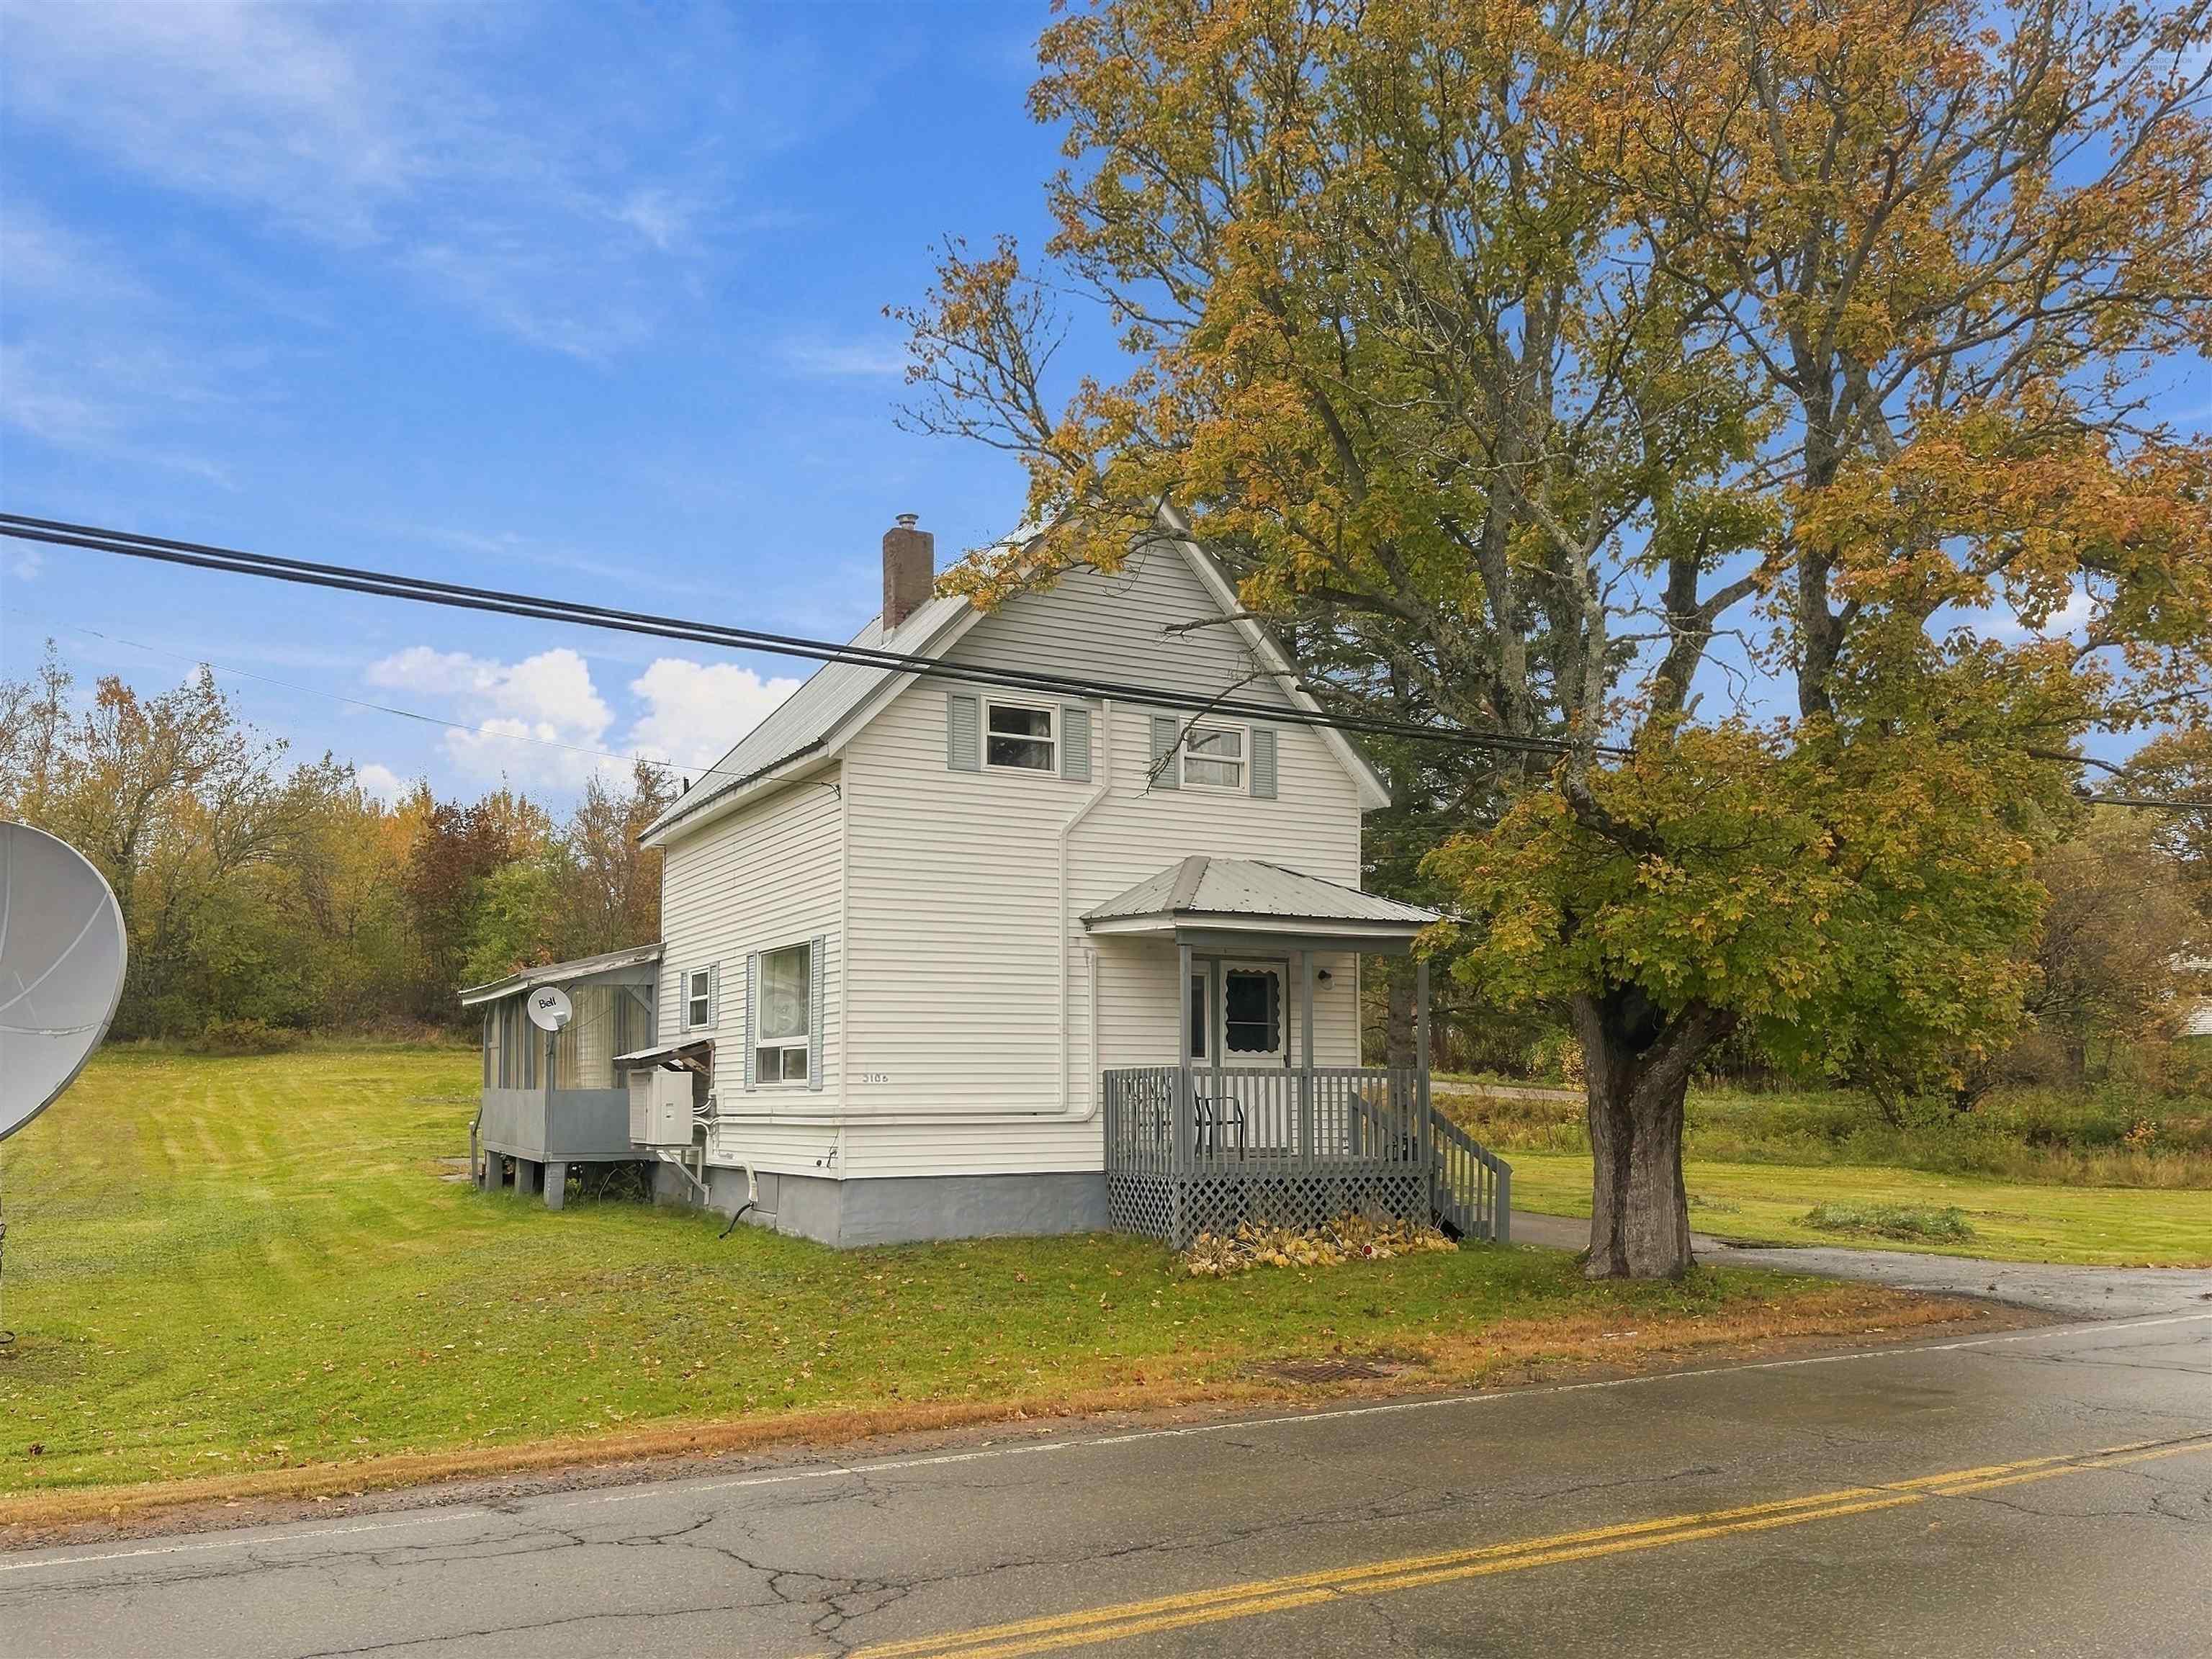
3106 Highway 302, Maccan, NS (MLS® 202625911)
$149,900
Image Gallery
Overview
- Status:For Sale
- MLS® #:202625911
- PID:25064247
- Type:Single Family
- Style:Detached
- Listing Price:$149,900
- Last Updated:Oct 15, 2026
- Listing Date:Oct 15, 2026
- Days On Market:0
- Bedrooms (Total):3
- Bathrooms (Total):1
- Title To Land:Freehold
Description
3106 Highway 302, Maccan, NS (MLS® 202625911): Welcome to 3106 Highway 302, an ideal three-bedroom family home located in Maccan! This home has a large, spacious lawn perfect for backyard games, a vegetable garden, and summer evenings outdoors, all just a short drive from Amherst. Step in through the back door into a large mudroom and laundry room, a handy spot to kick off boots and hang coats. From there you walk into the spacious kitchen, which has ample cabinet space, and on into a bright dining room with a big side window and a full bath just off it. Past the dining room is the large living room featuring lots of space for family time or hosting friends. Upstairs you'll find three bedrooms, including the primary which features a good-size walk-in closet. This home has seen plenty of updates, including a steel roof (2024), a ductless heat pump with three heads (2024) for efficient heating and cooling, and an upgraded 100 amp panel (2024). It also has a poured concrete foundation and is on municipal water and sewer! Outside, you will find vinyl siding, a paved driveway, a large 14x20 shed for storage or a workshop, and plenty of extra room on the adjoining lot. A great fit for first-time buyers, families, or anyone looking for a great home in a quiet community! Be sure to check out the virtual tour link!
Listing Courtesy of: Royal LePage Cumberland Realty Ltd.
Utilities
- Cable
- Electricity
- High Speed Internet
- Telephone
Rooms
| Bedrooms | Bathrooms |
|---|---|
| Bedrooms (Total): 3 | Bathrooms (Total): 1 |
| Bedrooms (Abv. Grnd.): 3 | Bathrooms (Full): 1 |
| Bedrooms (Bel. Grnd.): 0 | Bathrooms (Half): 0 |
| Level | Type | Dimensions |
|---|---|---|
| Main Floor | Bath 1 | 7.4x8.4 |
| Main Floor | Bedroom | 9.8x8.1 |
| Main Floor | Bedroom | 9.9x10.7 |
| Main Floor | Bedroom | 11.1x9.5 |
| Main Floor | Dining Room | 11.8x11.7 |
| Main Floor | Kitchen | 12.4x13.11 |
| Main Floor | Living Room | 11x16.3 |
| Main Floor | Porch | 6.5x11.6 |
Schools
| Type | Name |
|---|---|
| Elementary School | River Hebert District Elementary School |
| Middle School | River Hebert District High School |
| High School | River Hebert District High School |

- Cell: +1 (902) 664-6206
Similar Listings