329 Lake Rd B0k 1v0 Road, Tatamagouche, NS (MLS® 202612953)
$132,500
Image Gallery
Overview
- Status:For Sale
- MLS® #:202612953
- PID:20088449
- Type:Single Family
- Style:Detached
- Listing Price:$132,500
- Last Updated:Jul 6, 2026
- Listing Date:Jun 2, 2026
- Days On Market:50
- Bedrooms (Total):3
- Bathrooms (Total):2
- Title To Land:Freehold
Description
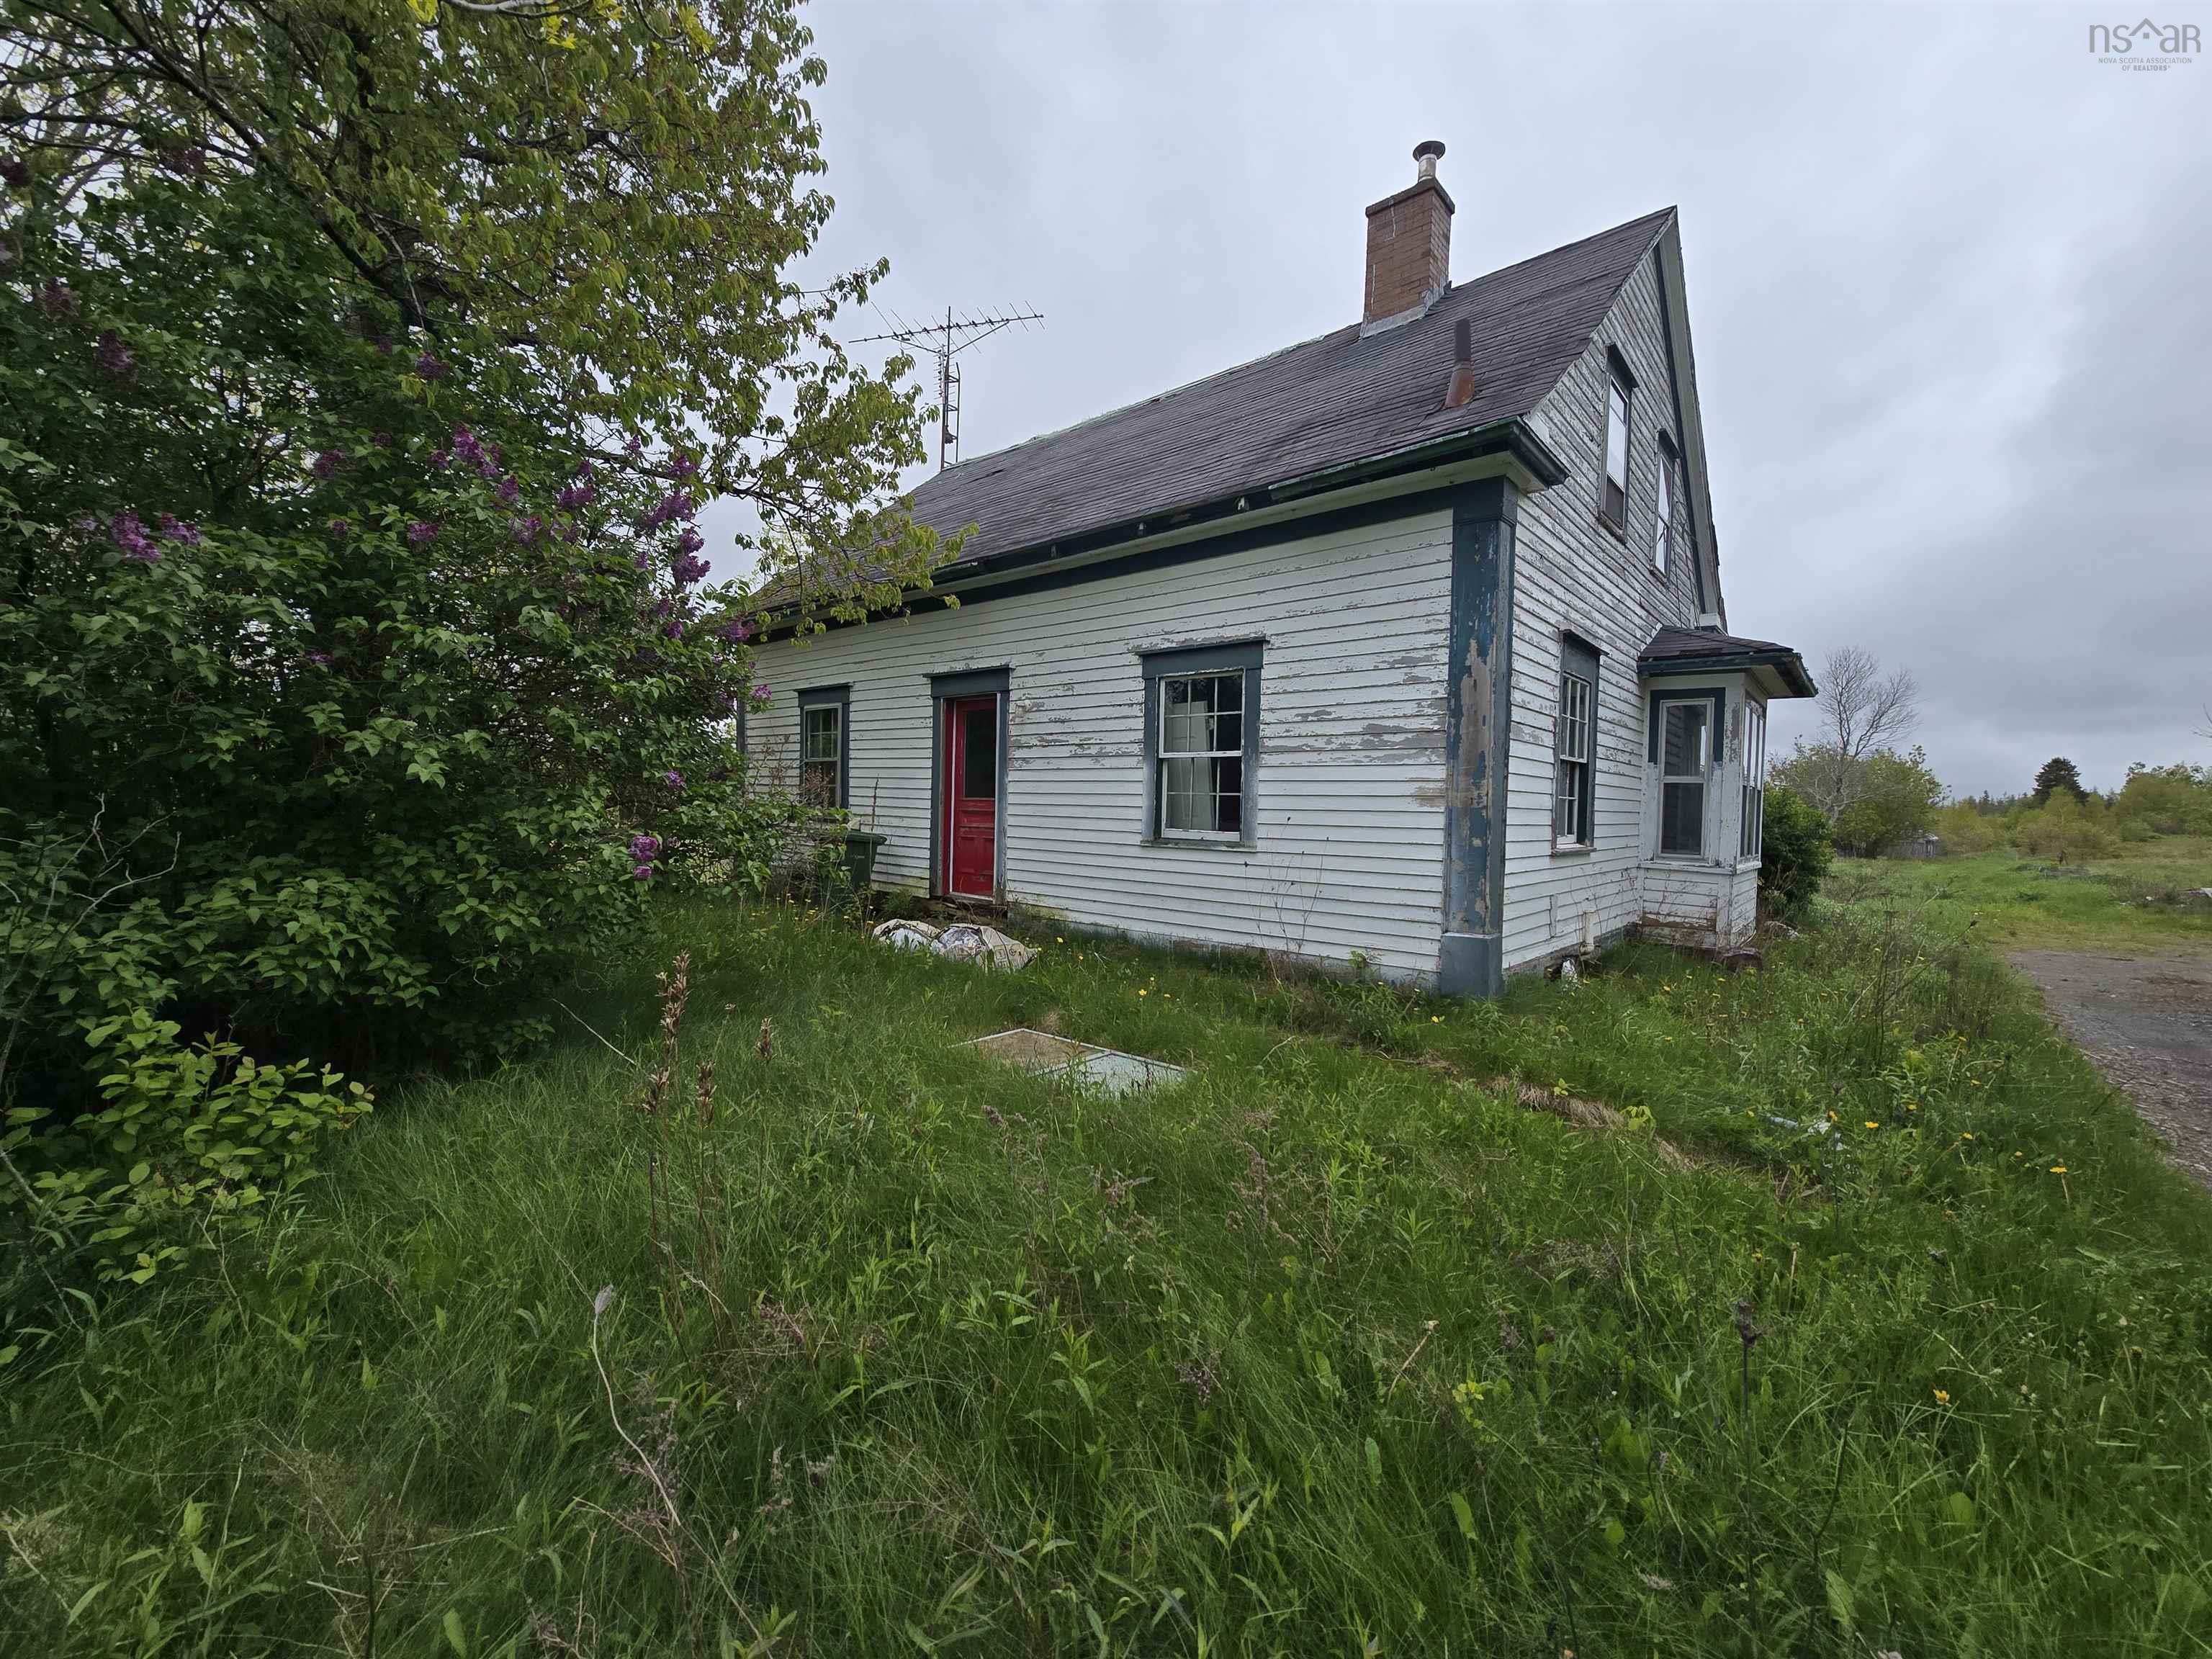
329 Lake Rd B0k 1v0 Road, Tatamagouche, NS (MLS® 202612953): Historic Farmhouse Restoration Opportunity or you remove the home and build new! Estimated to be over 200 years old, this character-filled farmhouse offers a rare opportunity to restore a piece of local history. The property is believed to date back to a time when Acadian families lived in the area, adding to the rich heritage and story of this unique countryside setting. Recent improvements include a newer drilled well and power service to the property (not connected and panel has been removed ). Septic system is believed to exist but is to be verified by the Buyer (TBV). The home requires significant renovation and is being sold as-is, presenting an excellent opportunity for those with vision to restore and transform this historic property. PROPERTY HIGHLIGHTS: Parcel 1 and 2 (have accepted offers on - with survey in process) House Parcel 5.5 acres has an accepted offer on waiting for survey to be completed. - PARCEL 3 IS STILL AVAILABLE : PARCEL 3 — 54 Acres ± (Survey responsible of buyer) Parcel 3 approx 54 acres $85,000. Approx. 15 workable acres, Approx. 40 wooded acres, Boundary lines, acreage, parcel layouts, workable acreage, and values are approximate only. Any required survey work shall be completed at the buyer’s expense and responsibility.
Listing Courtesy of: EXP Realty of Canada Inc.
Utilities
- None
- Other
Features
- Needs Repair
Community Features
- Park
- Place of Worship
- Playground
- Recreation Center
- School Bus Service
Rooms
| Bedrooms | Bathrooms |
|---|---|
| Bedrooms (Total): 3 | Bathrooms (Total): 2 |
| Bedrooms (Abv. Grnd.): 3 | Bathrooms (Full): 2 |
| Bedrooms (Bel. Grnd.): 0 | Bathrooms (Half): 0 |
| Level | Type | Dimensions |
|---|---|---|
| Main Floor | Bath 1 | 10x8 |
| Main Floor | Bath 2 | 10x11 |
| Main Floor | Family Room | 15'x13' |
| Main Floor | Kitchen | 7'x5' |
| Main Floor | Kitchen | 12'x7' |
| Main Floor | Living Room | 18'x12' |
| Main Floor | Main Hallway | |
| Main Floor | Rec Room | 13'x12' |
| 2nd Level | Bedroom | 9x10 |
| 2nd Level | Bedroom | 13x9'8 |
| 2nd Level | Bedroom | 13x9'2 |
| 2nd Level | Upstairs Hallway |

- Cell: +1 (902) 664-6206